
5972 Kansas Street, Houston, TX 77007
Local realty services provided by:ERA Experts
5972 Kansas Street,Houston, TX 77007
$399,000
- 3 Beds
- 4 Baths
- 2,371 sq. ft.
- Single family
- Active
Listed by: michael brown
Office: compass re texas, llc. - the heights832-899-4788
MLS#:91410392
Source:HARMLS
Price summary
- Price:$399,000
- Price per sq. ft.:$168.28
- Monthly HOA dues:$211.08
About this home
Welcome to this freestanding Cottage Grove home featuring the highly desirable combination of first-floor living, a private backyard space, and a flexible 3-story floorplan! The main level offers an open and inviting living space with newly refinished wood floors, abundant natural light, crown molding, recessed lighting, and a spacious kitchen with granite countertops, island, stainless steel appliances, ample cabinetry, and a large pantry. All 3 primary bedrooms are conveniently located together on the second floor, including a generous primary suite with a spa-like bath. The third floor adds incredible flexibility with an oversized game room, 4th bedroom, home office, or guest suite—complete with a full bath and closet! Recent updates include a new roof, fresh interior paint, new carpet, refinished flooring, and a new wood staircase. Outside, enjoy a cozy and intimate fenced backyard perfect for relaxing or grilling.
Contact an agent
Home facts
- Year built:2005
- Subdivision & Development:Kansas Street Place Pt
- Listing ID #:91410392
- Updated:August 30, 2026 at 07:23 PM
Rooms and interior
- Bedrooms:3
- Total bathrooms:4
- Full bathrooms:3
- Half bathrooms:1
- Rooms Total:7
- Flooring:Carpet, Stone, Tile, Wood
- Dining Description:Kitchen Dining Combo, Living Dining Room
- Bathrooms Description:Separate Shower, Soaking Tub, Tub Shower
- Kitchen Description:Breakfast Bar, Dishwasher, Disposal, Gas Oven, Gas Range, Granite Counters, Kitchen Dining Combo, Kitchen Family Room Combo, Kitchen Island, Microwave, Refrigerator
- Living area:2,371 sq. ft.
Heating and cooling
- Cooling:Central Air, Electric
- Heating:Central, Gas
- Central air:Yes
Structure and exterior
- Roof:Composition
- Year built:2005
- Building area:2,371 sq. ft.
- Lot area:0.04 Acres
- Architectural Style:Traditional
- Construction Materials:Cement Siding, Stucco, Wood Siding
- Exterior Features:Fence, Patio
- Foundation Description:Slab
- Levels:3 Stories
Schools
- High school:WALTRIP HIGH SCHOOL
- Middle school:HOGG MIDDLE SCHOOL (HOUSTON)
- Elementary school:MEMORIAL ELEMENTARY SCHOOL (HOUSTON)
Utilities
- Sewer:Public Sewer
Finances and disclosures
- Price:$399,000
- Price per sq. ft.:$168.28
- Tax amount:$9,502 (2025)
Features and amenities
- Appliances:Dishwasher, Disposal, Dryer, Gas Oven, Gas Range, Microwave, Refrigerator, Washer
- Laundry features:Dryer, Washer
- Amenities:Ceiling Fans, Controlled Access, Crown Molding, Entrance Foyer, Gated, High Ceilings, Low Emissivity Windows, Programmable Thermostat, Security Gate, Smoke Detectors, Window Coverings
Parking
- Parking description:Electric Gate, Garage, Garage Door Opener
- Garage:Yes
- Garage spaces:2
New listings near 5972 Kansas Street
- New
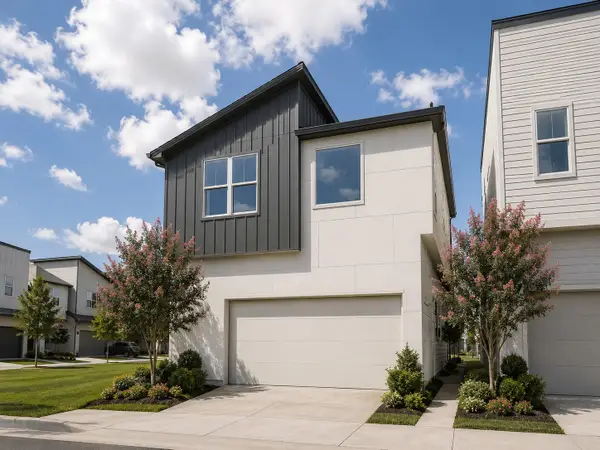 $575,000Active4 beds 4 baths2,263 sq. ft.
9803 Hope Harbor Lane, Houston, TX 77080
MLS# 1000155Listed by: INTOWN HOMES - New
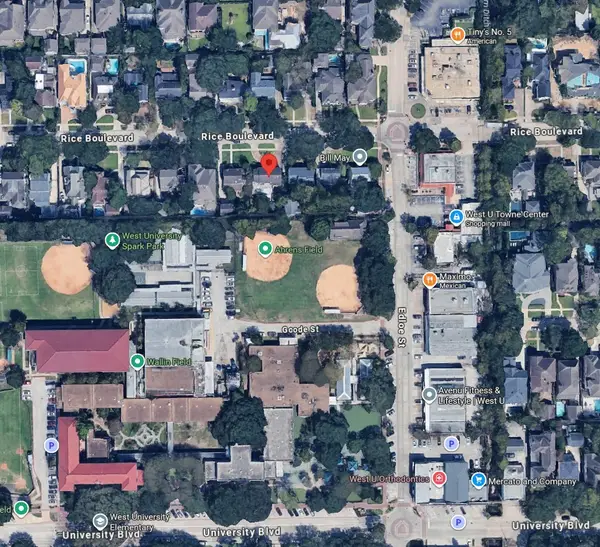 $2,299,000Active0.17 Acres
3715 Rice Boulevard, Houston, TX 77005
MLS# 16974604Listed by: TEXAS BOUTIQUE REALTY - New
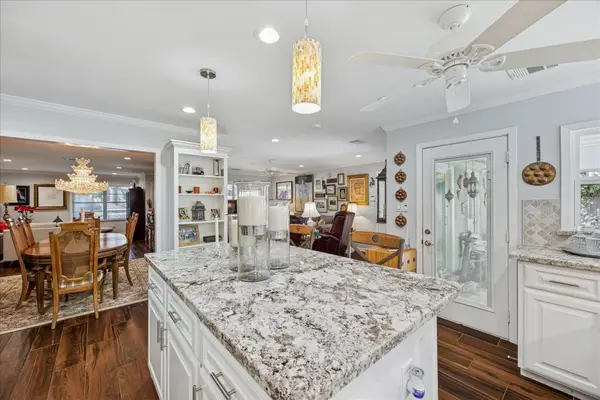 $565,000Active3 beds 2 baths1,806 sq. ft.
8611 Ferris Drive, Houston, TX 77096
MLS# 24824831Listed by: MONARCH REAL ESTATE GROUP - New
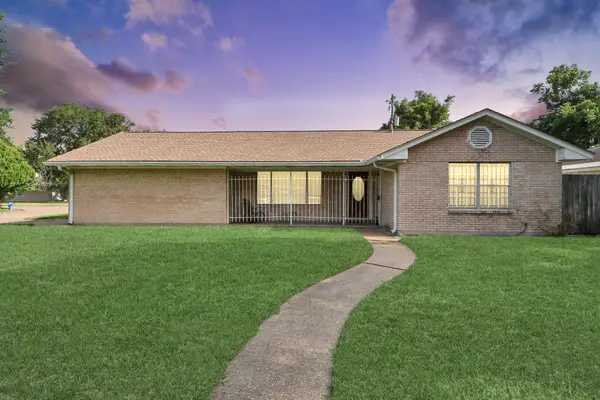 $239,900Active4 beds 3 baths1,020 sq. ft.
138 W Wellington Street, Houston, TX 77076
MLS# 2285499Listed by: WELCOME HOME REAL ESTATE - New
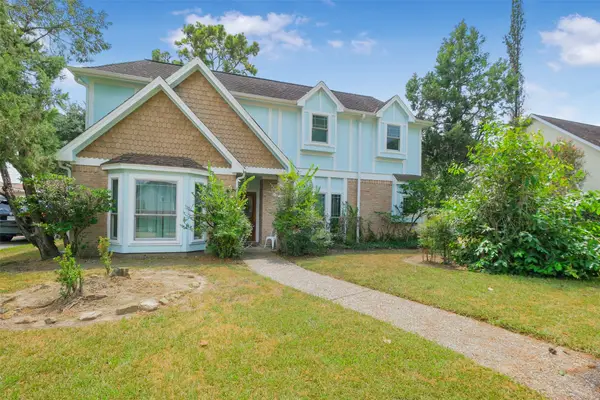 $293,000Active4 beds 3 baths2,480 sq. ft.
9727 Pine Pass Drive Drive, Houston, TX 77070
MLS# 37877953Listed by: NEXUS ONE PROPERTIES - New
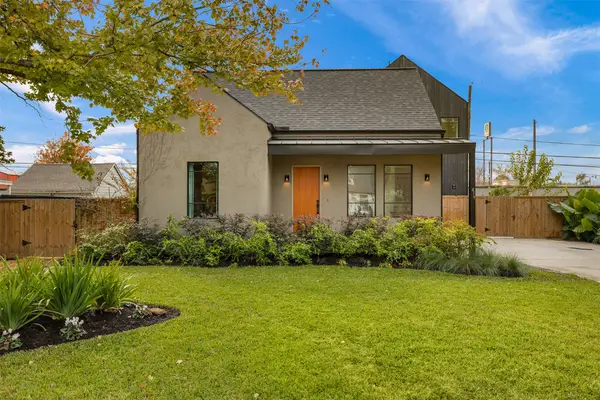 $1,150,000Active3 beds 3 baths3,050 sq. ft.
419 W 30th Street, Houston, TX 77018
MLS# 17282775Listed by: KELLER WILLIAMS REALTY METROPOLITAN - New
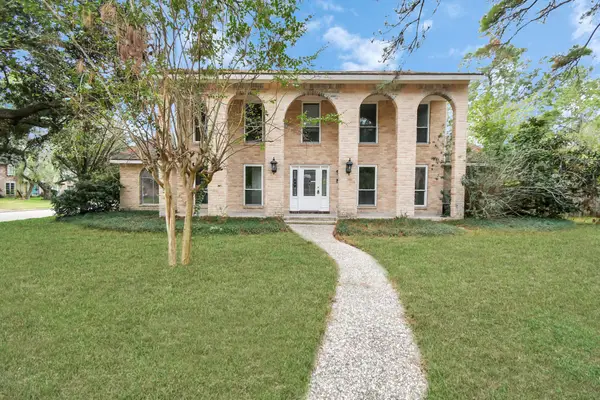 $349,900Active5 beds 3 baths3,065 sq. ft.
17903 Nanes Drive, Houston, TX 77090
MLS# 94586224Listed by: AJ ELITE COMMERCIAL RE - New
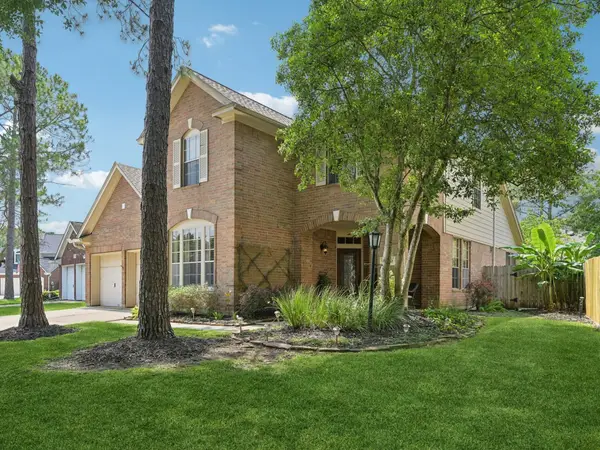 $389,900Active4 beds 3 baths2,720 sq. ft.
14130 Jade Meadow Court, Houston, TX 77062
MLS# 30231012Listed by: EXP REALTY, LLC - New
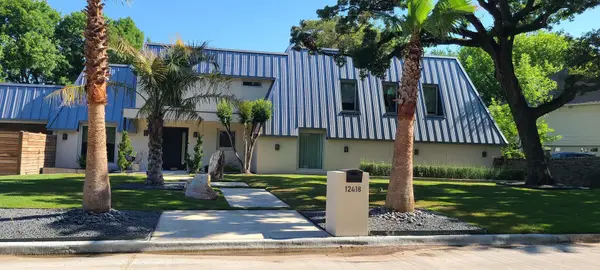 $1,800,000Active4 beds 5 baths4,044 sq. ft.
12418 Honeywood Trail, Houston, TX 77077
MLS# 39052117Listed by: REGAL REALTY INTERNATIONAL, LLC - New
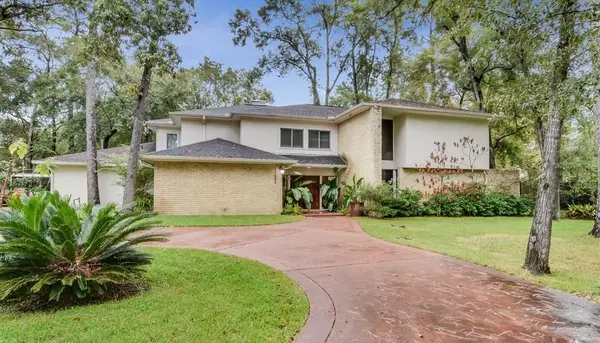 $1,850,000Active6 beds 6 baths4,785 sq. ft.
11602 Applewood Street, Houston, TX 77024
MLS# 35178165Listed by: REGAL REALTY INTERNATIONAL, LLC


Protect your home and budget from life's surprises with an Assurant Home Warranty, backed by a partner that supports you through every step of homeownership. Explore Plans.
© 2023 - 2026 ERA Franchise Systems LLC. All rights reserved. ERA Franchise Systems LLC fully supports the principles of the Fair Housing Act and the Equal Opportunity Act. ERA, ERA Real Estate powered, and their respective logos are registered service marks of ERA Franchise Systems LLC. Each office is independently owned and operated.