
5978 Kansas Street, Houston, TX 77007
Local realty services provided by:American Real Estate ERA Powered
5978 Kansas Street,Houston, TX 77007
$375,000
- 3 Beds
- 3 Baths
- 2,059 sq. ft.
- Single family
- Active
Listed by: susan missiha
Office: better homes and gardens real estate gary greene - west gray713-961-1722
MLS#:30228486
Source:HARMLS
Price summary
- Price:$375,000
- Price per sq. ft.:$182.13
- Monthly HOA dues:$190.83
About this home
Affordable Luxury! Beautiful 2-story home w/ 1st floor living in small gated community! Highly sought after location near Memorial Park. Abundant dining/entertainment options close by. Access to Heights Hike & Bike trail. Wood floors, recessed lights & crown molding downstairs. Art niche in entry & wrought iron banister leading upstairs. Spacious living room opens to kitchen w/ Island/bar, granite counters, tile backsplash & stainless steel appliances (Gas stove/range). White cabinets. Large Dining area w/ Custom lighting. Charming outdoor paver backpatio - perfect for relaxing & grilling! HUGE Primary suite w/ 2 big walk-in closets, High ceilings & French doors to Juliette balcony. Luxurious Primary bathrm w/Soaking tub, shower, granite counters & dbl-sinks. Secondary bedrms share a Hollywood bath w/ granite countertop. Ceiling fans in all bedrms. Light & bright w/dbl-paned windows. Laundry room & linen closet conveniently located on 2nd flr. Washer & Dryer stay. Easy freeway access!
Contact an agent
Home facts
- Year built:2005
- Subdivision & Development:Kansas Street Place
- Listing ID #:30228486
- Updated:September 15, 2026 at 11:58 AM
Rooms and interior
- Bedrooms:3
- Total bathrooms:3
- Full bathrooms:2
- Half bathrooms:1
- Rooms Total:7
- Flooring:Carpet, Engineered Hardwood, Tile
- Bathrooms Description:Separate Shower, Soaking Tub, Tub Shower
- Kitchen Description:Breakfast Bar, Dishwasher, Disposal, Free Standing Range, Gas Oven, Gas Range, Kitchen Family Room Combo, Microwave, Oven, Pantry
- Living area:2,059 sq. ft.
Heating and cooling
- Cooling:Central Air, Electric
- Heating:Central, Gas
- Central air:Yes
Structure and exterior
- Roof:Composition
- Year built:2005
- Building area:2,059 sq. ft.
- Lot area:0.04 Acres
- Architectural Style:Mediterranean, Traditional
- Construction Materials:Stone, Stucco
- Exterior Features:Fence, Patio
- Foundation Description:Slab
- Levels:2 Stories
Schools
- High school:WALTRIP HIGH SCHOOL
- Middle school:HOGG MIDDLE SCHOOL (HOUSTON)
- Elementary school:MEMORIAL ELEMENTARY SCHOOL (HOUSTON)
Utilities
- Sewer:Public Sewer
Finances and disclosures
- Price:$375,000
- Price per sq. ft.:$182.13
- Tax amount:$8,448 (2025)
Features and amenities
- Appliances:Dishwasher, Disposal, Dryer, Free Standing Range, Gas Oven, Gas Range, Microwave, Oven, Washer
- Laundry features:Dryer, Washer
- Amenities:Ceiling Fans, Crown Molding, Gated, High Ceilings, Low Emissivity Windows, Security Gate, Window Coverings
Parking
- Parking description:Electric Gate, Garage, Garage Door Opener
- Garage:Yes
- Garage spaces:2
New listings near 5978 Kansas Street
- New
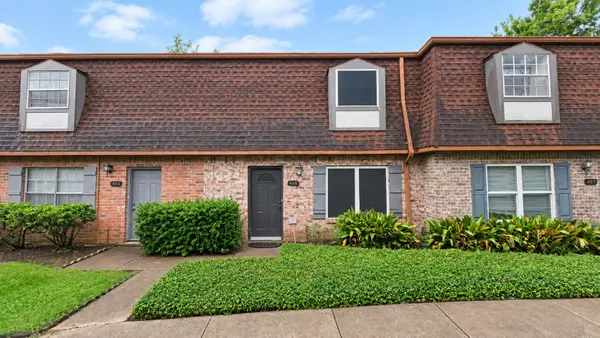 $115,000Active3 beds 3 baths1,470 sq. ft.
9303 Hammerly Boulevard #406, Houston, TX 77080
MLS# 4477156Listed by: JOSEPH WALTER REALTY, LLC - New
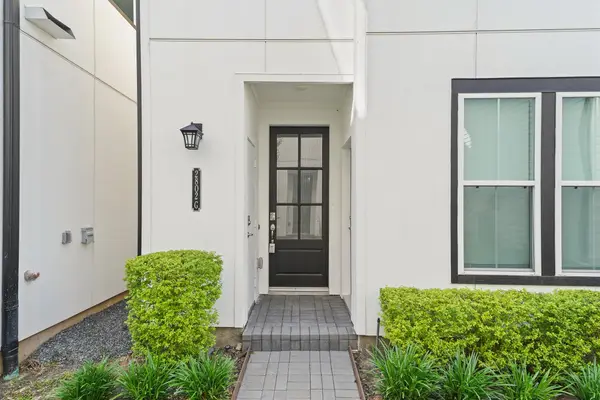 $375,000Active3 beds 4 baths1,914 sq. ft.
2802 Grand Fountains Drive #G, Houston, TX 77054
MLS# 40440975Listed by: AREA TEXAS REALTY - New
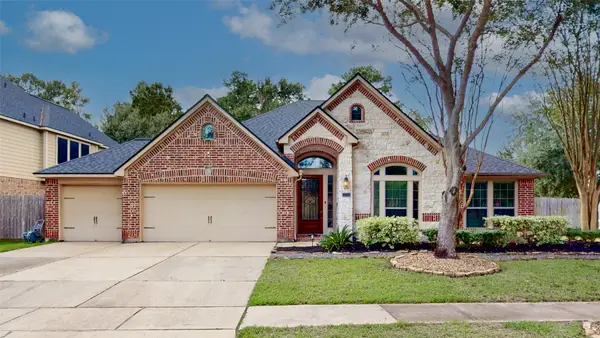 $450,000Active4 beds 3 baths3,061 sq. ft.
13702 Turn Point Court, Houston, TX 77044
MLS# 9293383Listed by: AMERICAN DREAM REALTY -HOUSTON - New
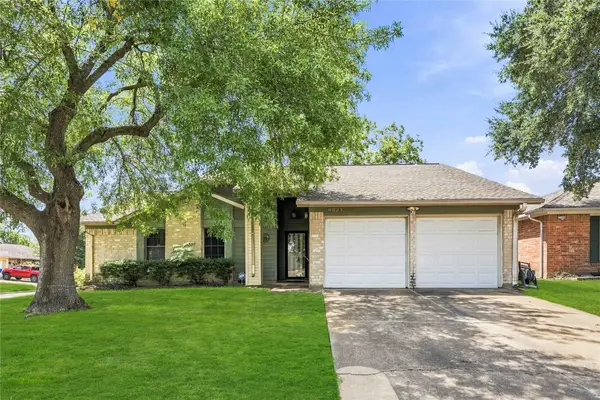 $238,500Active3 beds 2 baths1,610 sq. ft.
6623 Loch Bruceray Drive, Houston, TX 77084
MLS# 11605558Listed by: LPT REALTY, LLC - New
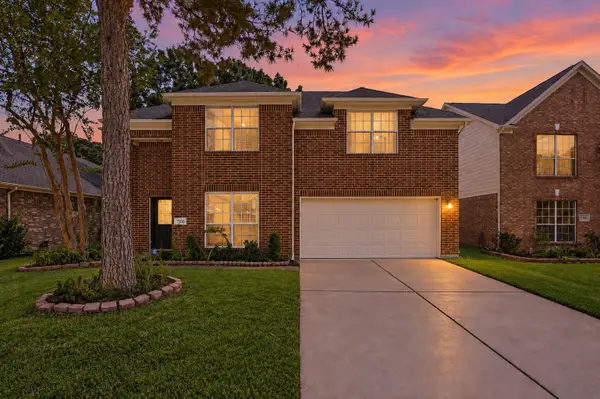 $299,900Active4 beds 3 baths2,293 sq. ft.
7210 Hazel Cove Drive, Houston, TX 77095
MLS# 52510401Listed by: KELLER WILLIAMS MEMORIAL - New
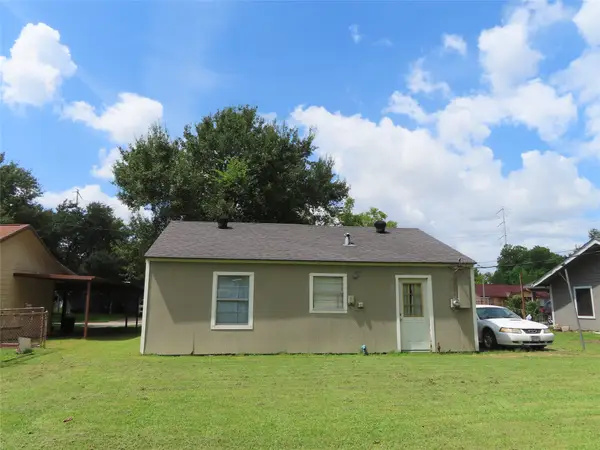 $140,000Active2 beds 1 baths750 sq. ft.
1629 Caspersen Drive, Houston, TX 77029
MLS# 83581897Listed by: HOUSTON-E, REALTORS - New
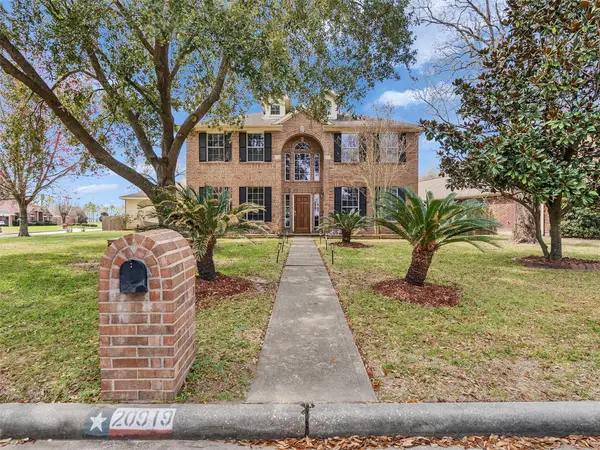 $335,900Active4 beds 3 baths2,762 sq. ft.
20919 Burnt Amber Lane, Houston, TX 77073
MLS# 88988043Listed by: UNITED REAL ESTATE - New
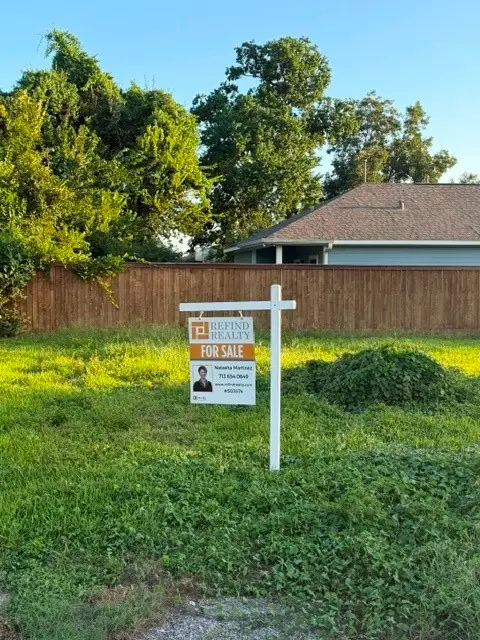 $186,000Active0.13 Acres
0 Pannell Street, Houston, TX 77020
MLS# 36341000Listed by: REFIND REALTY INC. - New
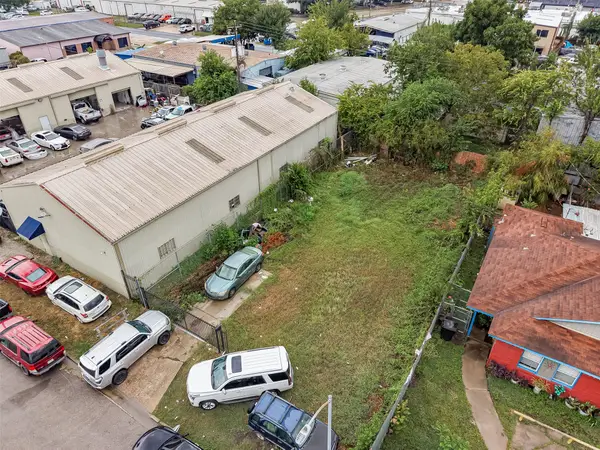 $290,000Active0.11 Acres
8930 Bellflower Street, Houston, TX 77063
MLS# 15957837Listed by: REALM REAL ESTATE PROFESSIONALS - KATY - New
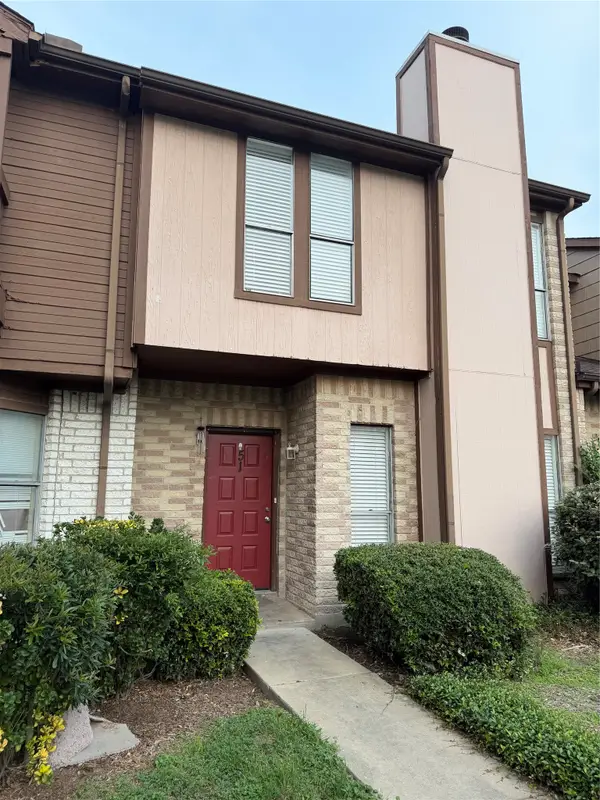 $149,900Active3 beds 3 baths1,330 sq. ft.
12400 Brookglade Circle #51, Houston, TX 77099
MLS# 16543560Listed by: TEXAS SIGNATURE REALTY


Protect your home and budget from life's surprises with an Assurant Home Warranty, backed by a partner that supports you through every step of homeownership. Explore Plans.
© 2023 - 2026 ERA Franchise Systems LLC. All rights reserved. ERA Franchise Systems LLC fully supports the principles of the Fair Housing Act and the Equal Opportunity Act. ERA, ERA Real Estate powered, and their respective logos are registered service marks of ERA Franchise Systems LLC. Each office is independently owned and operated.