
6 W Oaks Drive, Houston, TX 77058
Local realty services provided by:American Real Estate ERA Powered
Listed by: loretta gardner
Office: better homes and gardens real estate gary greene - bay area281-486-1900
MLS#:16236877
Source:HARMLS
Price summary
- Price:$465,000
- Price per sq. ft.:$146.5
- Monthly HOA dues:$208.33
About this home
This is an impeccable beautifully maintained townhome in the community of Armandwilde. Possessing high end finishes, high ceilings throughout, Plantation shutters throughout, a custom kitchen island and GE Cafe appliances. The large kitchen is open to the spacious living and dining rooms. The primary bedroom and ensuite bath is tucked away upstairs and is truly serene with walkin closets. For outdoor entertaining the deck off the third floor is partially covered and has a motorized screen to keep the elements out and for added privacy. The uncovered part takes in the glorious view. The oversized garage has epoxy flooring, a hurricane rated garage door and an outlet for EV charging. An elevator takes you to all the floors. This place has it all!
Contact an agent
Home facts
- Year built:2019
- Subdivision & Development:ARMANDWILDE TWNHMS
- Listing ID #:16236877
- Updated:August 16, 2026 at 08:08 AM
Rooms and interior
- Bedrooms:3
- Total bathrooms:4
- Full bathrooms:3
- Half bathrooms:1
- Rooms Total:9
- Flooring:Carpet, Plank, Vinyl
- Bathrooms Description:Separate Shower, Soaking Tub, Tub Shower
- Kitchen Description:Breakfast Bar, Dishwasher, Disposal, Electric Oven, Gas Cooktop, Granite Counters, Kitchen Family Room Combo, Kitchen Island, Microwave, Oven, Pantry, Walk In Pantry
- Living area:3,174 sq. ft.
Heating and cooling
- Cooling:Central Air, Electric
- Heating:Central, Gas
- Central air:Yes
Structure and exterior
- Roof:Tile
- Year built:2019
- Building area:3,174 sq. ft.
- Architectural Style:Mediterranean, Traditional
- Construction Materials:Brick, Cement Siding, Wood Siding
- Exterior Features:Balcony, Patio
- Foundation Description:Slab
- Levels:3 Stories
Schools
- High school:CLEAR LAKE HIGH SCHOOL
- Middle school:SPACE CENTER INTERMEDIATE SCHOOL
- Elementary school:ROBINSON ELEMENTARY SCHOOL (CLEAR CREEK)
Utilities
- Sewer:Public Sewer
Finances and disclosures
- Price:$465,000
- Price per sq. ft.:$146.5
- Tax amount:$11,296 (2025)
Features and amenities
- Appliances:Dishwasher, Disposal, Dryer, Electric Oven, Gas Cooktop, Microwave, Oven, Washer
- Laundry features:Dryer, Washer
- Amenities:Balcony, Crown Molding, Elevator, Gated, High Ceilings, Security Gate, Security System - Owned, Smoke Detectors, Vaulted Ceilings, Window Coverings
Parking
- Parking description:Additional Parking, Garage, Oversized
- Garage:Yes
- Garage spaces:2
New listings near 6 W Oaks Drive
- New
 $165,000Active3 beds 3 baths1,734 sq. ft.
7365 Antoine Drive, Houston, TX 77088
MLS# 22365589Listed by: RE/MAX SIGNATURE - New
 $224,900Active3 beds 2 baths1,244 sq. ft.
7030 Sandswept Lane, Houston, TX 77086
MLS# 27473268Listed by: REALM REAL ESTATE PROFESSIONALS - KATY - New
 $299,000Active3 beds 3 baths1,690 sq. ft.
847 Rachel Street #E, Houston, TX 77091
MLS# 74466120Listed by: WALZEL PROPERTIES - CORPORATE OFFICE - New
 $499,000Active3 beds 2 baths1,864 sq. ft.
10513 Willowgrove Drive, Houston, TX 77035
MLS# 10826941Listed by: ABC REALTY ADVISOR - New
 $520,000Active4 beds 4 baths2,982 sq. ft.
1410 Malone Street #C, Houston, TX 77007
MLS# 16241753Listed by: BERNSTEIN REALTY - Open Sat, 12 to 4pmNew
 $359,900Active3 beds 4 baths1,724 sq. ft.
7803 Amelia Road #B, Houston, TX 77055
MLS# 16309513Listed by: SERHANT. - New
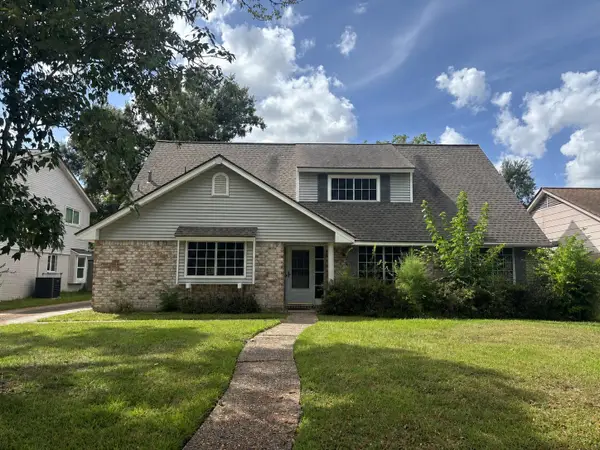 $359,000Active4 beds 3 baths1,863 sq. ft.
2307 Elmgate Drive, Houston, TX 77080
MLS# 25249503Listed by: HOUSTONIAN PROPERTIES - New
 $175,000Active1 beds 1 baths
4203 Vivian Road #A, Houston, TX 77093
MLS# 26696690Listed by: REALM REAL ESTATE PROFESSIONALS - NORTH HOUSTON - Open Sat, 12 to 4pmNew
 $379,900Active3 beds 4 baths1,724 sq. ft.
7809 Amelia Road #B, Houston, TX 77055
MLS# 35589065Listed by: SERHANT. - New
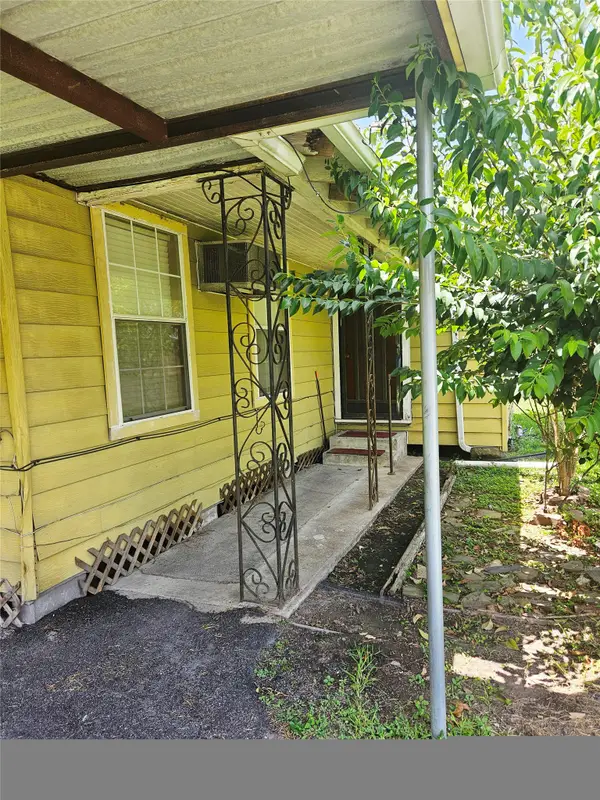 $165,000Active3 beds 2 baths1,437 sq. ft.
7226 Philibert Lane, Houston, TX 77028
MLS# 37830542Listed by: PERFECT REALTY


Protect your home and budget from life's surprises with an Assurant Home Warranty, backed by a partner that supports you through every step of homeownership. Explore Plans.
© 2023 - 2026 ERA Franchise Systems LLC. All rights reserved. ERA Franchise Systems LLC fully supports the principles of the Fair Housing Act and the Equal Opportunity Act. ERA, ERA Real Estate powered, and their respective logos are registered service marks of ERA Franchise Systems LLC. Each office is independently owned and operated.