
601 S Ripple Creek Drive #601, Houston, TX 77057
Local realty services provided by:ERA Experts
601 S Ripple Creek Drive #601,Houston, TX 77057
$305,000
- 2 Beds
- 2 Baths
- 1,791 sq. ft.
- Condominium
- Active
Listed by: alexandra marsh
Office: iron vine properties713-306-5736
MLS#:81553474
Source:HARMLS
Price summary
- Price:$305,000
- Price per sq. ft.:$170.3
- Monthly HOA dues:$973
About this home
Tucked away at the end of a quiet cul-de-sac in the desirable Tanglewood area, this beautifully updated 2-bedroom, 2-bath condo offers 1,791 square feet of light-filled living with peaceful treetop views. Step inside to an inviting open-concept kitchen, living, and dining area, perfect for entertaining and everyday living. Generous windows fill the home with natural light, while a dedicated office space and ample storage provide flexibility and functionality. Situated above the parking level, with no downstairs neighbors, this home offers an added sense of privacy and tranquility. Enjoy the community pool and the convenience of an HOA that includes electricity, utilities, trash pickup, basic cable, and grounds maintenance. Ideally located near major retailers, restaurants, and everyday conveniences, this hidden gem offers the perfect balance of peaceful surroundings and city accessibility.
Contact an agent
Home facts
- Year built:1965
- Subdivision & Development:Bayou Glen T/H Condo 04 Amd
- Listing ID #:81553474
- Updated:November 02, 2026 at 05:19 AM
Rooms and interior
- Bedrooms:2
- Total bathrooms:2
- Full bathrooms:2
- Rooms Total:11
- Flooring:Slate, Tile, Vinyl, Wood
- Bathrooms Description:Soaking Tub
- Kitchen Description:Convection Oven, Dishwasher, Disposal, Gas Range, Kitchen Family Room Combo, Kitchen Island, Microwave, Oven, Pantry
- Living area:1,791 sq. ft.
Heating and cooling
- Cooling:Central Air, Electric
- Heating:Central, Electric
- Central air:Yes
Structure and exterior
- Roof:Composition
- Year built:1965
- Building area:1,791 sq. ft.
- Architectural Style:Traditional
- Construction Materials:Brick, Cement Siding, Stucco, Wood Siding
- Exterior Features:Balcony
- Foundation Description:Slab
- Levels:1 Story
Schools
- High school:WISDOM HIGH SCHOOL
- Middle school:TANGLEWOOD MIDDLE SCHOOL
- Elementary school:BRIARGROVE ELEMENTARY SCHOOL
Utilities
- Sewer:Public Sewer
Finances and disclosures
- Price:$305,000
- Price per sq. ft.:$170.3
- Tax amount:$6,150 (2026)
Features and amenities
- Appliances:Convection Oven, Dishwasher, Disposal, Dryer, Gas Range, Microwave, Oven, Washer
- Laundry features:Dryer, Washer
- Amenities:Balcony, High Ceilings, Smoke Detectors
- Pool features:In Ground, Screen Enclosure
Parking
- Parking description:Assigned, Carport, Detached Carport
- Carport spaces:2
New listings near 601 S Ripple Creek Drive #601
- Coming Soon
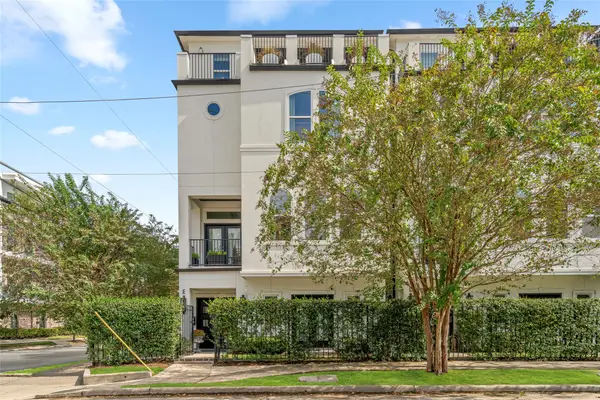 $869,500Coming Soon4 beds 5 baths3,136 sq. ft.
1829 W Main Street #E, Houston, TX 77098
MLS# 15458050Listed by: MARTHA TURNER SOTHEBY'S INTERNATIONAL REALTY - New
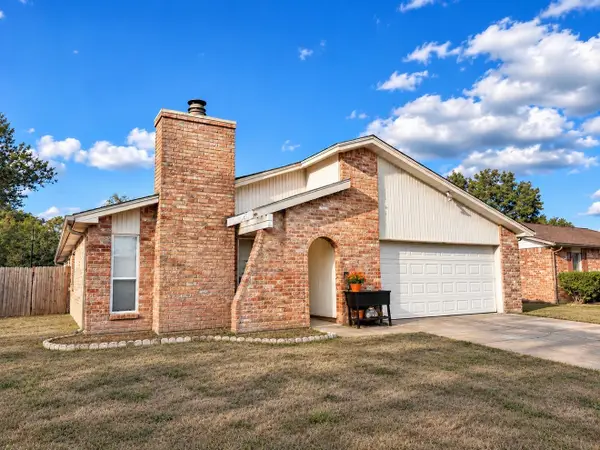 $239,900Active3 beds 2 baths1,769 sq. ft.
10010 Walnut Glen Drive, Houston, TX 77064
MLS# 11250260Listed by: RE/MAX PARTNERS - New
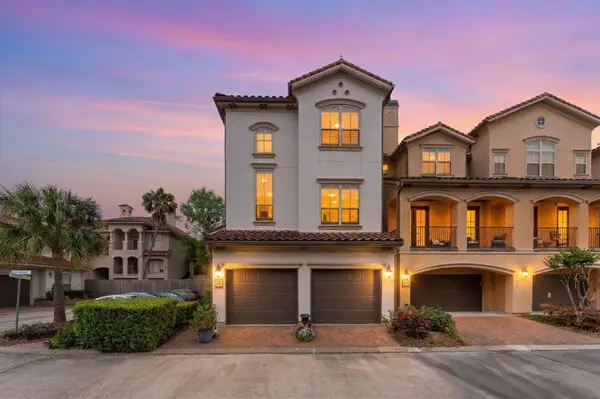 $440,000Active3 beds 4 baths2,810 sq. ft.
18 Laurelwood Drive, Houston, TX 77058
MLS# 11732478Listed by: WHITE GLOVE REALTY - New
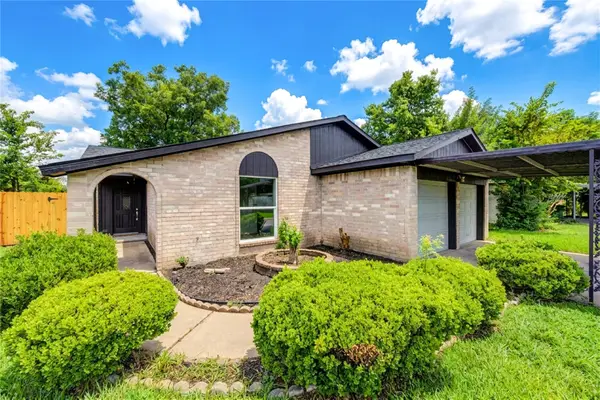 $225,000Active3 beds 2 baths1,362 sq. ft.
12802 Murr Way, Houston, TX 77048
MLS# 20794860Listed by: LPT REALTY, LLC - New
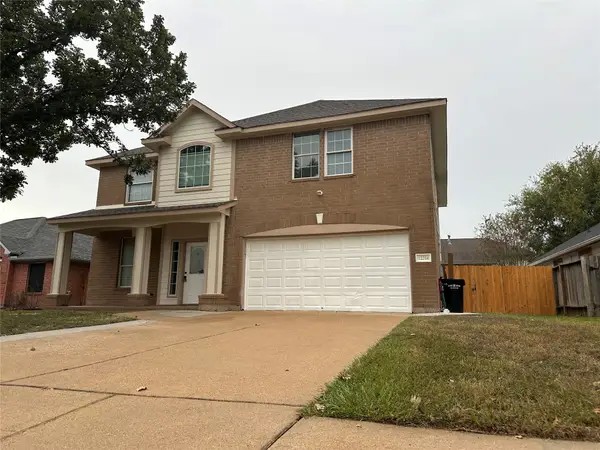 $295,000Active4 beds 3 baths2,270 sq. ft.
12314 Heritage Grove Drive, Houston, TX 77066
MLS# 25093245Listed by: RA BROKERS - New
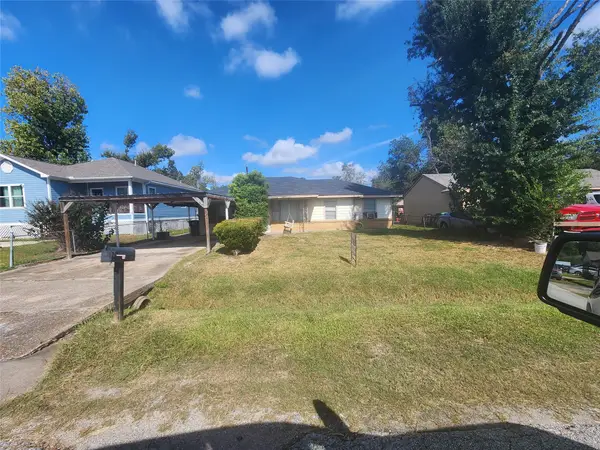 $160,000Active3 beds 2 baths1,199 sq. ft.
7417 Howton Street, Houston, TX 77028
MLS# 25205815Listed by: A'LON REALTY CO. - New
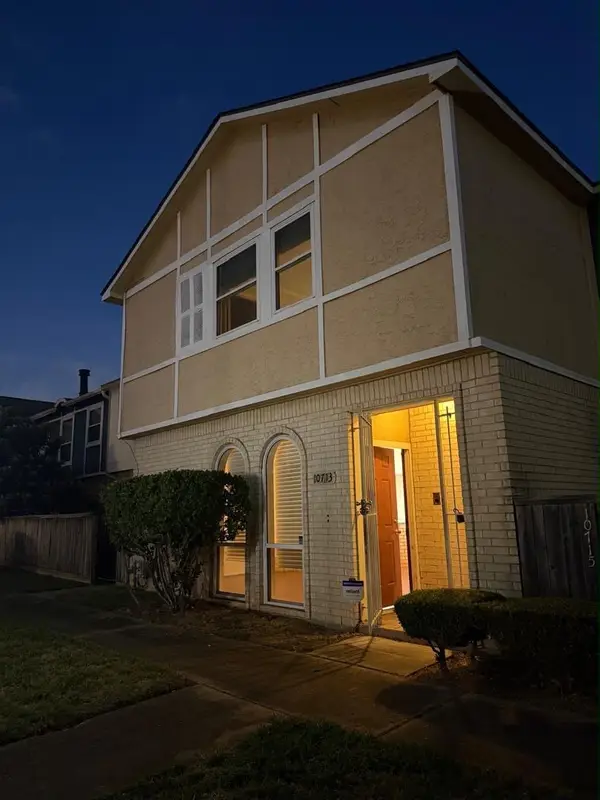 $175,000Active3 beds 3 baths2,176 sq. ft.
10713 Sandpiper Drive, Houston, TX 77096
MLS# 54840473Listed by: TEXAS SIGNATURE REALTY - New
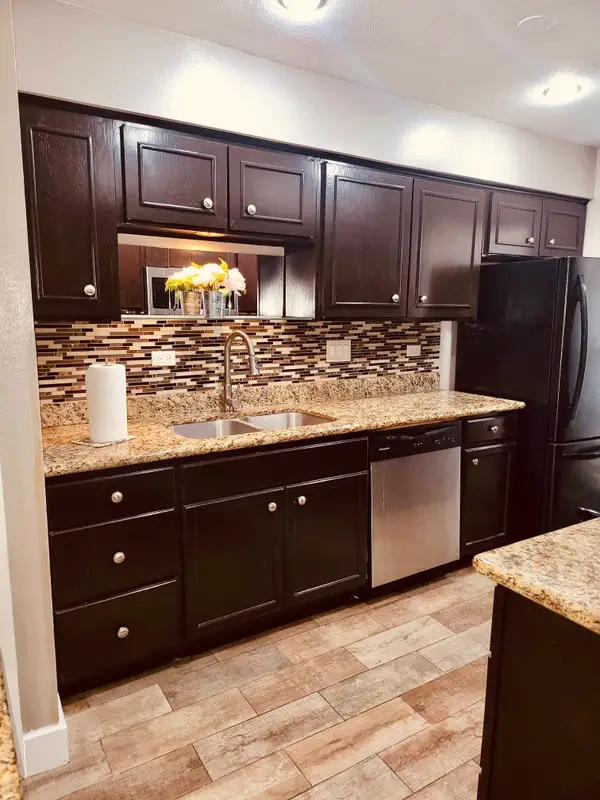 $125,000Active2 beds 3 baths1,216 sq. ft.
7934 Leonora Street, Houston, TX 77061
MLS# 81861706Listed by: EXP REALTY LLC - New
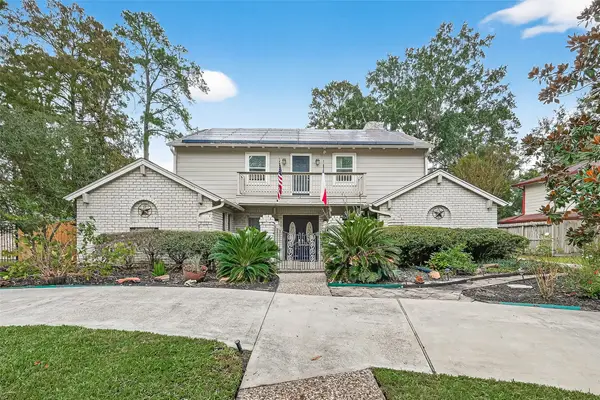 $360,000Active4 beds 4 baths3,108 sq. ft.
5711 Bermuda Dunes Dr, Houston, TX 77069
MLS# 88765900Listed by: REALTY WORLD HOMES & ESTATES


Protect your home and budget from life's surprises with an Assurant Home Warranty, backed by a partner that supports you through every step of homeownership. Explore Plans.
© 2023 - 2026 ERA Franchise Systems LLC. All rights reserved. ERA Franchise Systems LLC fully supports the principles of the Fair Housing Act and the Equal Opportunity Act. ERA, ERA Real Estate powered, and their respective logos are registered service marks of ERA Franchise Systems LLC. Each office is independently owned and operated.