
6011 Belmark Street, Houston, TX 77033
Local realty services provided by:ERA Experts
6011 Belmark Street,Houston, TX 77033
$184,999
- 3 Beds
- 2 Baths
- 1,316 sq. ft.
- Single family
- Active
Listed by: iliana soliz
Office: circa real estate713-398-8719
MLS#:47853828
Source:HARMLS
Price summary
- Price:$184,999
- Price per sq. ft.:$140.58
About this home
Welcome to 6011 Belmark St, Houston, TX 77033, an updated 3-bedroom, 2-bath single-story home offered at $184,999. With approximately 1,316 sq. ft. of living space on a 6,600 sq. ft. lot, this Houston home combines modern updates with an accessible price point. Inside, you'll find an updated kitchen with Luna Pearl granite countertops, wood-look flooring & comfortable living spaces ready to make your own. Additional improvements include updated windows, electrical panel, A/C & tankless water heater. The fenced backyard offers plenty of room for outdoor living, pets or gardening. Conveniently located with access to major Houston roadways & destinations including Downtown Houston, UH, Texas Medical Center & NRG area. An excellent opportunity for first-time buyers, owner-occupants or investors searching for an updated 3-bedroom home in Houston's 77033 area under $185K. Ideal for Houston buyers seeking value, space & updates. Schedule your private showing of 6011 Belmark St today!
Contact an agent
Home facts
- Year built:1955
- Subdivision & Development:Belfort Park Sec 01
- Listing ID #:47853828
- Updated:September 21, 2026 at 01:15 AM
Rooms and interior
- Bedrooms:3
- Total bathrooms:2
- Full bathrooms:2
- Rooms Total:5
- Flooring:Tile, Vinyl
- Dining Description:Living Dining Room
- Bathrooms Description:Tub Shower
- Kitchen Description:Dishwasher, Disposal, Gas Cooktop, Gas Oven, Granite Counters, Microwave
- Living area:1,316 sq. ft.
Heating and cooling
- Cooling:Central Air, Electric
- Heating:Central, Electric
- Central air:Yes
Structure and exterior
- Roof:Composition
- Year built:1955
- Building area:1,316 sq. ft.
- Lot area:0.15 Acres
- Lot Features:Subdivision
- Architectural Style:Traditional
- Construction Materials:Wood Siding
- Exterior Features:Fence, Private Yard
- Foundation Description:Slab
- Levels:1 Story
Schools
- High school:STERLING HIGH SCHOOL (HOUSTON)
- Middle school:THOMAS MIDDLE SCHOOL
- Elementary school:MADING ELEMENTARY SCHOOL
Utilities
- Sewer:Public Sewer
Finances and disclosures
- Price:$184,999
- Price per sq. ft.:$140.58
- Tax amount:$4,052 (2026)
Features and amenities
- Appliances:Dishwasher, Disposal, Gas Cooktop, Gas Oven, Microwave, Tankless Water Heater
- Amenities:Ceiling Fans, Tankless Water Heater
New listings near 6011 Belmark Street
- New
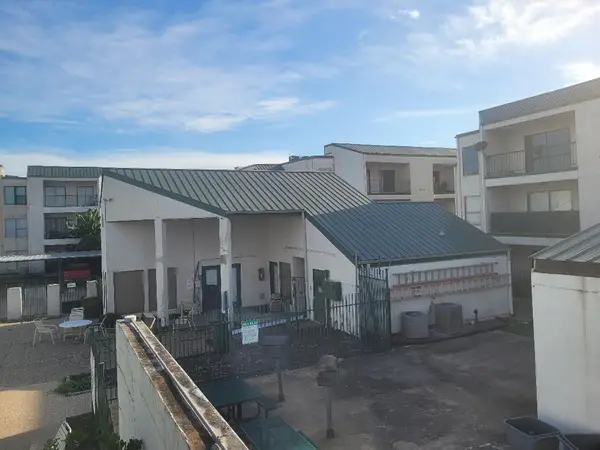 $59,000Active2 beds 1 baths
2826 S Bartell Drive #26, Houston, TX 77054
MLS# 17731083Listed by: G. K. COLEMAN & SON REALTY - New
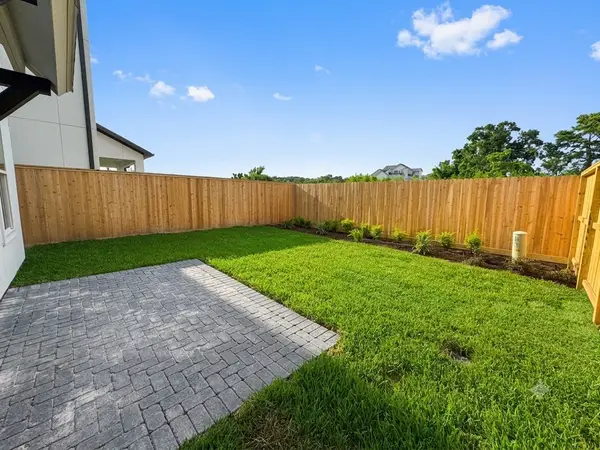 $729,000Active3 beds 4 baths2,611 sq. ft.
5918 Cottage Grove Lake Street, Houston, TX 77007
MLS# 51663324Listed by: INTOWN HOMES - New
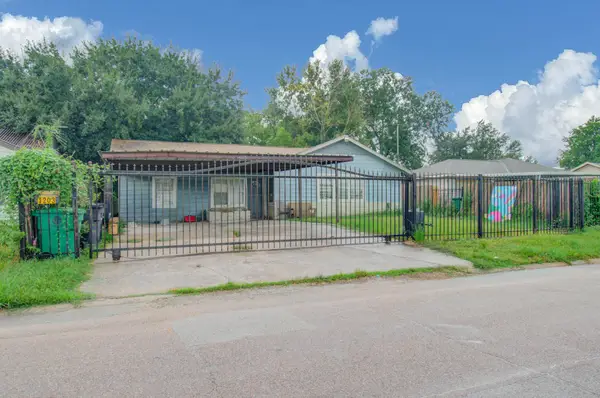 $210,000Active4 beds 2 baths1,265 sq. ft.
1203 Ruell Street, Houston, TX 77017
MLS# 54607338Listed by: THE SEARS GROUP - New
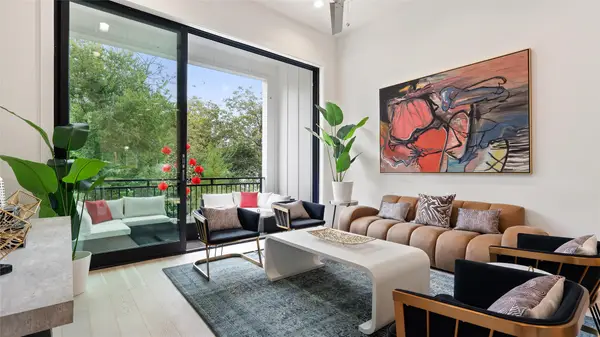 $535,000Active3 beds 4 baths2,004 sq. ft.
6256 Kansas Street, Houston, TX 77007
MLS# 5881412Listed by: INTOWN HOMES - New
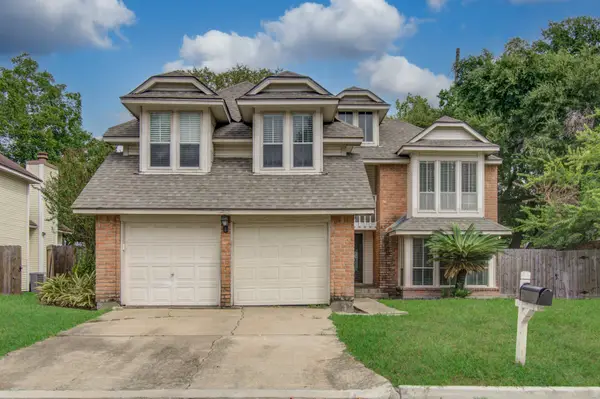 $299,900Active4 beds 3 baths2,417 sq. ft.
13030 Hollow Brook Drive, Houston, TX 77082
MLS# 90644860Listed by: THE SEARS GROUP - New
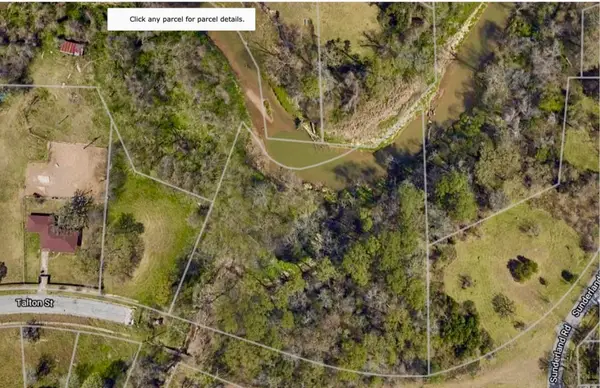 $85,000Active1.12 Acres
0 Talton Street, Houston, TX 77028
MLS# 23762015Listed by: HOMESMART - New
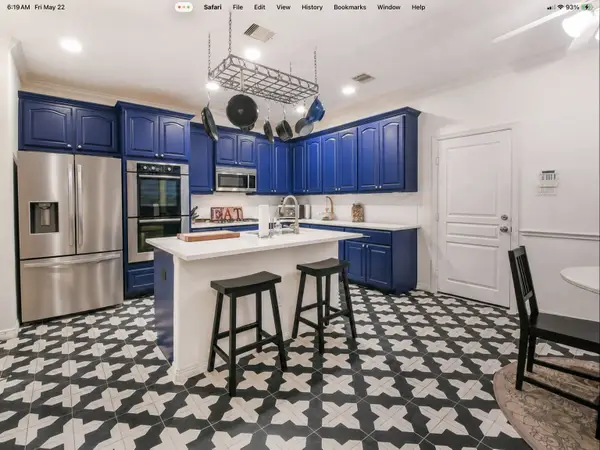 $639,999Active3 beds 3 baths2,559 sq. ft.
1111 W 26th Street, Houston, TX 77008
MLS# 16987931Listed by: HOUSTONIAN PROPERTIES - New
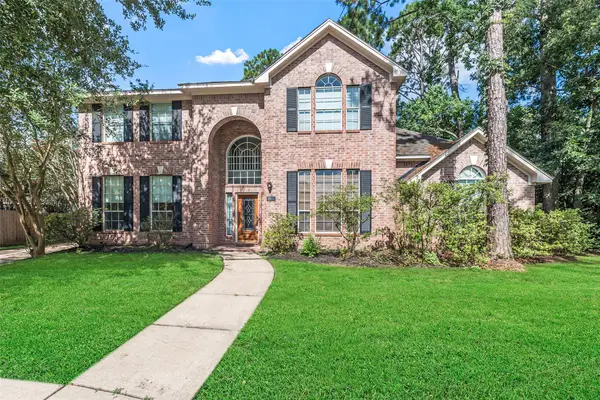 $572,000Active4 beds 4 baths3,497 sq. ft.
4023 N Dawn Cypress Court, Houston, TX 77059
MLS# 22944605Listed by: DELTA VEE REALTY - New
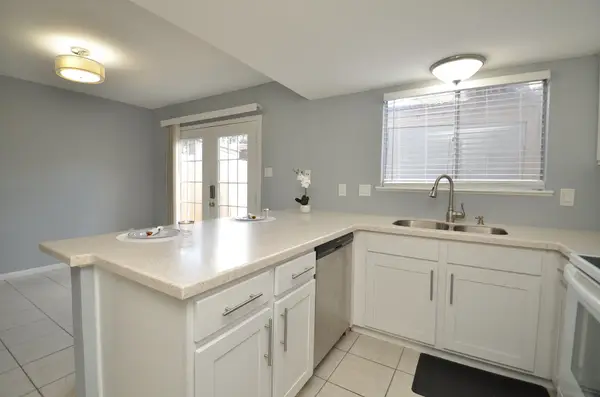 $155,000Active2 beds 2 baths1,150 sq. ft.
10018 Knoboak Drive #13, Houston, TX 77080
MLS# 31457384Listed by: HOUSTONIAN PROPERTIES - New
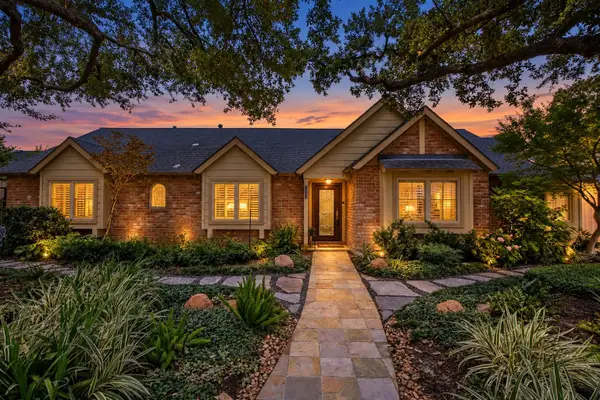 $695,000Active5 beds 5 baths3,196 sq. ft.
2911 Fontana Drive, Houston, TX 77043
MLS# 32047255Listed by: HOUSTONIAN PROPERTIES


Protect your home and budget from life's surprises with an Assurant Home Warranty, backed by a partner that supports you through every step of homeownership. Explore Plans.
© 2023 - 2026 ERA Franchise Systems LLC. All rights reserved. ERA Franchise Systems LLC fully supports the principles of the Fair Housing Act and the Equal Opportunity Act. ERA, ERA Real Estate powered, and their respective logos are registered service marks of ERA Franchise Systems LLC. Each office is independently owned and operated.