
6011 Shadow Isle Lane, Houston, TX 77084
Local realty services provided by:ERA Experts
6011 Shadow Isle Lane,Houston, TX 77084
$199,000
- 3 Beds
- 3 Baths
- 1,668 sq. ft.
- Townhouse
- Active
Listed by: jennifer dodds
Office: exp realty llc.888-519-7431
MLS#:55967008
Source:HARMLS
Price summary
- Price:$199,000
- Price per sq. ft.:$119.3
- Monthly HOA dues:$220
About this home
FULLY REMODELED KITCHEN WITH TOP-OF-THE-LINE APPLIANCES • 4-YEAR-OLD ROOF • GENERAC WHOLE-HOME GENERATOR • NO CARPET - HARD FLOORING THROUGHOUT • TANKLESS WATER HEATER • A/C LESS THAN 5 YEARS OLD • FRESH INTERIOR PAINT!
Some homes are lived in. This one has been loved. Meticulously maintained by its one and only owner, this move-in ready townhome offers low-maintenance living with the major updates already done for you. 3 bedrooms, two and half baths and a GAME ROOM! Whether you're searching for your next home or a smart investment, you'll appreciate the pride of ownership, thoughtful upgrades, and true turnkey convenience throughout.
Contact an agent
Home facts
- Year built:2005
- Listing ID #:55967008
- Updated:July 21, 2026 at 12:05 PM
Rooms and interior
- Bedrooms:3
- Total bathrooms:3
- Full bathrooms:2
- Half bathrooms:1
- Rooms Total:6
- Flooring:Plank, Vinyl
- Dining Description:Kitchen Dining Combo
- Bathrooms Description:Separate Shower, Soaking Tub, Tub Shower
- Kitchen Description:Dishwasher, Disposal, Gas Oven, Gas Range, Granite Counters, Kitchen Dining Combo, Kitchen Family Room Combo, Microwave, Refrigerator
- Living area:1,668 sq. ft.
Heating and cooling
- Cooling:Central Air, Electric
- Heating:Central, Gas
- Central air:Yes
Structure and exterior
- Roof:Composition
- Year built:2005
- Building area:1,668 sq. ft.
- Lot Features:Front Yard
- Architectural Style:Traditional
- Construction Materials:Cement Siding
- Exterior Features:Fence, Patio, Private Yard
- Foundation Description:Slab
- Levels:2 Stories
Schools
- High school:LANGHAM CREEK HIGH SCHOOL
- Middle school:KAHLA MIDDLE SCHOOL
- Elementary school:TIPPS ELEMENTARY SCHOOL
Utilities
- Sewer:Public Sewer
Finances and disclosures
- Price:$199,000
- Price per sq. ft.:$119.3
- Tax amount:$4,377 (2025)
Features and amenities
- Appliances:Dishwasher, Disposal, Dryer, Gas Oven, Gas Range, Microwave, Refrigerator, Washer
- Laundry features:Dryer, Washer
- Amenities:Ceiling Fans, Smoke Detectors
Parking
- Parking description:Garage, Garage Door Opener
- Garage:Yes
- Garage spaces:2
New listings near 6011 Shadow Isle Lane
- New
 $324,900Active3 beds 2 baths1,830 sq. ft.
6519 Haight Street, Houston, TX 77028
MLS# 70365118Listed by: RE/MAX SIGNATURE - New
 $229,999Active4 beds 2 baths1,603 sq. ft.
21135 Kirklands Wood, Houston, TX 77095
MLS# 11145578Listed by: FIRST MILLENNIUM REALTY - New
 $225,000Active3 beds 2 baths1,248 sq. ft.
10715 Lavender Cotton Ln Lane, Houston, TX 77016
MLS# 79320664Listed by: KELLER WILLIAMS HOUSTON CENTRAL - New
 $95,000Active1 beds 1 baths480 sq. ft.
1311 Antoine Drive #171, Houston, TX 77055
MLS# 35314158Listed by: BERKSHIRE HATHAWAY HOMESERVICES PREMIER PROPERTIES - New
 $438,000Active2 beds 1 baths4,500 sq. ft.
11503 Nobility Drive, Houston, TX 77477
MLS# 54453985Listed by: KELLER WILLIAMS REALTY SOUTHWEST - New
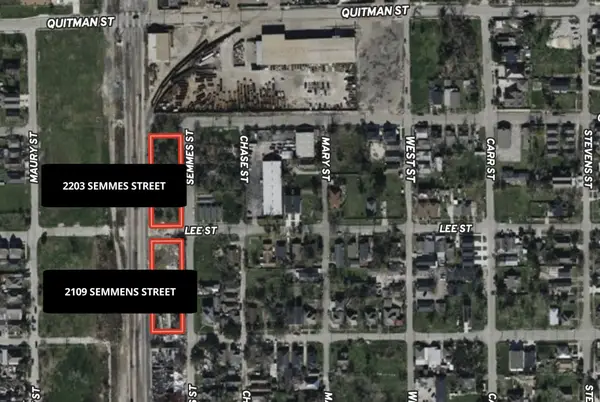 $550,000Active0.69 Acres
2109 Semmes Street, Houston, TX 77026
MLS# 84504919Listed by: KATARZYNA MYHAN, BROKER - New
 $600,000Active3 beds 1 baths1,104 sq. ft.
801 W 22nd Street, Houston, TX 77008
MLS# 84806673Listed by: ALFRED BROWN REAL ESTATE, LLC - New
 $84,900Active2 beds 2 baths700 sq. ft.
2100 Wilcrest Drive #140, Houston, TX 77042
MLS# 17856846Listed by: REAL BROKER, LLC - New
 $240,000Active4 beds 2 baths1,614 sq. ft.
11026 Sandstone Street, Houston, TX 77072
MLS# 51505417Listed by: THE SEARS GROUP - New
 $550,000Active0.69 Acres
2203 Semmes Street, Houston, TX 77026
MLS# 69936068Listed by: KATARZYNA MYHAN, BROKER


Protect your home and budget from life's surprises with an Assurant Home Warranty, backed by a partner that supports you through every step of homeownership. Explore Plans.
© 2023 - 2026 ERA Franchise Systems LLC. All rights reserved. ERA Franchise Systems LLC fully supports the principles of the Fair Housing Act and the Equal Opportunity Act. ERA, ERA Real Estate powered, and their respective logos are registered service marks of ERA Franchise Systems LLC. Each office is independently owned and operated.