
6103 Kuldell Drive, Houston, TX 77074
Local realty services provided by:ERA Experts
6103 Kuldell Drive,Houston, TX 77074
$498,000
- 4 Beds
- 3 Baths
- 2,351 sq. ft.
- Single family
- Active
Listed by: christine luong
Office: realty usa713-280-5358
MLS#:62471769
Source:HARMLS
Price summary
- Price:$498,000
- Price per sq. ft.:$211.82
- Monthly HOA dues:$8.08
About this home
Explore this beautifully renovated home that offers a harmonious blend of style and functionality through its carefully crafted design features. Gourmet Kitchen. Quartz countertops. Shaker-style cabinetry. Open-concept living that seamlessly connects kitchen, dining, and living areas. Large windows fill the space with natural light. Cozy electric fireplace. Modern Bathrooms with sleek glass showers and intricate accents. Stylish and luxury vinyl plank flooring adds both style and durability throughout. Outdoor Oasis with lush backyard ideal for relaxation or entertaining, surrounded by mature trees and vibrant plants. Conveniently located just miles from Houston's major attractions, this home offers easy access to everything the city has to offer. This exceptional property combines modern updates with timeless elegance, providing a unique opportunity to own a home in a sought-after location, schedule your showing today! Owner's Financing available.
Contact an agent
Home facts
- Year built:1965
- Subdivision & Development:Robindell 4
- Listing ID #:62471769
- Updated:October 31, 2026 at 06:31 PM
Rooms and interior
- Bedrooms:4
- Total bathrooms:3
- Full bathrooms:3
- Rooms Total:4
- Flooring:Laminate, Tile
- Kitchen Description:Dishwasher, Disposal, Gas Oven, Gas Range, Kitchen Island, Microwave, Pantry
- Living area:2,351 sq. ft.
Heating and cooling
- Cooling:Central Air, Electric
- Heating:Central, Gas
- Central air:Yes
Structure and exterior
- Roof:Composition
- Year built:1965
- Building area:2,351 sq. ft.
- Lot area:0.2 Acres
- Lot Features:Corner Lot, Subdivision
- Construction Materials:Brick
- Exterior Features:Fence, Patio, Private Yard
- Foundation Description:Slab
- Levels:1 Story
Schools
- High school:SHARPSTOWN HIGH SCHOOL
- Middle school:SUGAR GROVE MIDDLE SCHOOL
- Elementary school:MCNAMARA ELEMENTARY SCHOOL
Utilities
- Sewer:Public Sewer
Finances and disclosures
- Price:$498,000
- Price per sq. ft.:$211.82
- Tax amount:$7,677 (2026)
Features and amenities
- Appliances:Dishwasher, Disposal, Gas Oven, Gas Range, Microwave
- Amenities:Entrance Foyer, High Ceilings, Smoke Detectors, Window Coverings
Parking
- Parking description:Garage, Garage Door Opener
- Garage:Yes
- Garage spaces:1
New listings near 6103 Kuldell Drive
- New
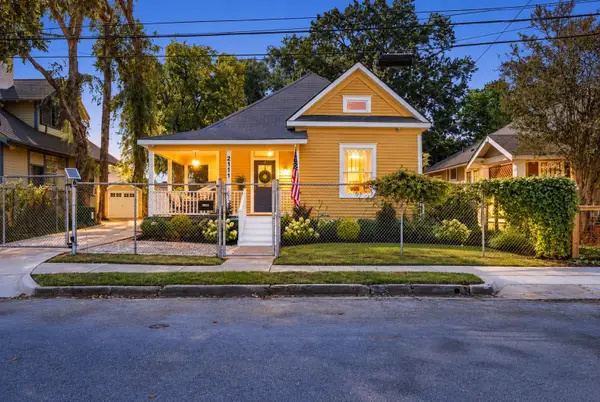 $470,000Active4 beds 2 baths1,816 sq. ft.
2111 Marion Street, Houston, TX 77009
MLS# 10451427Listed by: BELL PROPERTIES - New
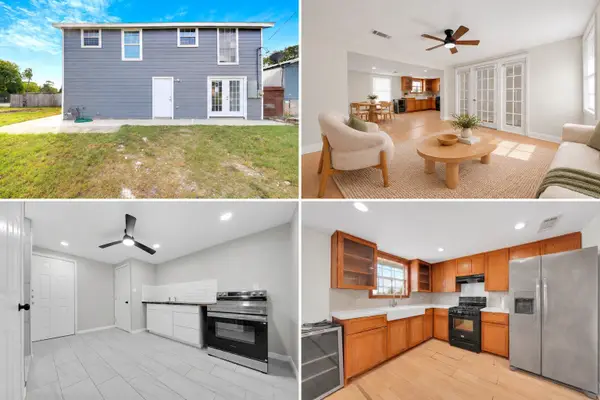 $180,000Active4 beds 2 baths1,768 sq. ft.
1104 Beacon Street, Houston, TX 77015
MLS# 10777461Listed by: RE/MAX UNIVERSAL - New
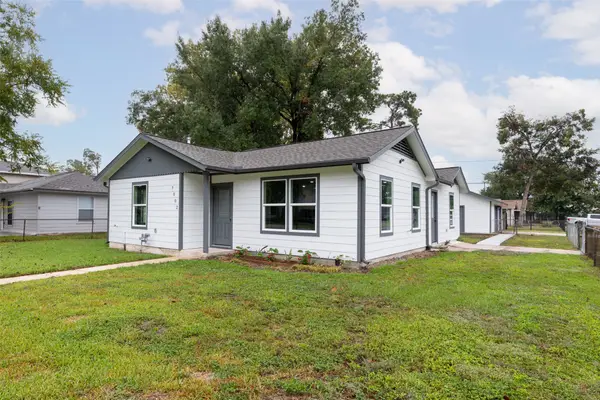 $279,000Active3 beds 2 baths1,247 sq. ft.
7002 Jay Street, Houston, TX 77028
MLS# 11296207Listed by: PRG, REALTORS - New
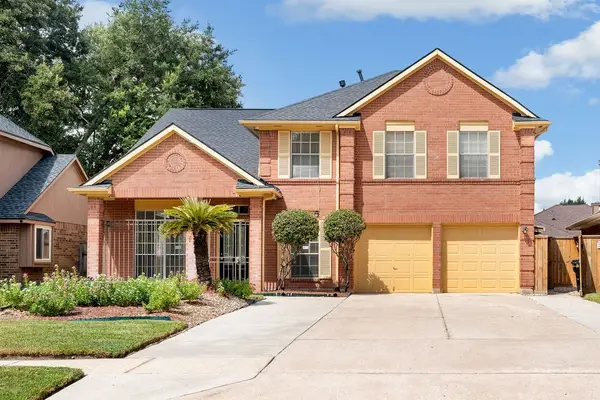 $374,000Active3 beds 3 baths3,230 sq. ft.
11423 Weathering Oaks Drive, Houston, TX 77066
MLS# 18989134Listed by: GOLTEX REALTY GROUP - New
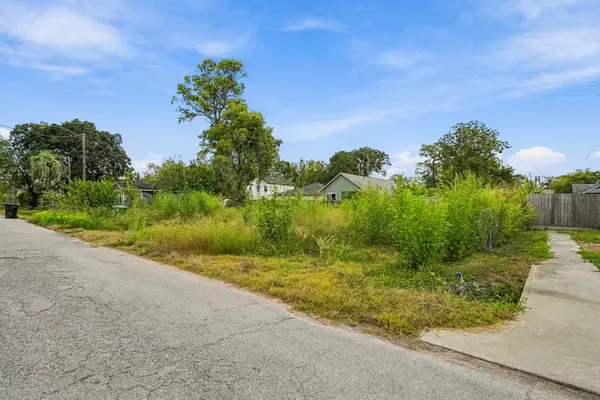 $69,999Active0.11 Acres
6718 Bunche Drive, Houston, TX 77091
MLS# 28023948Listed by: AMADA AGENCY REAL ESTATE - New
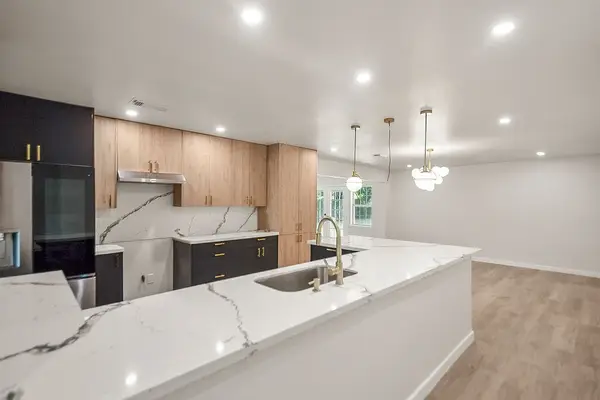 $429,000Active3 beds 2 baths1,570 sq. ft.
5514 Chantilly Lane, Houston, TX 77092
MLS# 34863669Listed by: WINHILL ADVISORS - KIRBY - New
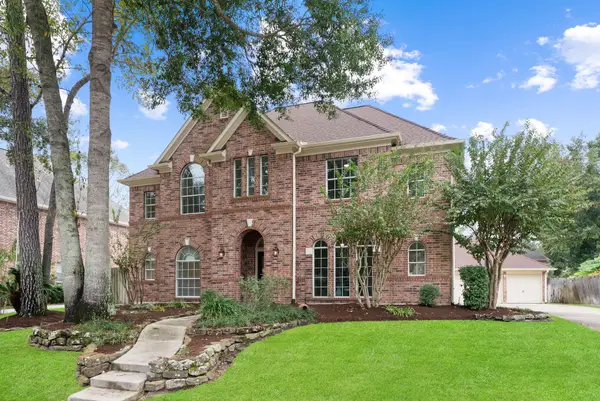 $519,900Active5 beds 4 baths3,556 sq. ft.
3407 Big Hickory Drive, Houston, TX 77345
MLS# 40182389Listed by: COMPASS RE TEXAS, LLC - THE WOODLANDS - New
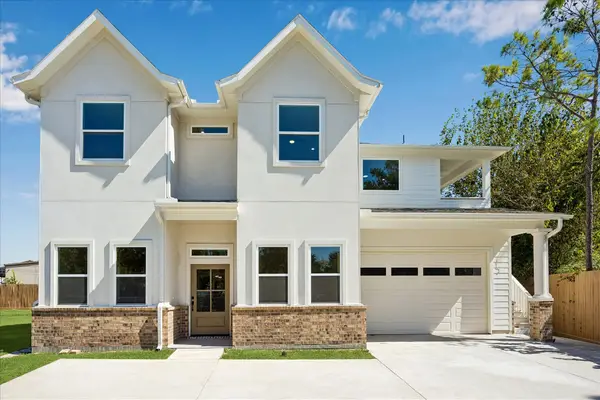 $1,350,000Active5 beds 5 baths4,462 sq. ft.
1610 Skyview Drive, Houston, TX 77043
MLS# 51102580Listed by: FIRST REALTY & MORTGAGE - New
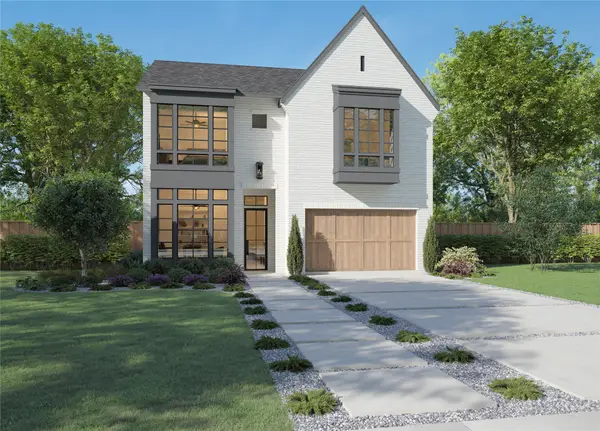 $1,899,990Active4 beds 5 baths4,209 sq. ft.
618 Wendel Street, Houston, TX 77009
MLS# 59935023Listed by: KELLER WILLIAMS MEMORIAL - New
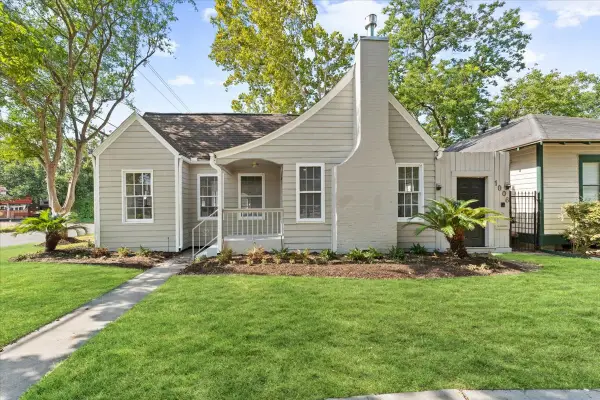 $848,000Active3 beds 4 baths2,365 sq. ft.
4711 Michaux Street, Houston, TX 77009
MLS# 75439163Listed by: REALM REAL ESTATE PROFESSIONALS - NORTH HOUSTON


Protect your home and budget from life's surprises with an Assurant Home Warranty, backed by a partner that supports you through every step of homeownership. Explore Plans.
© 2023 - 2026 ERA Franchise Systems LLC. All rights reserved. ERA Franchise Systems LLC fully supports the principles of the Fair Housing Act and the Equal Opportunity Act. ERA, ERA Real Estate powered, and their respective logos are registered service marks of ERA Franchise Systems LLC. Each office is independently owned and operated.