
6107 Lake Street, Houston, TX 77005
Local realty services provided by:ERA Experts
6107 Lake Street,Houston, TX 77005
$2,275,000
- 4 Beds
- 5 Baths
- 3,453 sq. ft.
- Single family
- Active
Listed by: jackie behrendt
Office: jackie behrendt713-869-1100
MLS#:28802500
Source:HARMLS
Price summary
- Price:$2,275,000
- Price per sq. ft.:$658.85
About this home
Terrific New Modern Home built by West U Builders. 3,453 Sq. Ft., Prime location w/walking access to shopping & restaurants in the Village. Stunning metal door opens to spacious entry. 11 Ft. Ceilings Down & 10 Up. Generator! Elevator Ready. All Engineered 7 1/2 inch wide plank Hardwood Flooring. Huge open living, dining & chefs kitchen w/ center island & bar stool area. Breakfast nook, abundant cabinetry w/ under counter lighting, built-ins & walk-in pantry. Thermador Stainless appliance package including side by side 48" refrigerator, double oven gas range, dishwasher & microwave. Quartz Countertops in Kitchen & Bar Area (with wine chiller) in Dining room. Study with full bath down.(5th bedroom) Central Gameroom up with access to all en suite bedrooms. Spacious Primary with Large Executive Bath featuring double sinks, massive shower & soaking tub. Walls of Porcelain tile and quartz countertops. Walk-in closet complete with triple hanging & tons of shelves.Fenced Yard & large Deck.
Contact an agent
Home facts
- Year built:2026
- Subdivision & Development:Virginia Court
- Listing ID #:28802500
- Updated:August 07, 2026 at 11:53 AM
Rooms and interior
- Bedrooms:4
- Total bathrooms:5
- Full bathrooms:5
- Rooms Total:9
- Flooring:Engineered Hardwood, Tile
- Dining Description:Living Dining Room
- Bathrooms Description:Separate Shower, Soaking Tub, Tub Shower
- Kitchen Description:Breakfast Bar, Dishwasher, Disposal, Double Oven, Gas Oven, Gas Range, Kitchen Family Room Combo, Microwave, Pantry, Quartz Counters, Walk In Pantry
- Living area:3,453 sq. ft.
Heating and cooling
- Cooling:Central Air, Electric
- Heating:Central, Electric
- Central air:Yes
Structure and exterior
- Roof:Composition
- Year built:2026
- Building area:3,453 sq. ft.
- Lot area:0.11 Acres
- Lot Features:Subdivision
- Construction Materials:Cement Siding, Stone, Stucco, Wood Siding
- Exterior Features:Fence, Fully Fenced, Patio, Private Yard
- Foundation Description:Pillar Post Pier, Slab
- Levels:2 Stories
Schools
- High school:LAMAR HIGH SCHOOL (HOUSTON)
- Middle school:PERSHING MIDDLE SCHOOL
- Elementary school:WEST UNIVERSITY ELEMENTARY SCHOOL
Utilities
- Sewer:Public Sewer
Finances and disclosures
- Price:$2,275,000
- Price per sq. ft.:$658.85
- Tax amount:$16,466 (2025)
Features and amenities
- Appliances:Dishwasher, Disposal, Double Oven, Gas Oven, Gas Range, Microwave
- Amenities:Ceiling Fans, Crown Molding, Entrance Foyer, Prewired, Programmable Thermostat, Smoke Detectors
Parking
- Parking description:Additional Parking, Driveway, Garage, Garage Door Opener
- Garage:Yes
- Garage spaces:2
New listings near 6107 Lake Street
- New
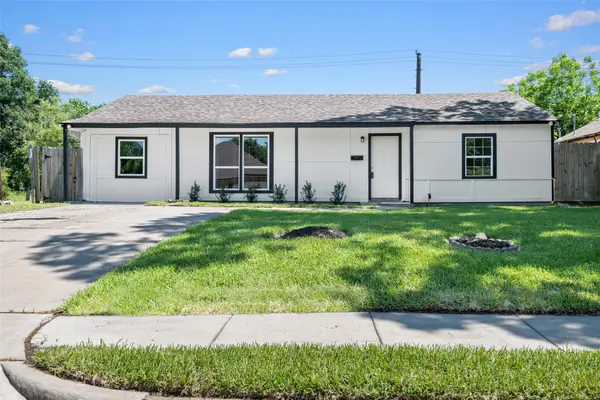 $229,000Active4 beds 2 baths1,256 sq. ft.
6119 Beekman Rd, Houston, TX 77021
MLS# 402841Listed by: KELLER WILLIAMS MEMORIAL - New
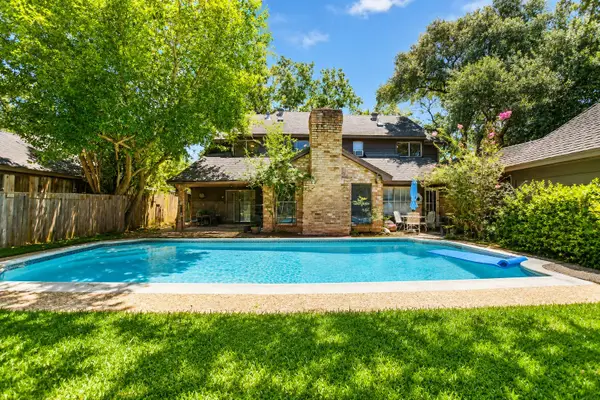 $310,000Active4 beds 3 baths2,157 sq. ft.
6714 Winkleman Road, Houston, TX 77083
MLS# 47774728Listed by: KELLER WILLIAMS SIGNATURE - New
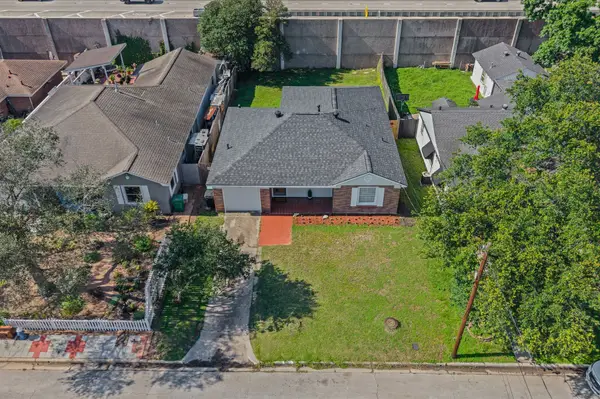 $369,000Active3 beds 1 baths1,438 sq. ft.
605 Kelley Street, Houston, TX 77009
MLS# 89514792Listed by: RA BROKERS - New
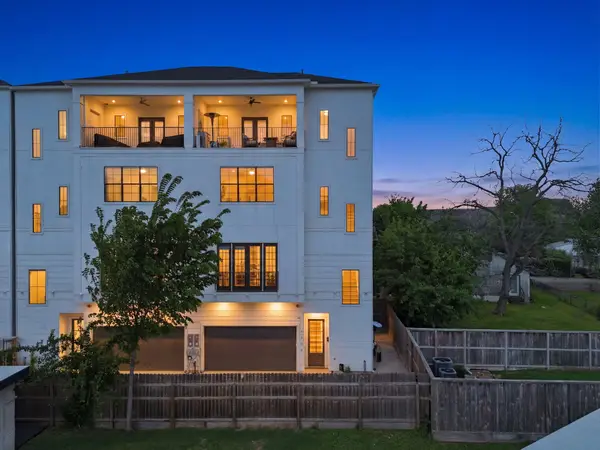 $695,000Active4 beds 4 baths2,552 sq. ft.
4306 Center Street, Houston, TX 77007
MLS# 91571486Listed by: RUMPH REALTY LLC - Open Sat, 1 to 3pmNew
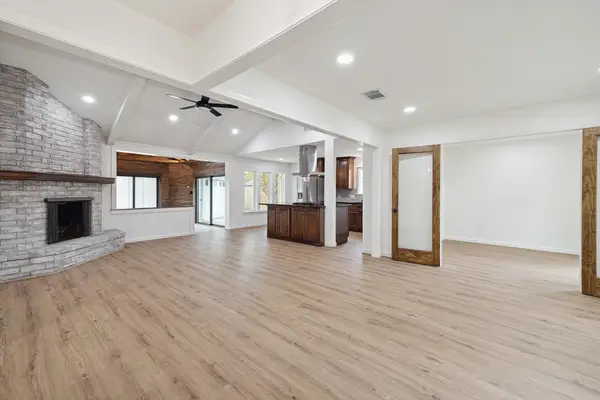 $398,000Active4 beds 3 baths1,990 sq. ft.
9719 Springmont Drive, Houston, TX 77080
MLS# 18531794Listed by: KELLER WILLIAMS REALTY SOUTHWEST - New
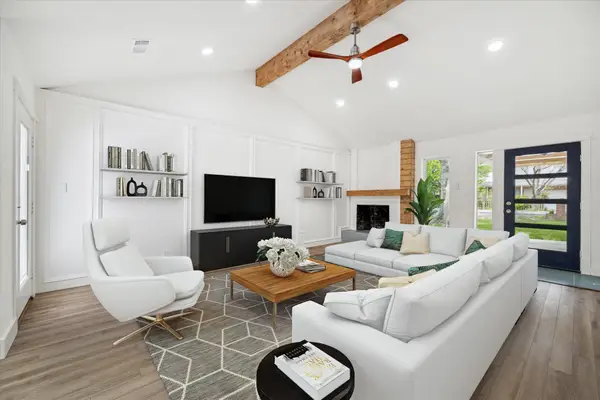 $515,000Active4 beds 3 baths2,030 sq. ft.
9319 Carousel Lane, Houston, TX 77080
MLS# 21057362Listed by: KELLER WILLIAMS REALTY SOUTHWEST - New
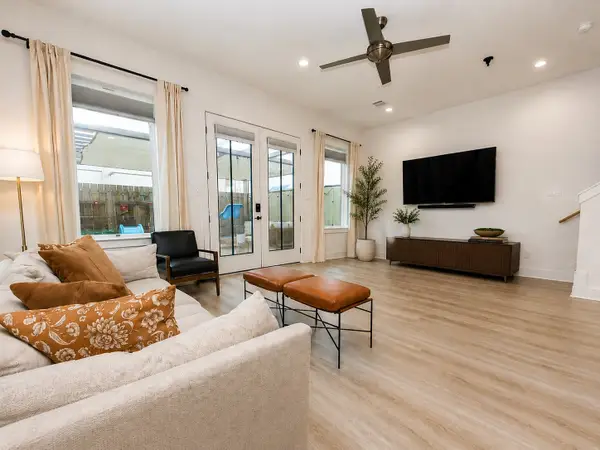 $324,900Active3 beds 4 baths2,003 sq. ft.
5616 Balbo Street, Houston, TX 77091
MLS# 49418329Listed by: REAL BROKER, LLC - New
 $230,000Active3 beds 2 baths1,341 sq. ft.
7427 Briargate Drive, Houston, TX 77489
MLS# 84087304Listed by: TEXAS SIGNATURE REALTY - New
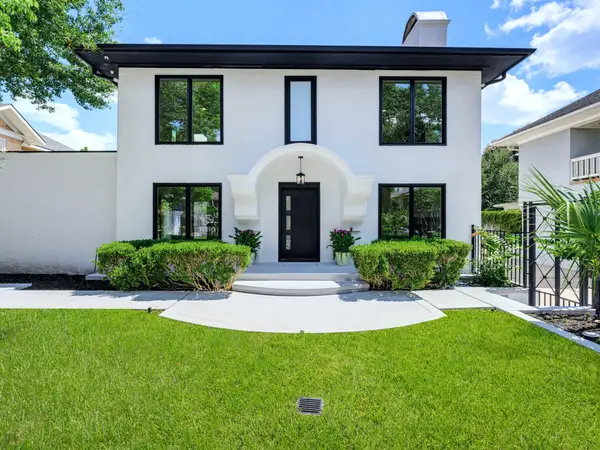 $1,550,000Active5 beds 6 baths3,387 sq. ft.
607 Marshall Street, Houston, TX 77006
MLS# 11921183Listed by: WALZEL PROPERTIES - CORPORATE OFFICE - New
 $1,095,000Active3 beds 2 baths2,576 sq. ft.
808 W Main Street, Houston, TX 77006
MLS# 19978602Listed by: GREEN RESIDENTIAL


Protect your home and budget from life's surprises with an Assurant Home Warranty, backed by a partner that supports you through every step of homeownership. Explore Plans.
© 2023 - 2026 ERA Franchise Systems LLC. All rights reserved. ERA Franchise Systems LLC fully supports the principles of the Fair Housing Act and the Equal Opportunity Act. ERA, ERA Real Estate powered, and their respective logos are registered service marks of ERA Franchise Systems LLC. Each office is independently owned and operated.