
6110 Yorkglen Manor Lane, Houston, TX 77084
Local realty services provided by:ERA Experts
6110 Yorkglen Manor Lane,Houston, TX 77084
$199,900
- 3 Beds
- 3 Baths
- 1,696 sq. ft.
- Townhouse
- Active
Listed by: candy espinoza, bryan avila haro
Office: watkins realty llc.713-392-2623
MLS#:48826400
Source:HARMLS
Price summary
- Price:$199,900
- Price per sq. ft.:$117.87
- Monthly HOA dues:$32.08
About this home
Beautifully maintained townhome offering comfort, convenience, and energy efficiency! Ideally located just minutes from shopping, dining, and everyday essentials, with easy access to I-10, Highway 290, and the Beltway.
Step inside to soaring ceilings, oversized picture windows, and abundant natural light. The open-concept kitchen offers generous cabinet and storage space and flows seamlessly into the dining area, perfect for entertaining. Enjoy the convenience of an upstairs laundry room just steps from the spacious primary suite. Optional solar panels offer the potential for significant savings on monthly electric bills, complemented by energy-efficient front and back doors. A wonderful combination of location, functionality, and comfort!
Contact an agent
Home facts
- Year built:2007
- Subdivision & Development:Villages/Langham Crk Sec 07
- Listing ID #:48826400
- Updated:November 20, 2026 at 02:38 PM
Rooms and interior
- Bedrooms:3
- Total bathrooms:3
- Full bathrooms:2
- Half bathrooms:1
- Rooms Total:5
- Flooring:Vinyl
- Bathrooms Description:Separate Shower
- Kitchen Description:Dishwasher, Disposal, Electric Oven, Electric Range, Microwave
- Living area:1,696 sq. ft.
Heating and cooling
- Cooling:Central Air, Electric
- Heating:Central, Gas
- Central air:Yes
Structure and exterior
- Roof:Composition
- Year built:2007
- Building area:1,696 sq. ft.
- Architectural Style:Traditional
- Exterior Features:Private Yard
- Foundation Description:Slab
- Levels:2 Stories
Schools
- High school:LANGHAM CREEK HIGH SCHOOL
- Middle school:KAHLA MIDDLE SCHOOL
- Elementary school:TIPPS ELEMENTARY SCHOOL
Utilities
- Sewer:Public Sewer
Finances and disclosures
- Price:$199,900
- Price per sq. ft.:$117.87
- Tax amount:$5,164 (2026)
Features and amenities
- Appliances:Dishwasher, Disposal, Electric Oven, Electric Range, Microwave
Parking
- Parking description:Garage
- Garage:Yes
New listings near 6110 Yorkglen Manor Lane
- New
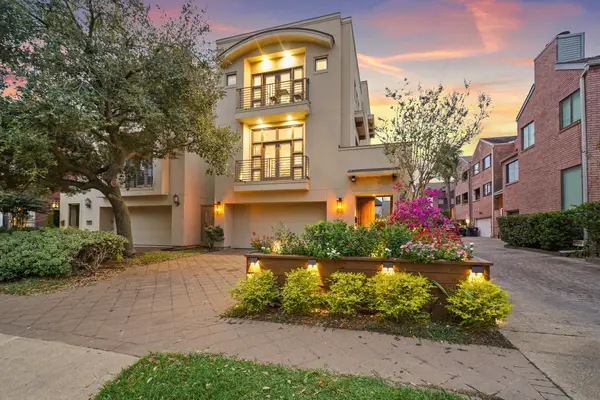 $1,050,000Active3 beds 4 baths4,054 sq. ft.
2218 Nantucket Drive, Houston, TX 77057
MLS# 87559298Listed by: KELLER WILLIAMS REALTY SOUTHWEST 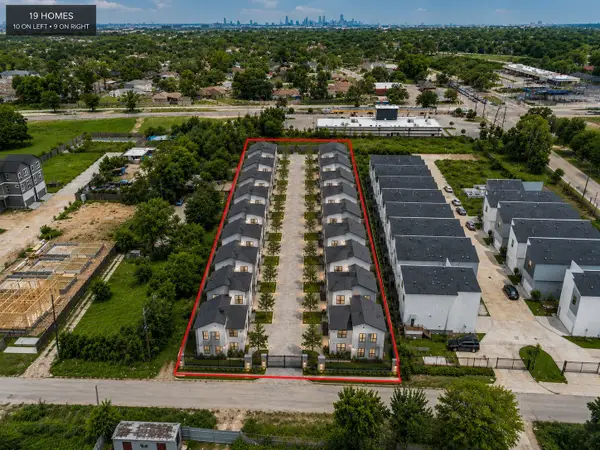 $420,000Active1 Acres
LT 11 Paul Quinn St Street, Houston, TX 77091
MLS# 53042503Listed by: NEXTGEN REAL ESTATE PROPERTIES- New
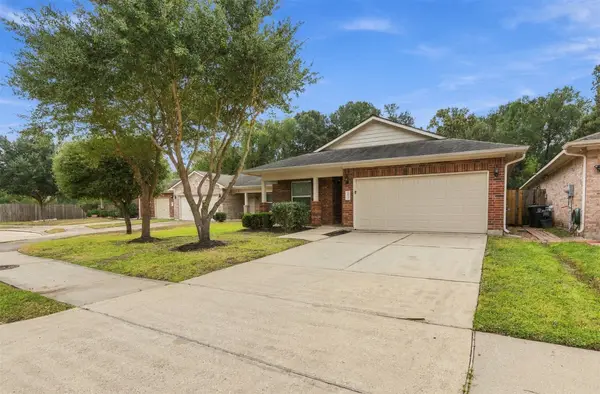 $230,000Active3 beds 2 baths1,539 sq. ft.
8418 Laura Koppe Road, Houston, TX 77028
MLS# 56476707Listed by: REALTY ONE GROUP ICONIC - New
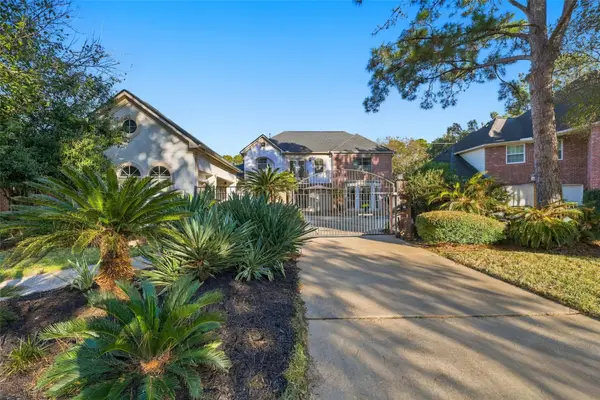 $595,000Active4 beds 3 baths3,454 sq. ft.
5522 Olympiad Drive, Houston, TX 77041
MLS# 89838578Listed by: URBAN ACCESS PROPERTIES - New
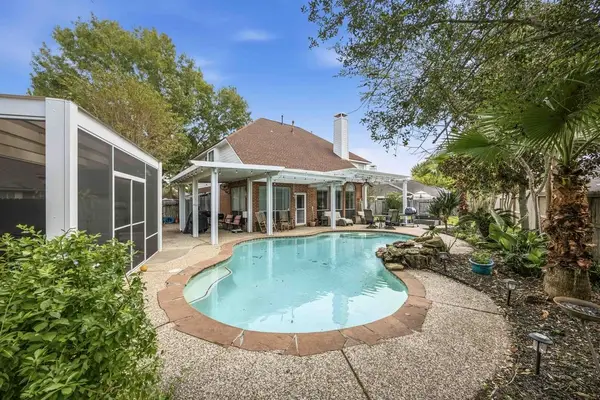 $420,000Active4 beds 3 baths2,591 sq. ft.
17223 Sandestine Drive, Houston, TX 77095
MLS# 19517597Listed by: ELITE REAL ESTATE SERVICES - New
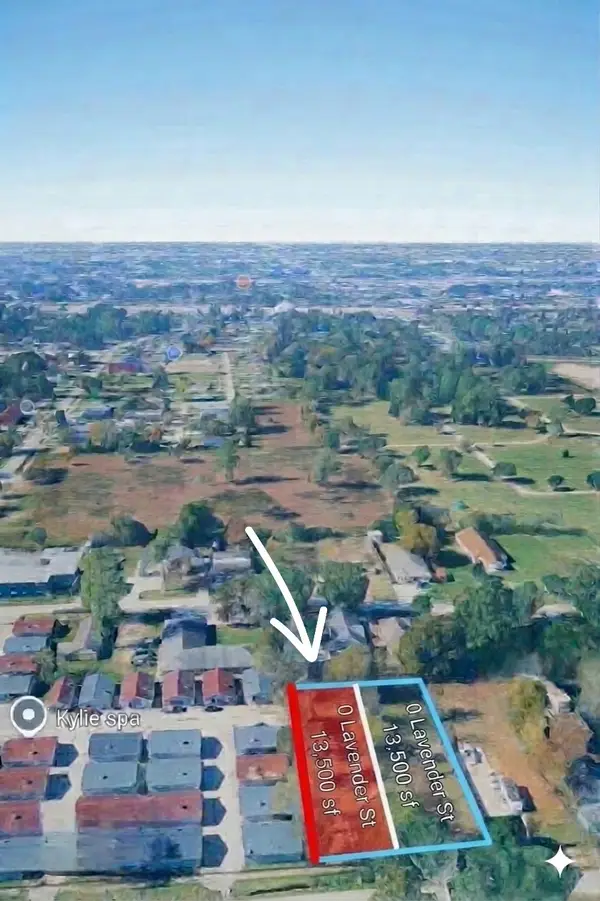 $105,000Active0.31 Acres
0 Lavender Street, Houston, TX 77016
MLS# 3775418Listed by: NOWLIN REALTY GROUP , LLC - New
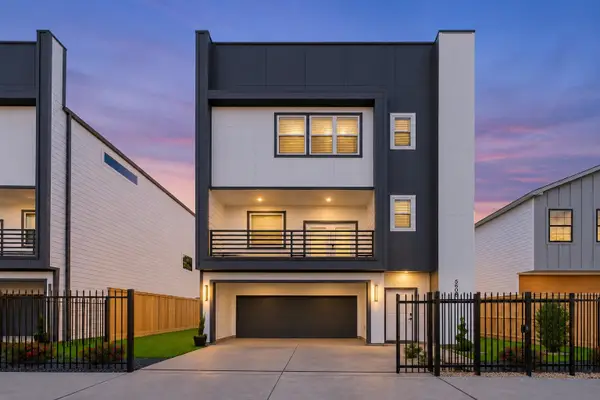 $460,000Active3 beds 4 baths
5606 Mulvey Street, Houston, TX 77020
MLS# 44427086Listed by: NEXTGEN REAL ESTATE PROPERTIES - New
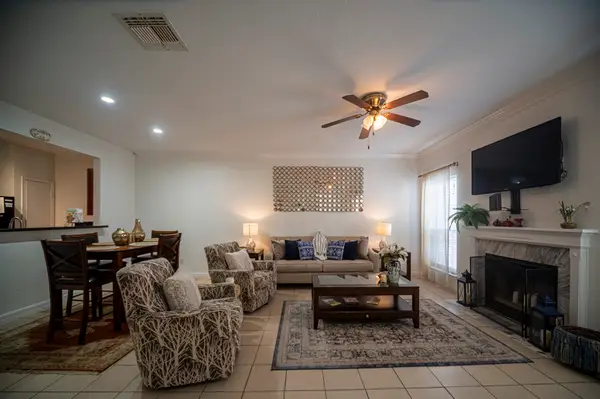 $159,000Active2 beds 3 baths1,600 sq. ft.
3224 Holly Hall Street #3224, Houston, TX 77054
MLS# 71691488Listed by: WORLD WIDE REALTY,LLC - New
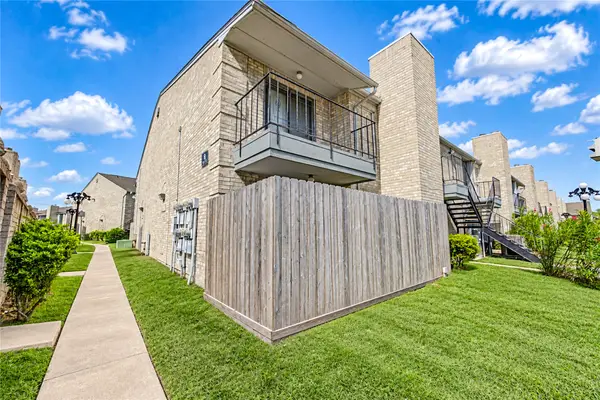 $134,990Active2 beds 2 baths1,152 sq. ft.
6500 Sands Point Drive #506, Houston, TX 77074
MLS# 9632116Listed by: ROOTS BROKERAGE - New
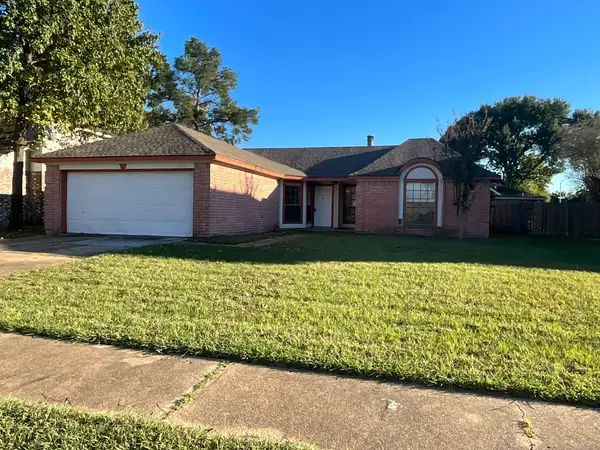 $210,000Active3 beds 2 baths1,585 sq. ft.
10527 Golden Meadow Drive, Houston, TX 77064
MLS# 16144699Listed by: GRIFFITH REAL ESTATE SERVICES


Protect your home and budget from life's surprises with an Assurant Home Warranty, backed by a partner that supports you through every step of homeownership. Explore Plans.
© 2023 - 2026 ERA Franchise Systems LLC. All rights reserved. ERA Franchise Systems LLC fully supports the principles of the Fair Housing Act and the Equal Opportunity Act. ERA, ERA Real Estate powered, and their respective logos are registered service marks of ERA Franchise Systems LLC. Each office is independently owned and operated.