
6127 Rietta Street, Houston, TX 77016
Local realty services provided by:American Real Estate ERA Powered
6127 Rietta Street,Houston, TX 77016
$189,500
- 3 Beds
- 2 Baths
- 1,165 sq. ft.
- Single family
- Pending
Listed by: hunter hill
Office: newstart realty llc.281-306-5055
MLS#:78740198
Source:HARMLS
Price summary
- Price:$189,500
- Price per sq. ft.:$162.66
About this home
Welcome to 6127 Rietta St., a beautifully maintained home offering 3 bedrooms, a versatile bonus room, and a spacious 2-car carport. Inside, you'll love the fresh updates, including new granite countertops, fresh interior paint, and brand-new flooring, creating a modern and move-in-ready feel. Step outside to enjoy a covered patio, perfect for entertaining family and friends, along with a storage shed that provides plenty of extra space for tools and outdoor equipment. For added peace of mind, the home also features a new roof. Conveniently located just 2 miles from US-59, this home offers quick access to shopping, dining, and destinations throughout the city while still being tucked away in an established neighborhood. Don't miss your opportunity to make this charming, updated home yours—schedule your private showing today!
Contact an agent
Home facts
- Year built:1964
- Subdivision & Development:Tidwell Timbers
- Listing ID #:78740198
- Updated:September 15, 2026 at 07:48 AM
Rooms and interior
- Bedrooms:3
- Total bathrooms:2
- Full bathrooms:1
- Half bathrooms:1
- Rooms Total:5
- Kitchen Description:Dishwasher, Disposal, Granite Counters
- Living area:1,165 sq. ft.
Heating and cooling
- Cooling:Central Air, Electric
- Heating:Central, Gas
- Central air:Yes
Structure and exterior
- Roof:Composition
- Year built:1964
- Building area:1,165 sq. ft.
- Lot area:0.14 Acres
- Lot Features:Subdivision
- Architectural Style:Traditional
- Construction Materials:Brick
- Foundation Description:Slab
- Levels:1 Story
Schools
- High school:NORTH FOREST HIGH SCHOOL
- Middle school:FOREST BROOK MIDDLE SCHOOL
- Elementary school:SHADYDALE ELEMENTARY
Utilities
- Sewer:Public Sewer
Finances and disclosures
- Price:$189,500
- Price per sq. ft.:$162.66
- Tax amount:$2,649 (2025)
Features and amenities
- Appliances:Dishwasher, Disposal
Parking
- Parking description:Attached Carport
- Carport spaces:2
New listings near 6127 Rietta Street
- New
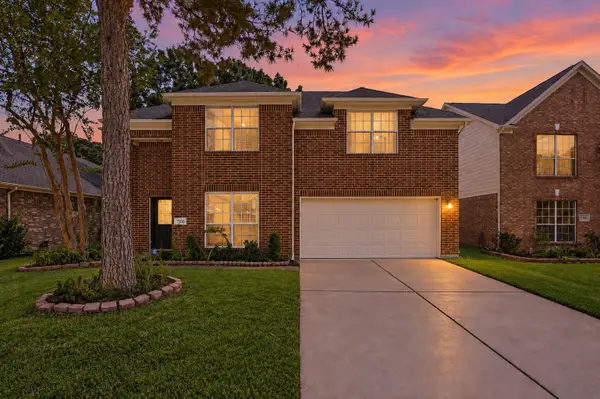 $299,900Active4 beds 3 baths2,293 sq. ft.
7210 Hazel Cove Drive, Houston, TX 77095
MLS# 52510401Listed by: KELLER WILLIAMS MEMORIAL - New
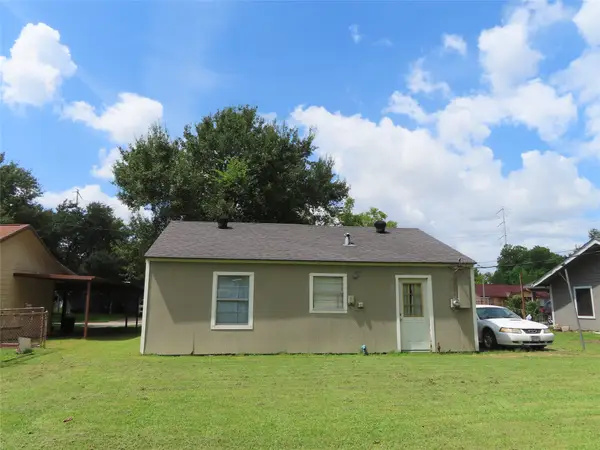 $140,000Active2 beds 1 baths750 sq. ft.
1629 Caspersen Drive, Houston, TX 77029
MLS# 83581897Listed by: HOUSTON-E, REALTORS - New
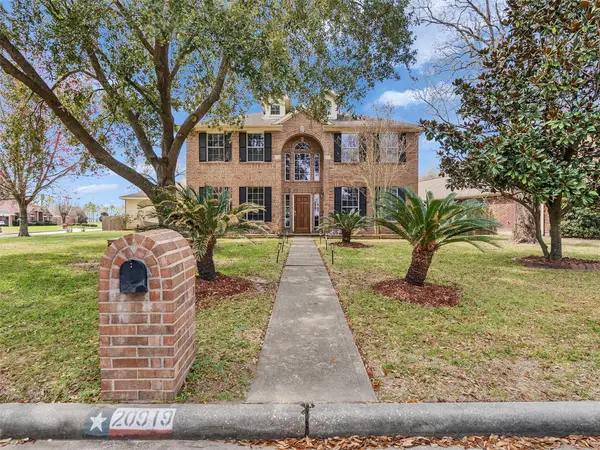 $335,900Active4 beds 3 baths2,762 sq. ft.
20919 Burnt Amber Lane, Houston, TX 77073
MLS# 88988043Listed by: UNITED REAL ESTATE - New
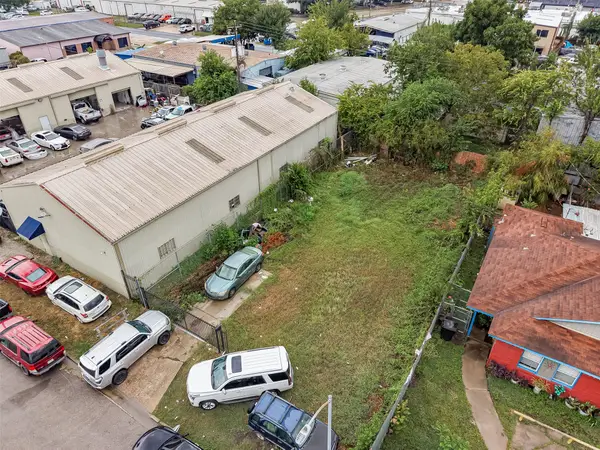
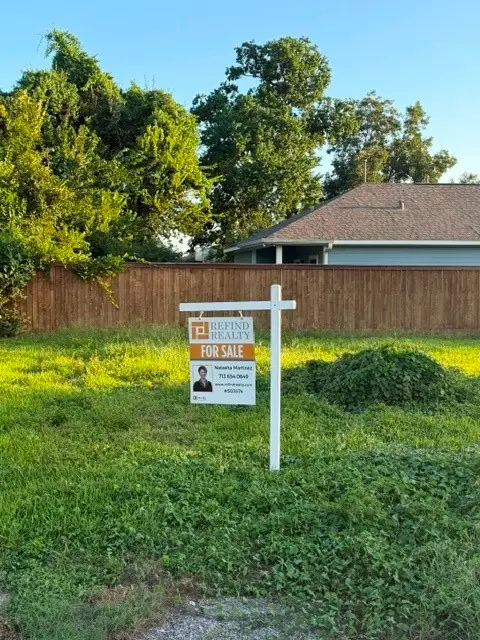 $186,000Active0.13 Acres
0 Pannell Street, Houston, TX 77020
MLS# 36341000Listed by: REFIND REALTY INC. - New
 $290,000Active0.11 Acres
8930 Bellflower Street, Houston, TX 77063
MLS# 15957837Listed by: REALM REAL ESTATE PROFESSIONALS - KATY - New
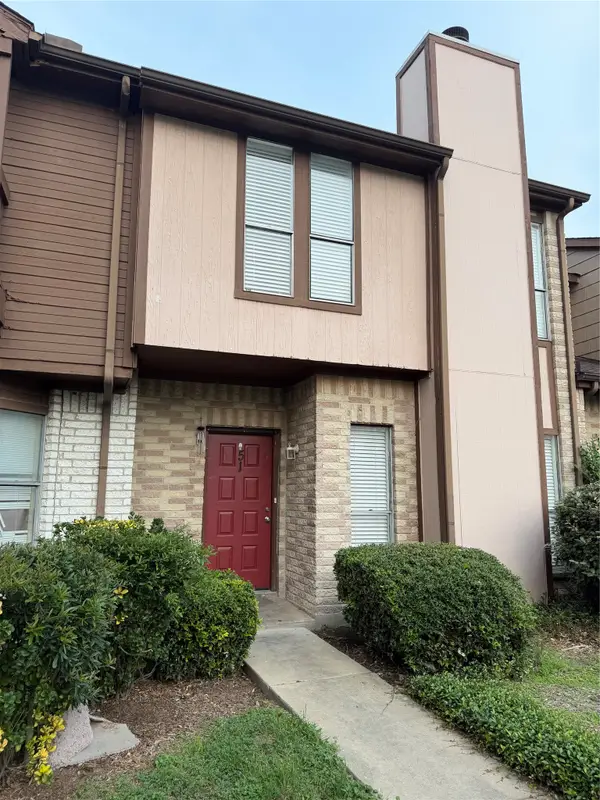 $149,900Active3 beds 3 baths1,330 sq. ft.
12400 Brookglade Circle #51, Houston, TX 77099
MLS# 16543560Listed by: TEXAS SIGNATURE REALTY - New
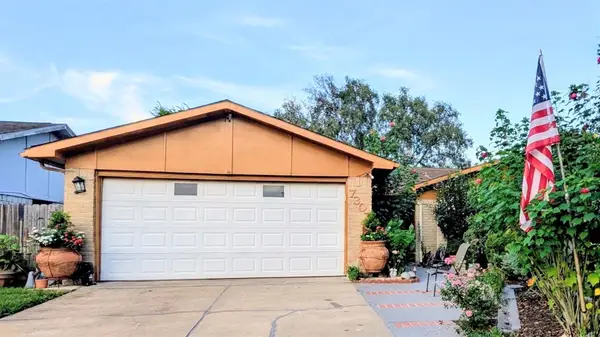 $280,000Active4 beds 3 baths2,094 sq. ft.
7307 La Granada Drive, Houston, TX 77083
MLS# 23103485Listed by: KAREN DAVIS PROPERTIES - New
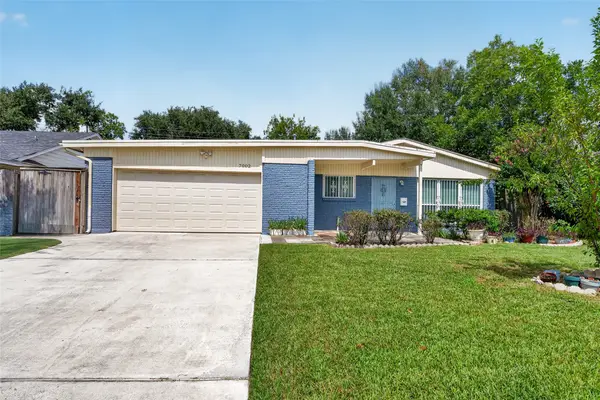 $339,000Active4 beds 3 baths2,200 sq. ft.
7002 Leader Street, Houston, TX 77074
MLS# 40611218Listed by: REALM REAL ESTATE PROFESSIONALS - KATY - New
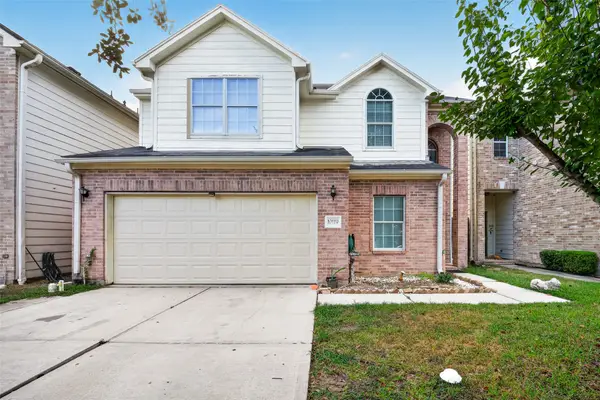 $260,000Active5 beds 3 baths2,206 sq. ft.
10119 W Palm Lake Drive, Houston, TX 77034
MLS# 40883663Listed by: VIVE REALTY LLC - New
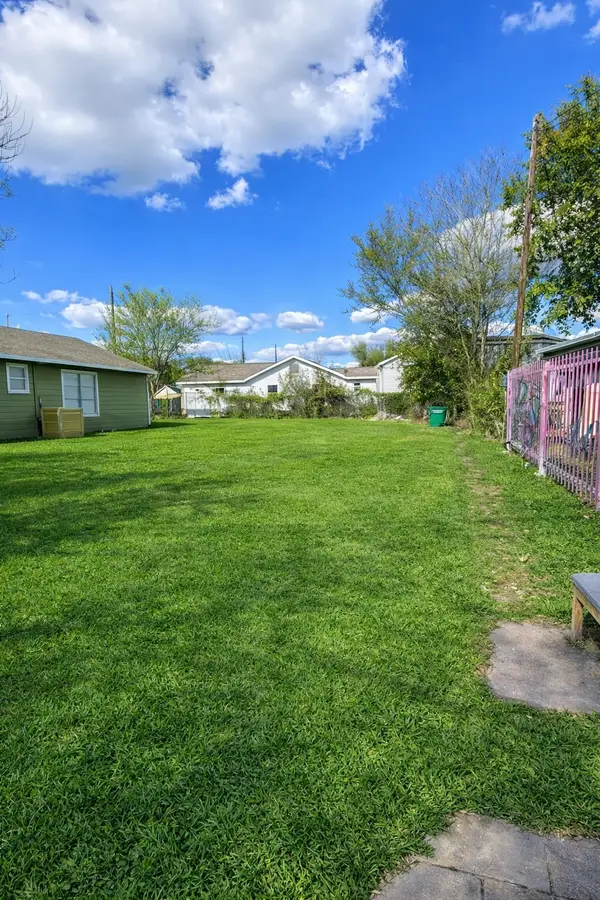 $219,888Active0.1 Acres
4405 Canal Street, Houston, TX 77011
MLS# 45215558Listed by: URBAN LOOP REALTY


Protect your home and budget from life's surprises with an Assurant Home Warranty, backed by a partner that supports you through every step of homeownership. Explore Plans.
© 2023 - 2026 ERA Franchise Systems LLC. All rights reserved. ERA Franchise Systems LLC fully supports the principles of the Fair Housing Act and the Equal Opportunity Act. ERA, ERA Real Estate powered, and their respective logos are registered service marks of ERA Franchise Systems LLC. Each office is independently owned and operated.