
6131 Bacher Street, Houston, TX 77028
Local realty services provided by:ERA Experts
6131 Bacher Street,Houston, TX 77028
$485,000
- 3 Beds
- 3 Baths
- 2,612 sq. ft.
- Multi-family
- Active
Upcoming open houses
- Sat, Sep 2612:00 pm - 02:00 pm
Listed by: jaime fallon
Office: premier haus realty, llc.713-364-9169
MLS#:49713538
Source:HARMLS
Price summary
- Price:$485,000
- Price per sq. ft.:$185.68
About this home
This well-maintained multi-family duplex features open, light-filled layouts across both units. Each side includes spacious living areas, functional kitchens with ample cabinet storage, large bedrooms with generous closet space, and low-maintenance interior finishes throughout. Located just minutes from major highways, public transit, local dining, and shopping hubs, this two-unit property offers low-maintenance living with convenient access to everyday amenities. Schedule your private tour today!
Contact an agent
Home facts
- Year built:2026
- Subdivision & Development:Settegast Heights
- Listing ID #:49713538
- Updated:September 21, 2026 at 11:53 AM
Rooms and interior
- Bedrooms:3
- Total bathrooms:3
- Full bathrooms:3
- Flooring:Carpet, Plank, Tile, Vinyl
- Kitchen Description:Dishwasher, Disposal, Microwave, Quartz Counters, Refrigerator
- Living area:2,612 sq. ft.
Heating and cooling
- Cooling:Attic Fan, Central Air, Electric
- Heating:Central, Gas
- Central air:Yes
Structure and exterior
- Roof:Composition
- Year built:2026
- Building area:2,612 sq. ft.
- Levels:2 Stories
Schools
- High school:KASHMERE HIGH SCHOOL
- Middle school:KEY MIDDLE SCHOOL
- Elementary school:ELMORE ELEMENTARY SCHOOL
Finances and disclosures
- Price:$485,000
- Price per sq. ft.:$185.68
Features and amenities
- Appliances:Dishwasher, Disposal, Microwave, Refrigerator
- Amenities:Ceiling Fans, Programmable Thermostat
Parking
- Parking description:Garage, Garage Door Opener
- Garage:Yes
New listings near 6131 Bacher Street
- New
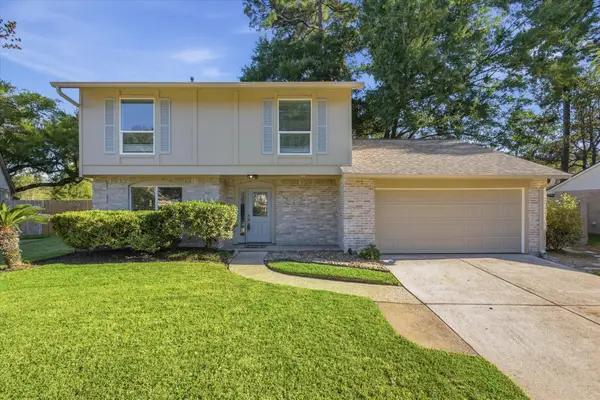 $315,000Active3 beds 3 baths1,785 sq. ft.
3234 Golden Leaf Drive, Kingwood, TX 77339
MLS# 33941452Listed by: RED SHOE REALTY - New
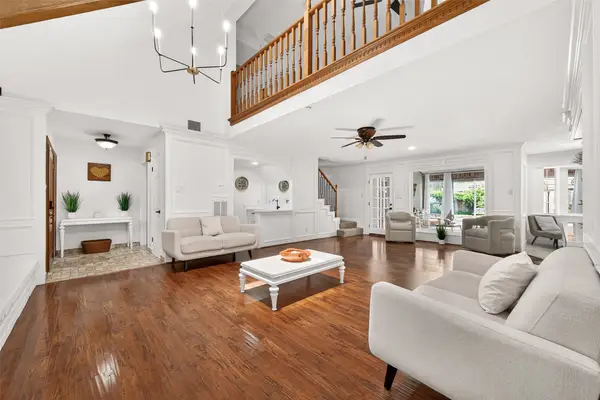 $448,000Active4 beds 5 baths3,658 sq. ft.
12302 S Moorcreek Drive, Houston, TX 77070
MLS# 44254094Listed by: REALM REAL ESTATE PROFESSIONALS - WEST HOUSTON - New
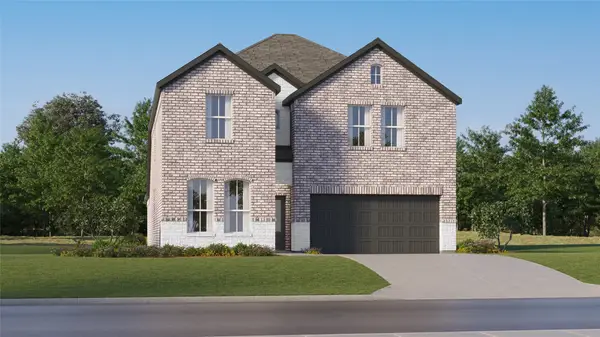 $297,990Active5 beds 3 baths2,943 sq. ft.
722 Pescarola Drive, Huffman, TX 77336
MLS# 48030099Listed by: KELLER WILLIAMS CITY VIEW - New
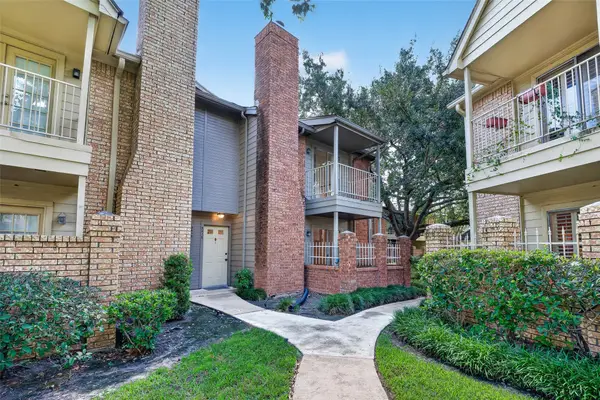 $82,000Active1 beds 2 baths782 sq. ft.
1515 Sandy Springs Road #3416, Houston, TX 77042
MLS# 83841063Listed by: BERNSTEIN REALTY - New
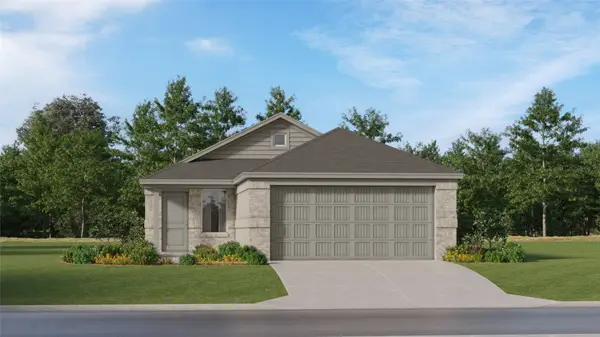 $196,990Active3 beds 2 baths1,451 sq. ft.
703 Laviano Lane, Huffman, TX 77336
MLS# 84739871Listed by: KELLER WILLIAMS CITY VIEW - New
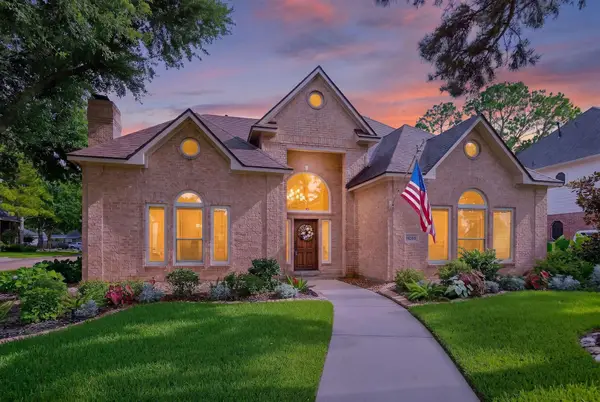 $490,000Active4 beds 4 baths3,523 sq. ft.
18203 Knotty Green Drive, Houston, TX 77084
MLS# 95011308Listed by: TEXAS LOCAL REALTY, LLC - New
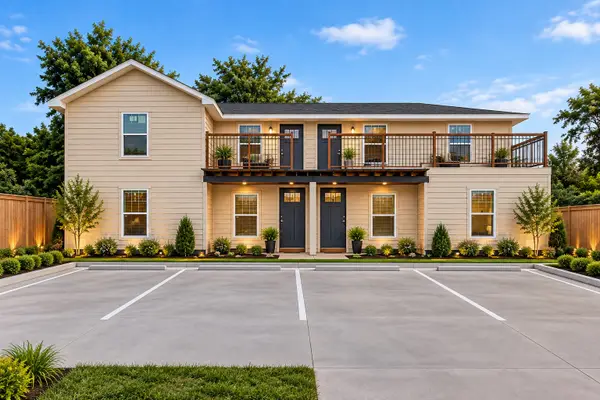 $475,000Active8 beds 4 baths3,620 sq. ft.
610 Caperton Street #1, Houston, TX 77022
MLS# 9746129Listed by: KELLER WILLIAMS HOUSTON CENTRAL - New
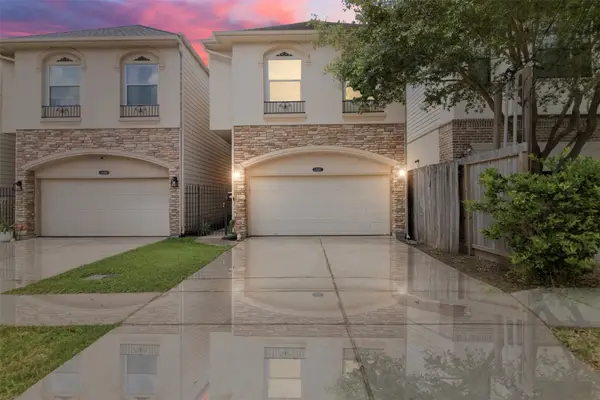 $475,000Active3 beds 3 baths2,289 sq. ft.
5819 Petty Street #C, Houston, TX 77007
MLS# 26045073Listed by: FALLON & CO - New
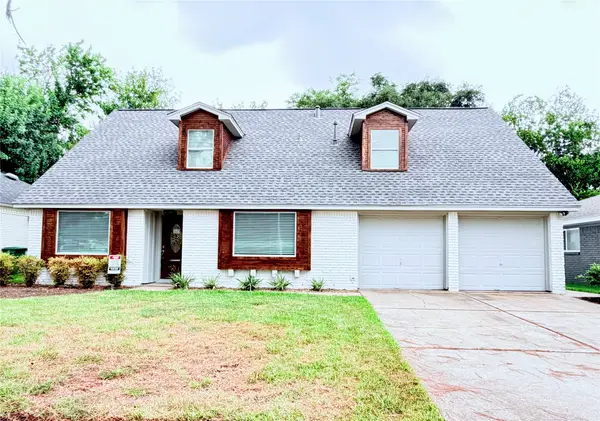 $389,000Active4 beds 2 baths2,007 sq. ft.
3319 Springrock Lane, Houston, TX 77080
MLS# 33037593Listed by: KELLER WILLIAMS MEMORIAL - New
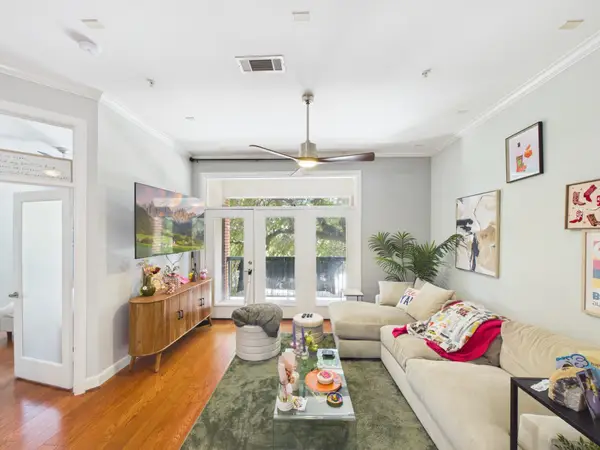 $268,000Active1 beds 1 baths972 sq. ft.
300 St Joseph Parkway #114, Houston, TX 77002
MLS# 62307754Listed by: NEXTGEN REAL ESTATE PROPERTIES


Protect your home and budget from life's surprises with an Assurant Home Warranty, backed by a partner that supports you through every step of homeownership. Explore Plans.
© 2023 - 2026 ERA Franchise Systems LLC. All rights reserved. ERA Franchise Systems LLC fully supports the principles of the Fair Housing Act and the Equal Opportunity Act. ERA, ERA Real Estate powered, and their respective logos are registered service marks of ERA Franchise Systems LLC. Each office is independently owned and operated.