
615 Glenburnie Drive, Houston, TX 77022
Local realty services provided by:ERA Experts
615 Glenburnie Drive,Houston, TX 77022
$139,000
- 3 Beds
- 1 Baths
- 1,324 sq. ft.
- Single family
- Active
Listed by: alexis skeen
Office: alexis skeen, broker346-424-8599
MLS#:4612072
Source:HARMLS
Price summary
- Price:$139,000
- Price per sq. ft.:$104.98
About this home
MOTIVATED SELLER—THIS IS YOUR OPENING TO OWN A SOLID PIECE OF HOUSTON WITH A LOCATION THAT KEEPS LIFE MOVING. Set in Glenburnie, 615 Glenburnie Dr combines a single-story 3-bedroom layout, attached garage, and a usable backyard lot with the access buyers want. The home gives you a place to build your own style, your own routines, and your own next chapter—not pay a premium for someone else’s choices. The location is a real advantage: Northline-area transit, shopping, dining, and major road corridors are nearby, giving you an easier connection to the city and its opportunities. Whether your goal is a place to call home, a property you can personalize, or an addition to your portfolio, this one deserves a walk-through. The seller is motivated, serious offers are welcome, and opportunities like this are not meant to sit. Book your showing, picture the possibilities, and bring your best offer.
Contact an agent
Home facts
- Year built:1956
- Subdivision & Development:Glenburnie Sec 02
- Listing ID #:4612072
- Updated:August 21, 2026 at 03:12 AM
Rooms and interior
- Bedrooms:3
- Total bathrooms:1
- Full bathrooms:1
- Rooms Total:3
- Living area:1,324 sq. ft.
Heating and cooling
- Cooling:Central Air, Electric
- Heating:Central, Electric
- Central air:Yes
Structure and exterior
- Roof:Composition
- Year built:1956
- Building area:1,324 sq. ft.
- Lot area:0.16 Acres
- Lot Features:Subdivision
- Architectural Style:Traditional
- Construction Materials:Brick
- Foundation Description:Slab
- Levels:1 Story
Schools
- High school:WASHINGTON HIGH SCHOOL
- Middle school:WILLIAMS MIDDLE SCHOOL
- Elementary school:KENNEDY ELEMENTARY SCHOOL (HOUSTON)
Utilities
- Sewer:Public Sewer
Finances and disclosures
- Price:$139,000
- Price per sq. ft.:$104.98
- Tax amount:$3,947 (2025)
Parking
- Parking description:Garage
- Garage:Yes
- Garage spaces:1
New listings near 615 Glenburnie Drive
- New
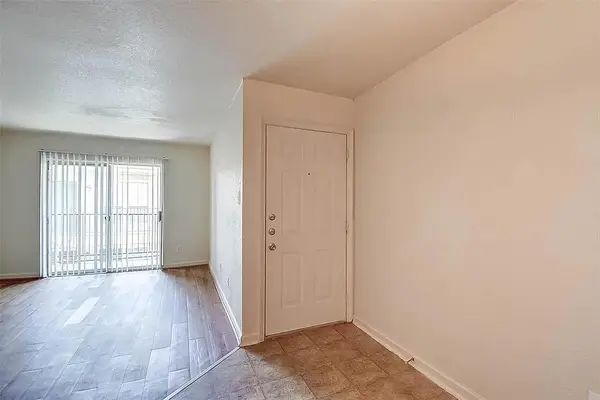 $69,000Active1 beds 1 baths577 sq. ft.
8100 Creekbend Dr #114, Houston, TX 77071
MLS# 8191858Listed by: KELLER WILLIAMS ADVANTAGE - New
 $270,000Active3 beds 2 baths1,878 sq. ft.
19030 Cypress Bay Drive, Houston, TX 77084
MLS# 20133650Listed by: STEP REAL ESTATE - New
 $459,000Active4 beds 4 baths2,572 sq. ft.
3201 Binz Street, Houston, TX 77004
MLS# 33436396Listed by: ORCHARD BROKERAGE - New
 $225,000Active3 beds 2 baths1,296 sq. ft.
10323 Kirkwren Drive, Houston, TX 77089
MLS# 7816830Listed by: BETTER HOMES AND GARDENS REAL ESTATE GARY GREENE - BAY AREA - New
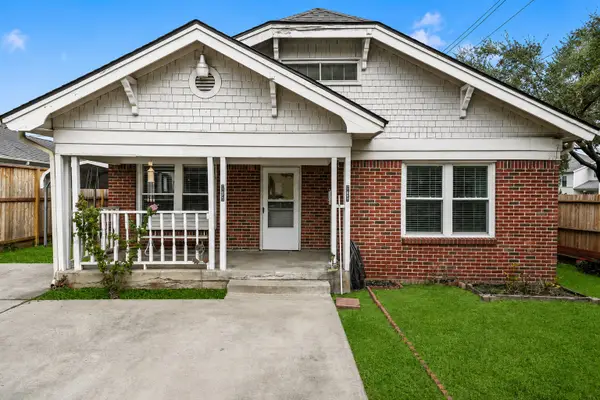 $1,450Active1 beds 1 baths600 sq. ft.
747 E 7th Street, Houston, TX 77007
MLS# 88384197Listed by: THE ALL HOMES REALTY GROUP - New
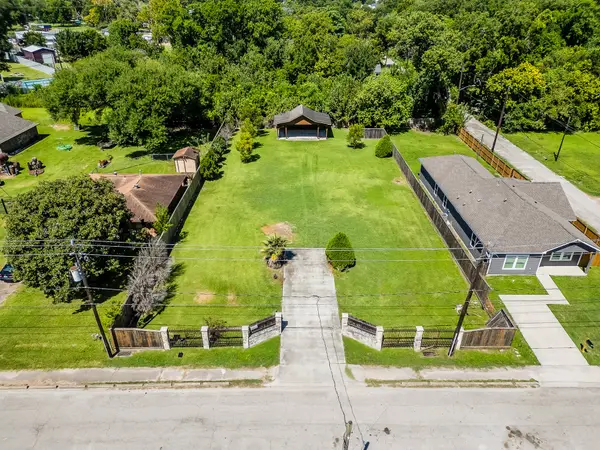 $185,000Active0.46 Acres
6431 De Priest Street, Houston, TX 77091
MLS# 12358720Listed by: RE/MAX REAL ESTATE ASSOC. - New
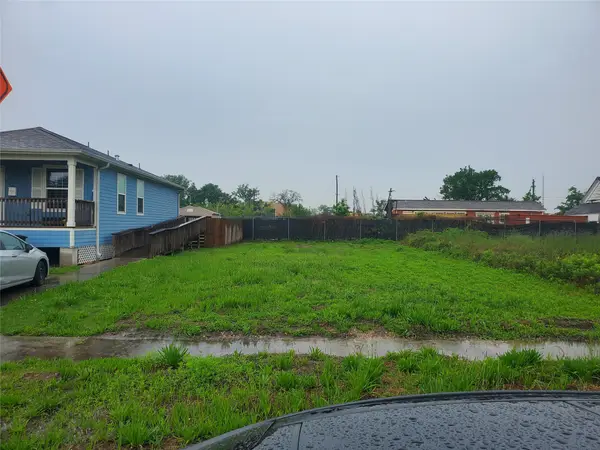 $99,900Active0.08 Acres
2710 Mills Street, Houston, TX 77026
MLS# 37884045Listed by: SAVVY WAY REALTY - New
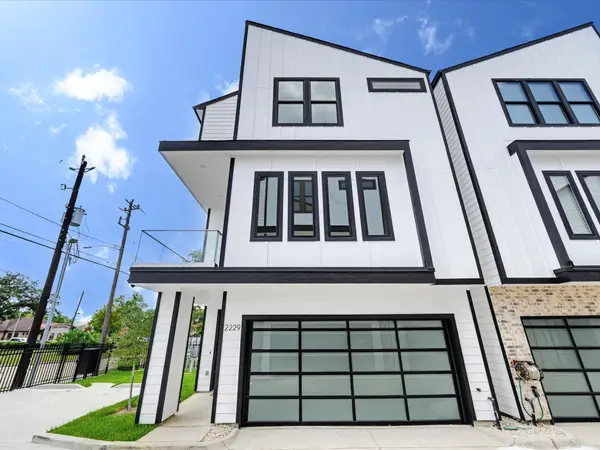 $479,900Active3 beds 4 baths2,270 sq. ft.
2229 Blalock Road, Houston, TX 77080
MLS# 74635047Listed by: KELLER WILLIAMS MEMORIAL - Open Sat, 1 to 3pmNew
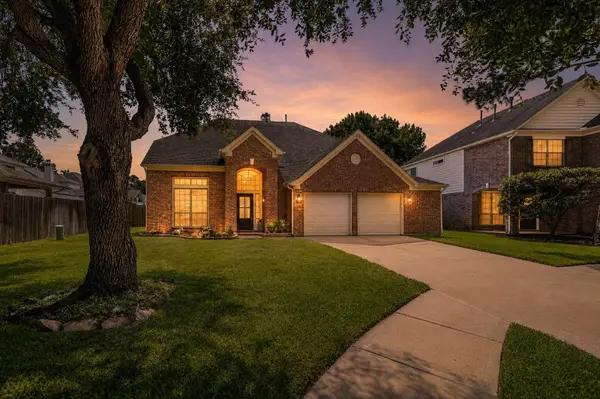 $355,000Active4 beds 3 baths2,809 sq. ft.
16210 Broken Timber Circle, Houston, TX 77095
MLS# 81932963Listed by: RE/MAX UNIVERSAL - New
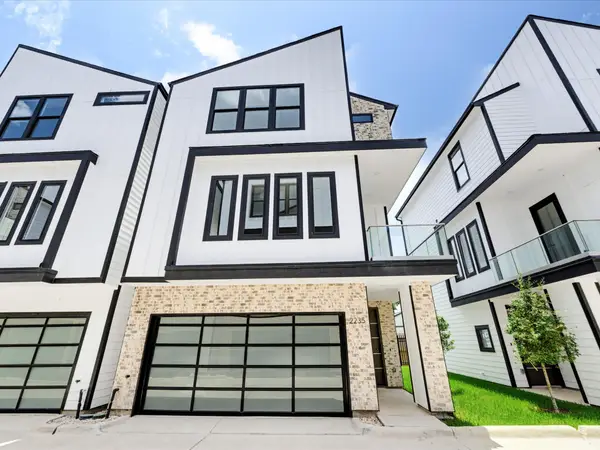 $489,900Active3 beds 4 baths2,270 sq. ft.
2235 Blalock Road, Houston, TX 77080
MLS# 96411975Listed by: KELLER WILLIAMS MEMORIAL


Protect your home and budget from life's surprises with an Assurant Home Warranty, backed by a partner that supports you through every step of homeownership. Explore Plans.
© 2023 - 2026 ERA Franchise Systems LLC. All rights reserved. ERA Franchise Systems LLC fully supports the principles of the Fair Housing Act and the Equal Opportunity Act. ERA, ERA Real Estate powered, and their respective logos are registered service marks of ERA Franchise Systems LLC. Each office is independently owned and operated.