
6230 Waltway Drive, Houston, TX 77008
Local realty services provided by:American Real Estate ERA Powered
6230 Waltway Drive,Houston, TX 77008
$739,000
- 3 Beds
- 3 Baths
- 2,078 sq. ft.
- Single family
- Pending
Listed by: luis g. lopez calle
Office: compass re texas, llc. - houston832-899-4788
MLS#:97690280
Source:HARMLS
Price summary
- Price:$739,000
- Price per sq. ft.:$355.63
- Monthly HOA dues:$2.5
About this home
Never flooded. This rare 3-bedroom, 3-bath home offers an exceptional opportunity in Timbergrove Manor, just moments from Sinclair Elementary and 11th Street Park. Filled with natural light, the open-concept layout is designed for today’s lifestyle, blending spacious living and dining areas with seamless everyday functionality. The expanded kitchen features quartz countertops, a Bertazzoni gas range, and generous workspace, while a separate rear family room overlooking the backyard provides flexible living space rarely found in this price range. Mature bamboo creates a private outdoor retreat complete with a deck and patio, offering an ideal setting for relaxing or entertaining. Recent improvements include a 2018 roof, 2023 HVAC system, tankless water heater, commercial-grade windows, updated plumbing with PEX, and sewer line replacement, providing peace of mind for years to come.
Contact an agent
Home facts
- Year built:1954
- Subdivision & Development:Timbergrove Manor Sec 06
- Listing ID #:97690280
- Updated:August 23, 2026 at 07:50 AM
Rooms and interior
- Bedrooms:3
- Total bathrooms:3
- Full bathrooms:3
- Rooms Total:6
- Flooring:Wood
- Dining Description:Kitchen Dining Combo
- Kitchen Description:Dishwasher, Gas Oven, Gas Range, Kitchen Dining Combo, Pantry, Refrigerator
- Living area:2,078 sq. ft.
Heating and cooling
- Cooling:Central Air, Electric
- Heating:Central, Gas
- Central air:Yes
Structure and exterior
- Roof:Composition
- Year built:1954
- Building area:2,078 sq. ft.
- Lot area:0.19 Acres
- Lot Features:Cleared
- Architectural Style:Ranch
- Construction Materials:Cement Siding, Wood Siding
- Exterior Features:Fence, Fully Fenced, Patio, Porch, Private Yard, Sprinkler Irrigation
- Foundation Description:Slab
- Levels:1 Story
Schools
- High school:WALTRIP HIGH SCHOOL
- Middle school:BLACK MIDDLE SCHOOL
- Elementary school:SINCLAIR ELEMENTARY SCHOOL (HOUSTON)
Utilities
- Sewer:Public Sewer
Finances and disclosures
- Price:$739,000
- Price per sq. ft.:$355.63
- Tax amount:$15,206 (2025)
Features and amenities
- Appliances:Dishwasher, Dryer, Gas Oven, Gas Range, Refrigerator, Washer, Water Softener Owned
- Laundry features:Dryer, Washer
- Amenities:Ceiling Fans, Entrance Foyer, Security System - Owned, Smoke Detectors, Water Softner - Owned
Parking
- Parking description:Attached Carport, Driveway
- Carport spaces:2
New listings near 6230 Waltway Drive
- New
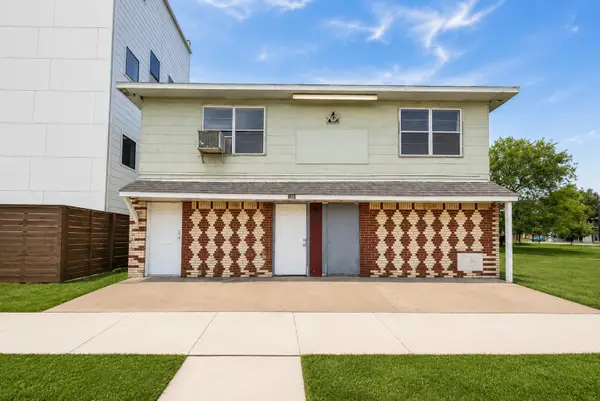 $370,000Active3 beds 4 baths5,984 sq. ft.
2303 & 2305 Mcgowen Street, Houston, TX 77004
MLS# 19464127Listed by: BROOKS & DAVIS REAL ESTATE - New
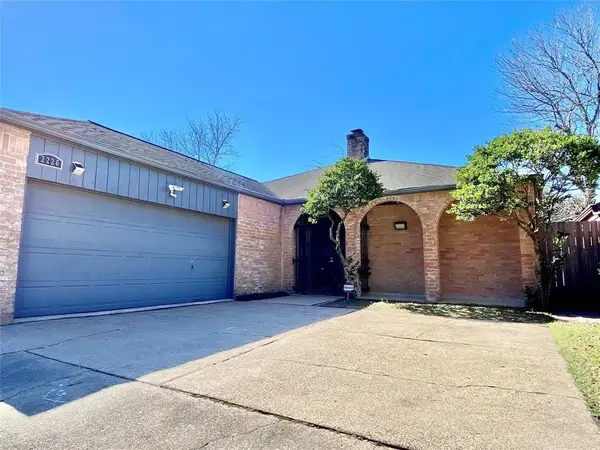 $315,000Active3 beds 3 baths2,006 sq. ft.
2226 Jamara Lane, Houston, TX 77077
MLS# 35546051Listed by: WALZEL PROPERTIES - CORPORATE OFFICE - New
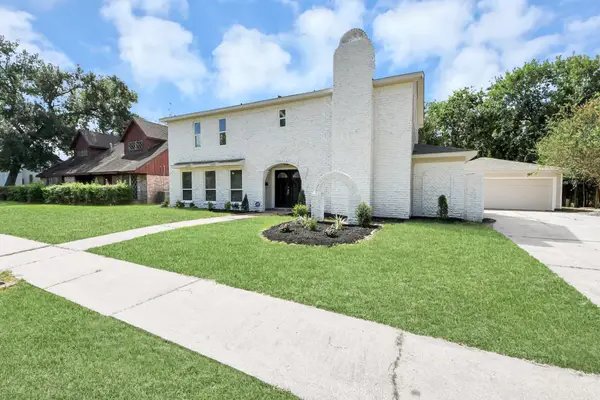 $314,900Active4 beds 3 baths2,301 sq. ft.
13710 Whitchurch Way, Houston, TX 77015
MLS# 94379311Listed by: PREMIER HAUS REALTY, LLC - New
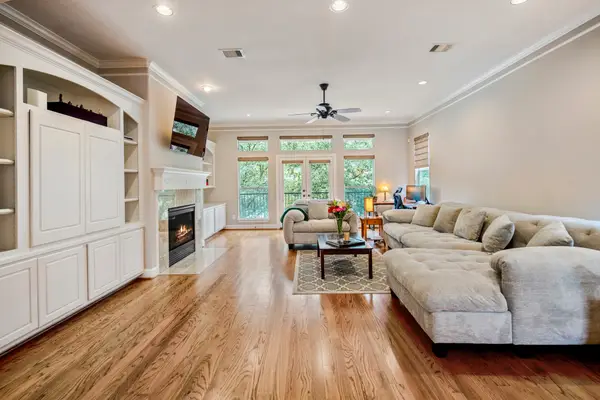 $745,000Active3 beds 4 baths3,040 sq. ft.
1013 Crocker Street, Houston, TX 77019
MLS# 96514404Listed by: COMPASS RE TEXAS, LLC - THE HEIGHTS - New
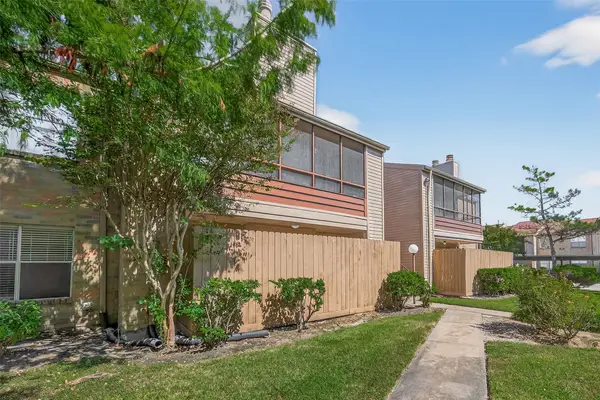 $137,900Active2 beds 2 baths1,196 sq. ft.
10555 Turtlewood Court #210, Houston, TX 77072
MLS# 13218161Listed by: B & W REALTY GROUP LLC - New
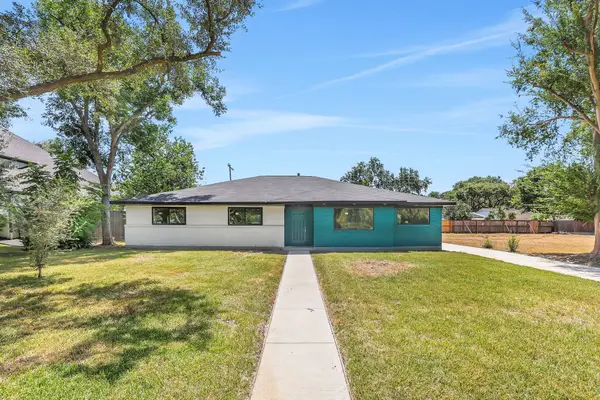 $329,900Active4 beds 3 baths2,391 sq. ft.
7915 S Braeswood Boulevard, Houston, TX 77071
MLS# 53264053Listed by: KELLER WILLIAMS MEMORIAL - New
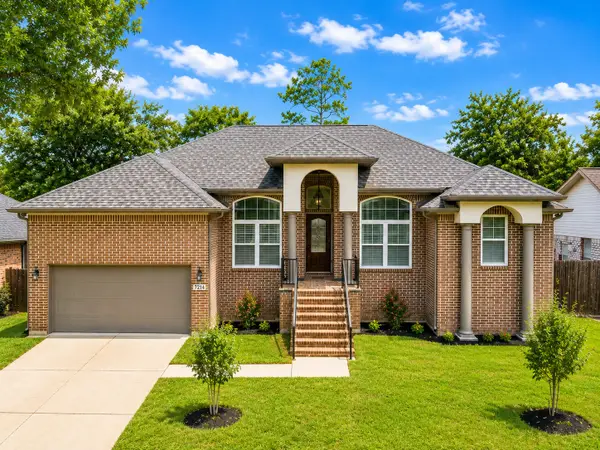 $299,900Active3 beds 2 baths1,900 sq. ft.
7214 Deep Forest Drive, Houston, TX 77088
MLS# 77811876Listed by: 5TH STREAM REALTY - New
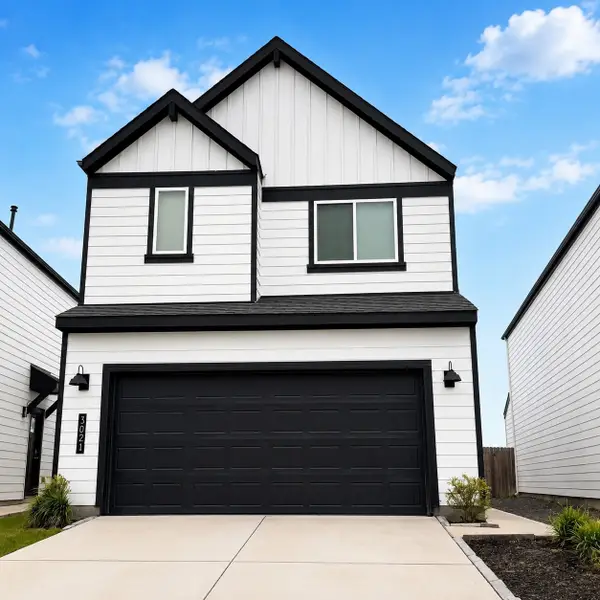 $330,000Active4 beds 3 baths2,112 sq. ft.
3021 Skyline Mesa Drive, Houston, TX 77047
MLS# 91492423Listed by: KELLER WILLIAMS SIGNATURE - New
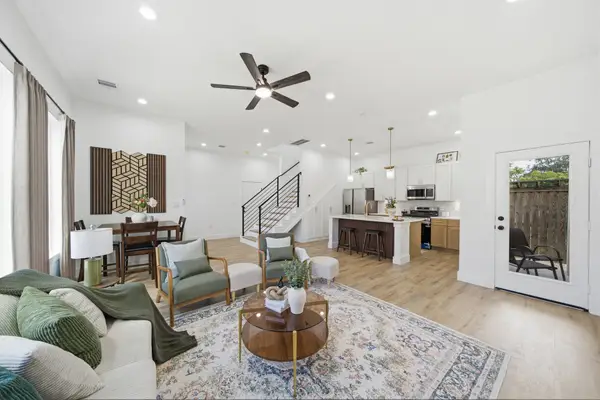 $419,990Active3 beds 3 baths1,780 sq. ft.
8904 Knoll Leaf Drive, Houston, TX 77080
MLS# 14041924Listed by: ADEOLA ADEBISI, BROKER - New
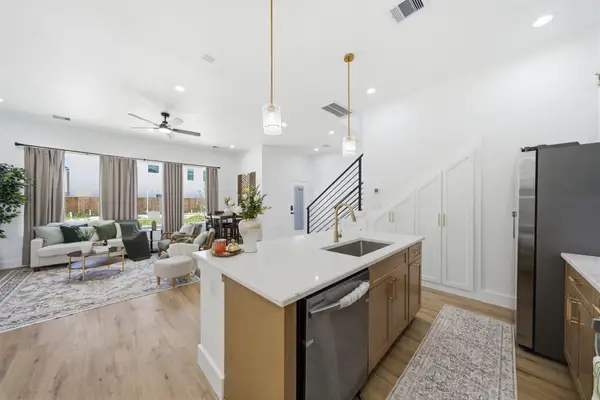 $419,990Active3 beds 3 baths1,780 sq. ft.
8902 Knoll Leaf Drive, Houston, TX 77080
MLS# 23760941Listed by: ADEOLA ADEBISI, BROKER


Protect your home and budget from life's surprises with an Assurant Home Warranty, backed by a partner that supports you through every step of homeownership. Explore Plans.
© 2023 - 2026 ERA Franchise Systems LLC. All rights reserved. ERA Franchise Systems LLC fully supports the principles of the Fair Housing Act and the Equal Opportunity Act. ERA, ERA Real Estate powered, and their respective logos are registered service marks of ERA Franchise Systems LLC. Each office is independently owned and operated.