
6304 Crab Orchard Road #6304, Houston, TX 77057
Local realty services provided by:American Real Estate ERA Powered
6304 Crab Orchard Road #6304,Houston, TX 77057
$224,900
- 2 Beds
- 2 Baths
- 1,513 sq. ft.
- Condominium
- Active
Listed by: jamie lynn grotte
Office: revere realty co713-264-2660
MLS#:54784833
Source:HARMLS
Price summary
- Price:$224,900
- Price per sq. ft.:$148.65
- Monthly HOA dues:$580
About this home
Investor opportunity in Houston’s highly desirable Greater Uptown/Hunters Creek area! This spacious 2-bedroom, 2-bath residence is currently tenant-occupied, offering buyers the opportunity to acquire an income-producing property in a prime location. The open layout features wood-style flooring, a fireplace, built-in shelving, and an updated kitchen w/granite countertops, gas range, stainless steel appliances & refrigerator included. The primary suite offers multiple closets and an updated bath with whirlpool soaking tub, walk-in shower, and modern vanity. Two large, covered patios overlook the community pool, while additional features include a tankless water heater, full-size stackable washer/dryer, walk-in storage, and covered private parking. Conveniently located near Buffalo Bayou, Second Baptist, major employment centers, shopping, dining & transportation routes. An attractive opportunity for an investor looking to add a well-located, tenant-occupied property to their portfolio.
Contact an agent
Home facts
- Year built:1969
- Subdivision & Development:Kerry Glen Condo
- Listing ID #:54784833
- Updated:September 09, 2026 at 12:09 PM
Rooms and interior
- Bedrooms:2
- Total bathrooms:2
- Full bathrooms:2
- Rooms Total:10
- Flooring:Carpet, Plank, Tile, Vinyl
- Dining Description:Kitchen Dining Combo, Living Dining Room
- Bathrooms Description:Jetted Tub, Separate Shower
- Kitchen Description:Breakfast Bar, Dishwasher, Disposal, Electric Oven, Gas Cooktop, Granite Counters, Kitchen Dining Combo, Kitchen Family Room Combo, Microwave, Oven, Refrigerator
- Living area:1,513 sq. ft.
Heating and cooling
- Cooling:Central Air, Electric
- Heating:Central, Gas
- Central air:Yes
Structure and exterior
- Roof:Composition
- Year built:1969
- Building area:1,513 sq. ft.
- Architectural Style:Loft, Traditional
- Construction Materials:Brick
- Exterior Features:Balcony, Patio
- Foundation Description:Slab
- Levels:1 Story
Schools
- High school:WISDOM HIGH SCHOOL
- Middle school:TANGLEWOOD MIDDLE SCHOOL
- Elementary school:BRIARGROVE ELEMENTARY SCHOOL
Utilities
- Sewer:Public Sewer
Finances and disclosures
- Price:$224,900
- Price per sq. ft.:$148.65
- Tax amount:$4,827 (2025)
Features and amenities
- Appliances:Dishwasher, Disposal, Dryer, Electric Oven, Gas Cooktop, Microwave, Oven, Refrigerator, Washer
- Laundry features:Dryer, Stacked, Washer
- Amenities:Atrium, Balcony, Ceiling Fans, French Doors/Atrium Doors, High Ceilings, Programmable Thermostat, Smoke Detectors, Window Coverings
Parking
- Parking description:Additional Parking, Assigned, Carport, Detached Carport
- Carport spaces:1
New listings near 6304 Crab Orchard Road #6304
- New
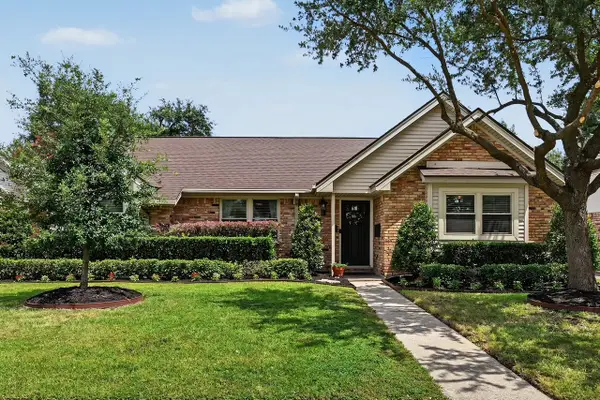 $745,000Active3 beds 2 baths1,946 sq. ft.
2411 Tannehill Drive, Houston, TX 77008
MLS# 12008019Listed by: GREENWOOD KING PROPERTIES - HEIGHTS OFFICE - New
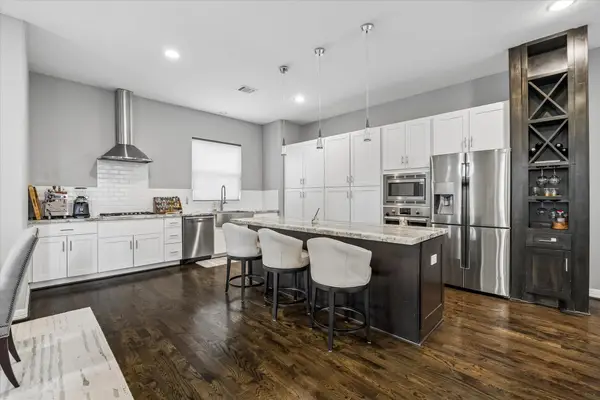 $470,000Active3 beds 4 baths2,476 sq. ft.
1617 Crockett Street, Houston, TX 77007
MLS# 13375218Listed by: MARTHA TURNER SOTHEBY'S INTERNATIONAL REALTY - New
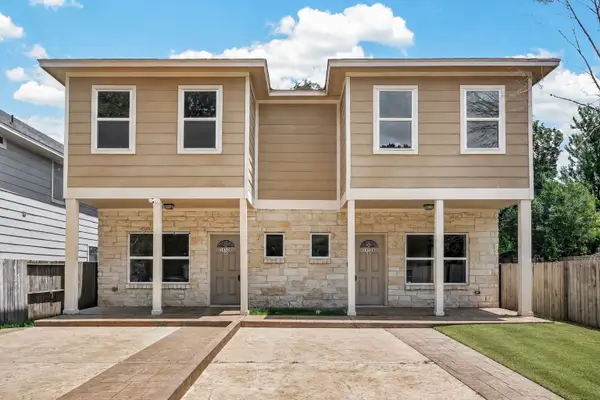 $499,000Active3 beds 2 baths2,980 sq. ft.
14134 Packard Street #A and B, Houston, TX 77040
MLS# 14509390Listed by: KODU REALTY, LLC - New
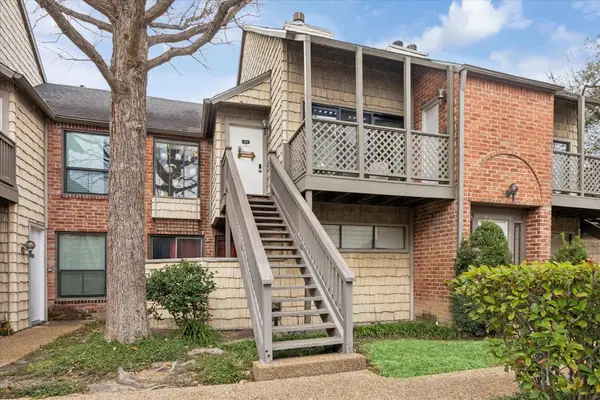 $270,000Active2 beds 2 baths1,250 sq. ft.
2829 Timmons Lane #184, Houston, TX 77027
MLS# 19769781Listed by: GREENWOOD KING PROPERTIES - KIRBY OFFICE - New
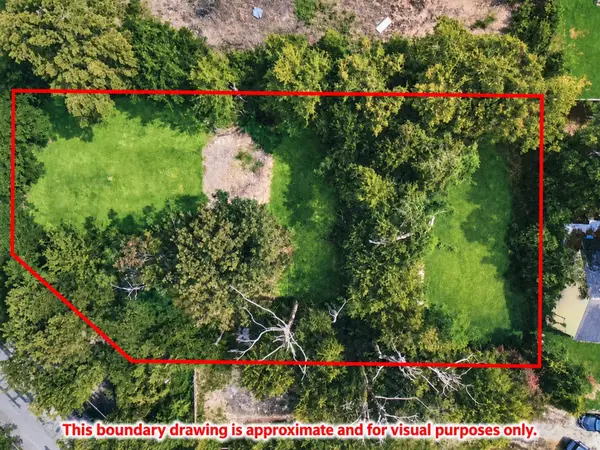 $699,000Active0 Acres
4010 & 4002 Calendar Street, Houston, TX 77009
MLS# 37158569Listed by: CHILIVETIS PROPERTIES - New
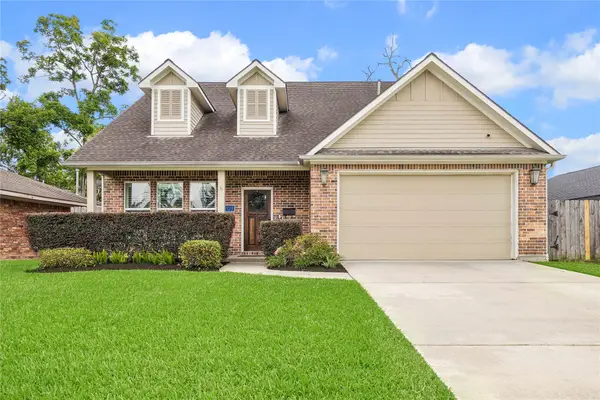 $725,000Active4 beds 3 baths2,672 sq. ft.
5121 Libbey Lane, Houston, TX 77092
MLS# 58219430Listed by: COMPASS RE TEXAS, LLC - MEMORIAL - New
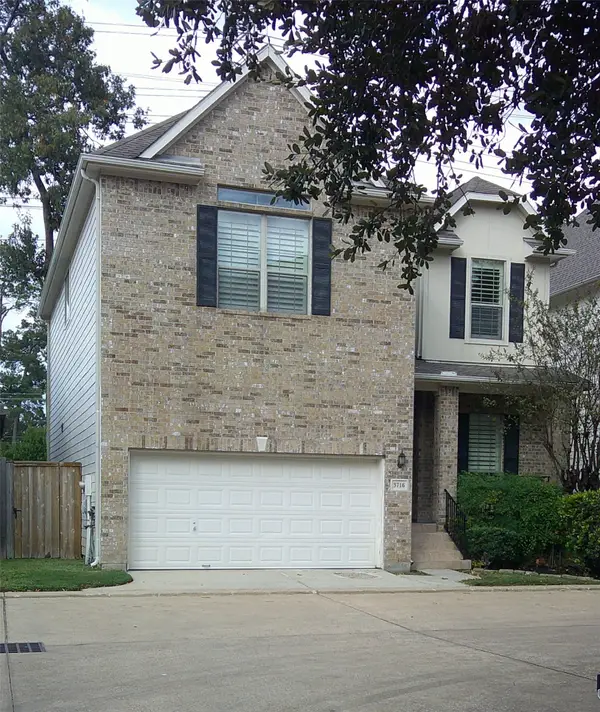 $374,000Active3 beds 3 baths2,478 sq. ft.
3716 N Becca Lane, Houston, TX 77092
MLS# 62372787Listed by: MV REALTY OF TEXAS LLC - New
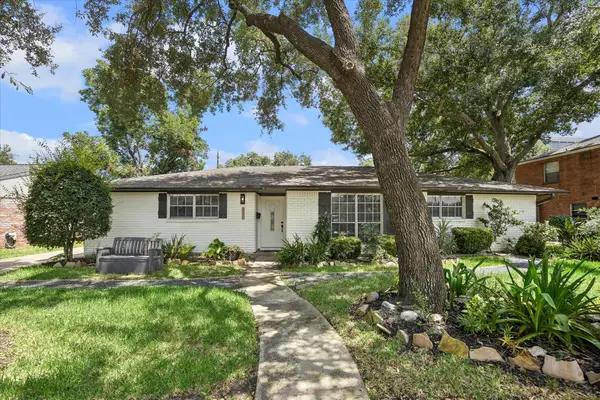 $499,900Active3 beds 2 baths1,998 sq. ft.
10618 Wickersham Lane, Houston, TX 77042
MLS# 74662698Listed by: EXP REALTY LLC - New
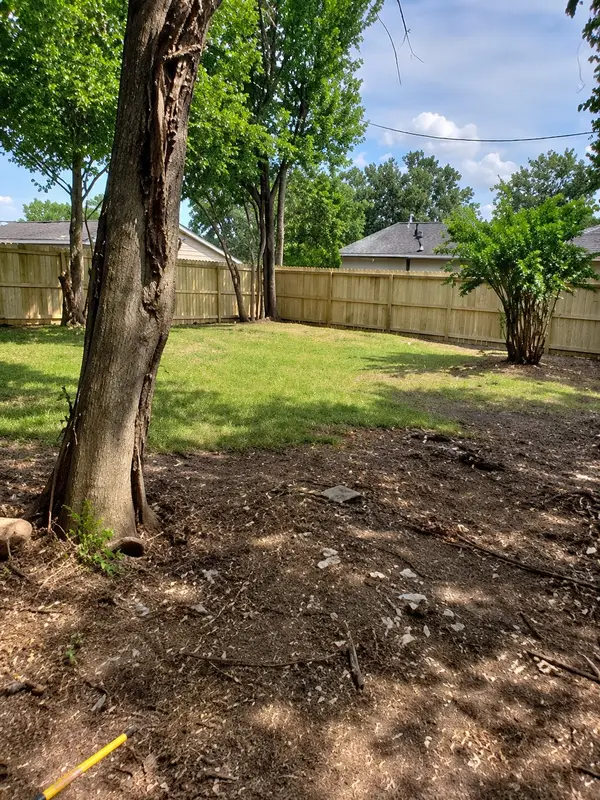 $24,497Active0.06 Acres
Lot 5 Waco, Hockley, TX 77020
MLS# 75635766Listed by: JOSEPH WALTER REALTY, LLC - New
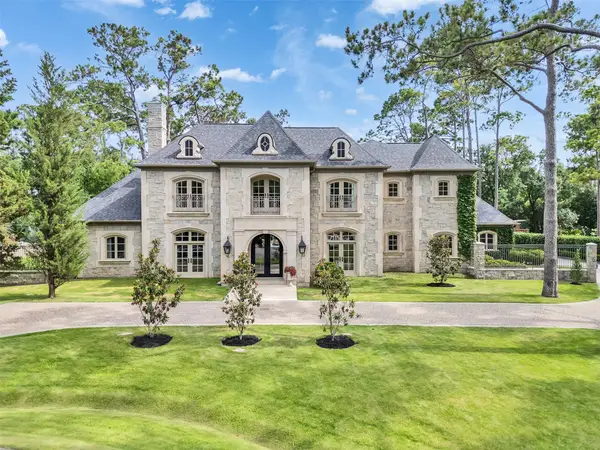 $6,450,000Active5 beds 8 baths8,777 sq. ft.
11527 Green Oaks Drive, Houston, TX 77024
MLS# 76603060Listed by: NAN & COMPANY PROPERTIES - CORPORATE OFFICE (HEIGHTS)


Protect your home and budget from life's surprises with an Assurant Home Warranty, backed by a partner that supports you through every step of homeownership. Explore Plans.
© 2023 - 2026 ERA Franchise Systems LLC. All rights reserved. ERA Franchise Systems LLC fully supports the principles of the Fair Housing Act and the Equal Opportunity Act. ERA, ERA Real Estate powered, and their respective logos are registered service marks of ERA Franchise Systems LLC. Each office is independently owned and operated.