
6306 Glenhagen Drive, Houston, TX 77084
Local realty services provided by:American Real Estate ERA Powered
6306 Glenhagen Drive,Houston, TX 77084
$169,500
- 1 Beds
- 1 Baths
- 846 sq. ft.
- Single family
- Active
Listed by: hongmei polk
Office: coldwell banker realty - greater northwest281-304-5900
MLS#:30479853
Source:HARMLS
Price summary
- Price:$169,500
- Price per sq. ft.:$200.35
- Monthly HOA dues:$22.67
About this home
Welcome to this beautifully updated home in the Northglen community. This move-in ready home offers 1 bedroom, 2 versatile bonus rooms, and 1 full bath. One room could easily serve as a secondary bedroom with the addition of a closet, while the other flex room with an existing closet is ideal as a home office, study, or home gym. The spacious living and dining areas flow seamlessly into the remodeled kitchen, featuring granite countertops, a stylish backsplash, a new faucet, and disposal. Elegant ceramic tile flooring extends throughout the main living areas. Enjoy the expansive backyard and side yard, offering plenty of space for outdoor living and entertaining. Recent updates include a new roof, renovated bathroom with granite countertops and tub tiles, HVAC system (2019), and double-pane windows (2015). Conveniently located with easy access to Hwy 6, I-10, and Hwy 290, and zoned to great Cy-Fair ISD schools. Don't miss this exceptional opportunity to make this home your own.
Contact an agent
Home facts
- Year built:1980
- Subdivision & Development:Northglen Sec 04 R/P
- Listing ID #:30479853
- Updated:August 28, 2026 at 02:39 PM
Rooms and interior
- Bedrooms:1
- Total bathrooms:1
- Full bathrooms:1
- Rooms Total:7
- Flooring:Carpet, Tile
- Bathrooms Description:Tub Shower
- Kitchen Description:Disposal, Electric Oven, Electric Range, Pantry
- Living area:846 sq. ft.
Heating and cooling
- Cooling:Central Air, Electric
- Heating:Central, Electric
- Central air:Yes
Structure and exterior
- Roof:Composition
- Year built:1980
- Building area:846 sq. ft.
- Lot area:0.1 Acres
- Lot Features:Side Yard, Subdivision
- Architectural Style:Traditional
- Construction Materials:Brick
- Exterior Features:Fence, Private Yard
- Foundation Description:Slab
- Levels:1 Story
Schools
- High school:LANGHAM CREEK HIGH SCHOOL
- Middle school:KAHLA MIDDLE SCHOOL
- Elementary school:JOWELL ELEMENTARY SCHOOL
Utilities
- Sewer:Public Sewer
Finances and disclosures
- Price:$169,500
- Price per sq. ft.:$200.35
- Tax amount:$3,757 (2025)
Features and amenities
- Appliances:Disposal, Electric Oven, Electric Range
Parking
- Parking description:Driveway
New listings near 6306 Glenhagen Drive
- New
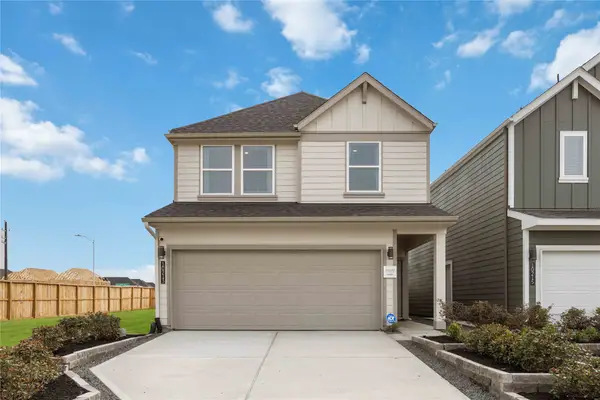 $349,990Active4 beds 3 baths1,719 sq. ft.
11443 Evergreen Harvest Drive, Houston, TX 77040
MLS# 31566899Listed by: NAN & COMPANY PROPERTIES - CORPORATE OFFICE (HEIGHTS) - Open Sat, 12 to 2pmNew
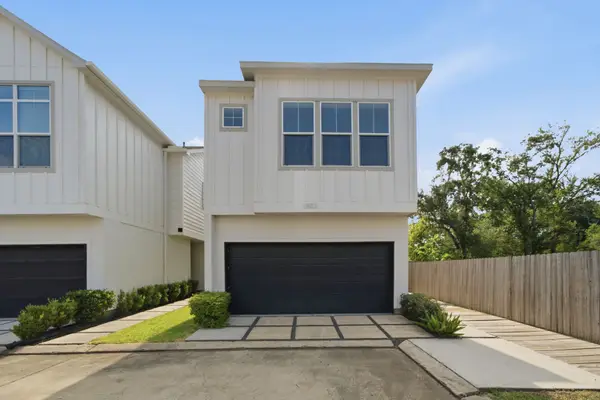 $299,900Active3 beds 3 baths1,547 sq. ft.
1902 Hollister Spruce Lane, Houston, TX 77080
MLS# 35595410Listed by: KELLER WILLIAMS MEMORIAL - New
 $145,000Active1 beds 1 baths726 sq. ft.
1330 Old Spanish Trail #1103, Houston, TX 77054
MLS# 40795801Listed by: GREENWOOD KING PROPERTIES - VOSS OFFICE - New
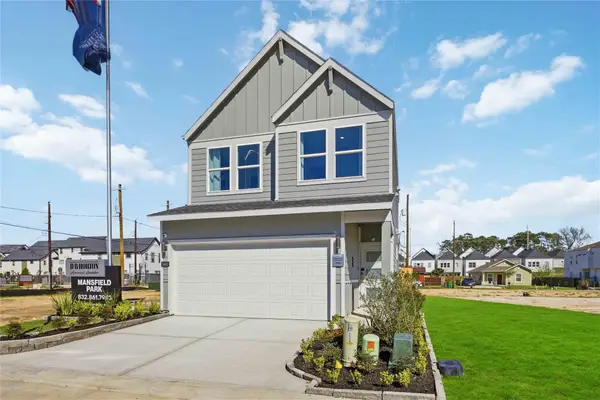 $337,990Active3 beds 3 baths1,483 sq. ft.
7822 Rose Stem Drive, Houston, TX 77040
MLS# 41172206Listed by: NAN & COMPANY PROPERTIES - CORPORATE OFFICE (HEIGHTS) - New
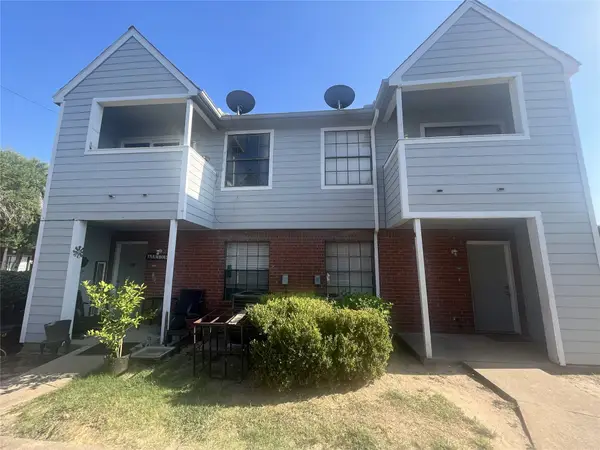 $2,125,000Active3 beds 2 baths19,334 sq. ft.
7925-7975 Streamside Drive #17, Houston, TX 77088
MLS# 48198710Listed by: PERRY'S REALTY - New
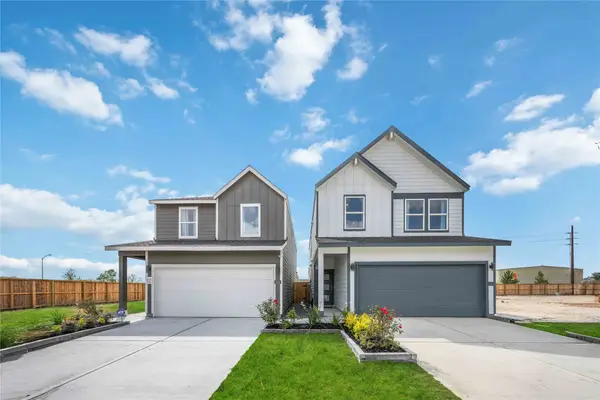 $365,990Active4 beds 3 baths2,017 sq. ft.
11439 Evergreen Harvest Drive, Houston, TX 77040
MLS# 62059175Listed by: NAN & COMPANY PROPERTIES - CORPORATE OFFICE (HEIGHTS) - New
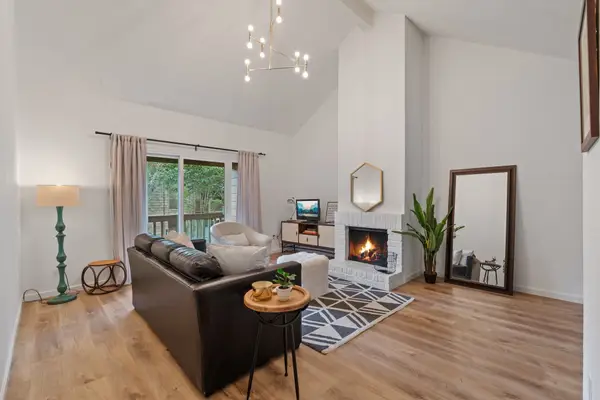 $112,000Active1 beds 1 baths919 sq. ft.
2100 Tanglewilde Street #422, Houston, TX 77063
MLS# 62786623Listed by: JLA REALTY - New
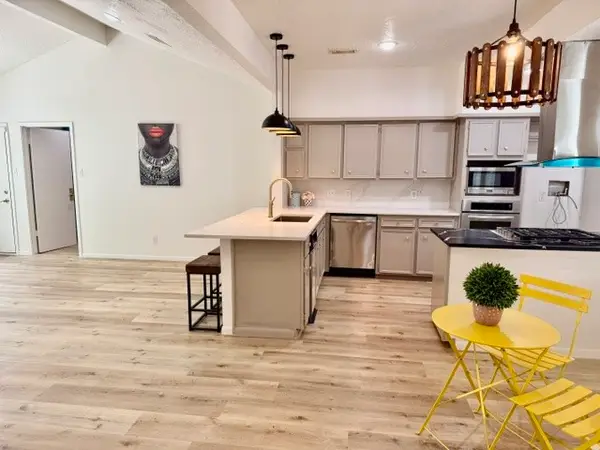 $369,900Active3 beds 2 baths1,622 sq. ft.
1635 Bradney Drive, Houston, TX 77077
MLS# 64404224Listed by: DANNY VU REALTY - New
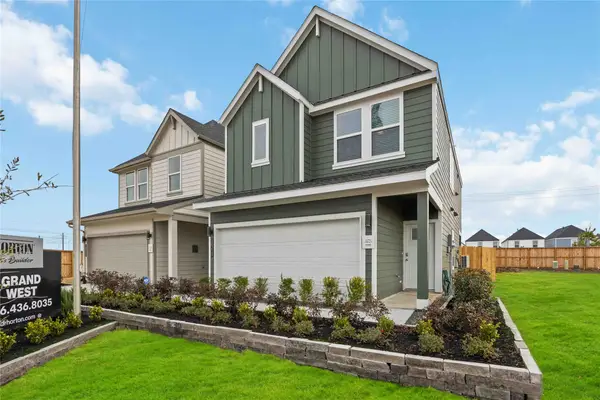 $343,990Active3 beds 3 baths1,586 sq. ft.
11447 Evergreen Harvest Drive, Houston, TX 77040
MLS# 67612138Listed by: NAN & COMPANY PROPERTIES - CORPORATE OFFICE (HEIGHTS) - New
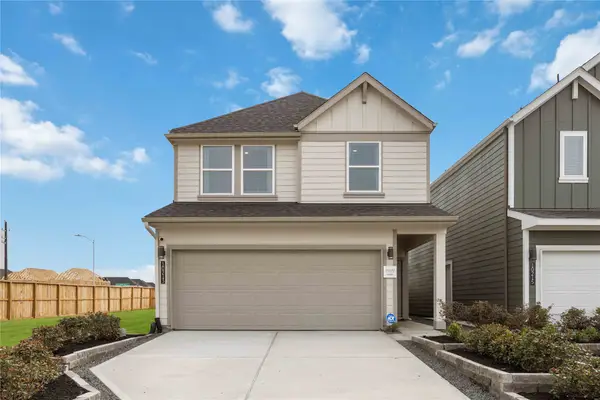 $349,990Active4 beds 3 baths1,719 sq. ft.
11451 Evergreen Harvest Drive, Houston, TX 77040
MLS# 76531469Listed by: NAN & COMPANY PROPERTIES - CORPORATE OFFICE (HEIGHTS)


Protect your home and budget from life's surprises with an Assurant Home Warranty, backed by a partner that supports you through every step of homeownership. Explore Plans.
© 2023 - 2026 ERA Franchise Systems LLC. All rights reserved. ERA Franchise Systems LLC fully supports the principles of the Fair Housing Act and the Equal Opportunity Act. ERA, ERA Real Estate powered, and their respective logos are registered service marks of ERA Franchise Systems LLC. Each office is independently owned and operated.