
6337 Del Monte Drive #96, Houston, TX 77057
Local realty services provided by:ERA Experts
6337 Del Monte Drive #96,Houston, TX 77057
$142,500
- 3 Beds
- 3 Baths
- 1,640 sq. ft.
- Townhouse
- Active
Listed by: lee deforke jr.
Office: almon & co. real estate409-310-0140
MLS#:42098094
Source:HARMLS
Price summary
- Price:$142,500
- Price per sq. ft.:$86.89
- Monthly HOA dues:$668
About this home
Gated community near stores, parks, shopping, business centers and more. This unit is being sold as is where is. Best priced 3 bedroom 2 and half bath in the complex. Put your updates on this unit and make it special for you. On first floor there is an entry with hall closet, very large living area, half bath, breakfast room overlooking kitchen with walk in combo pantry and laundry room. Out from the breakfast room is an outdoor patio, full fenced adjacent to 1 car garage and carport. Upstairs are all the bedrooms with additional closets in hallway. Primary bedroom is very large, with vanity area, 2 walk in closets with built ins. Primary bath is shower only with room to add additional sink. Both additional bedrooms are large with double wide closets. Take advantage of this price and unit. HOA installed new roofs 2026, new electrical panels 2025.
Contact an agent
Home facts
- Year built:1970
- Subdivision & Development:Briargrove Drive T/H
- Listing ID #:42098094
- Updated:August 29, 2026 at 08:42 PM
Rooms and interior
- Bedrooms:3
- Total bathrooms:3
- Full bathrooms:2
- Half bathrooms:1
- Rooms Total:11
- Flooring:Carpet, Tile
- Bathrooms Description:Tub Shower
- Kitchen Description:Dishwasher, Disposal, Electric Cooktop, Electric Oven, Pantry, Refrigerator, Walk In Pantry
- Living area:1,640 sq. ft.
Heating and cooling
- Cooling:Central Air, Electric
- Heating:Central, Electric
- Central air:Yes
Structure and exterior
- Roof:Composition
- Year built:1970
- Building area:1,640 sq. ft.
- Architectural Style:Colonial, Georgian, SplitLevel, Traditional
- Construction Materials:Brick, Wood Siding
- Exterior Features:Patio
- Foundation Description:Slab
- Levels:2 Stories
Schools
- High school:WISDOM HIGH SCHOOL
- Middle school:TANGLEWOOD MIDDLE SCHOOL
- Elementary school:BRIARGROVE ELEMENTARY SCHOOL
Utilities
- Sewer:Public Sewer
Finances and disclosures
- Price:$142,500
- Price per sq. ft.:$86.89
- Tax amount:$4,668 (2025)
Features and amenities
- Appliances:Dishwasher, Disposal, Dryer, Electric Cooktop, Electric Oven, Refrigerator, Washer
- Laundry features:Dryer, Washer
- Amenities:Ceiling Fans, Controlled Access, Gated, Security Gate
- Pool features:In Ground
Parking
- Parking description:Additional Parking, Carport, Controlled Entrance, Detached Carport, Garage, Garage Door Opener
- Garage:Yes
- Garage spaces:1
- Carport spaces:1
New listings near 6337 Del Monte Drive #96
- New
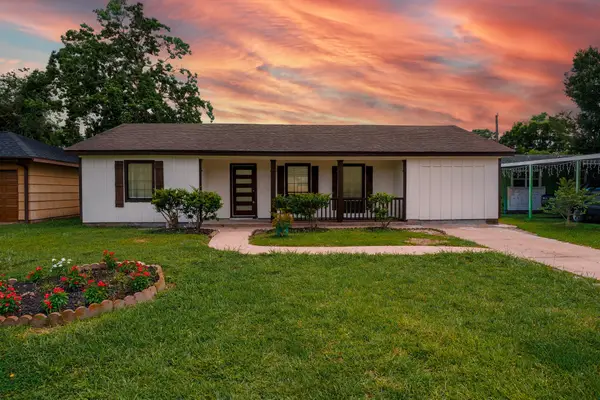 $198,900Active4 beds 2 baths1,324 sq. ft.
5618 Southbrook Street, Houston, TX 77033
MLS# 10730762Listed by: TEXAS PREMIER REALTY - New
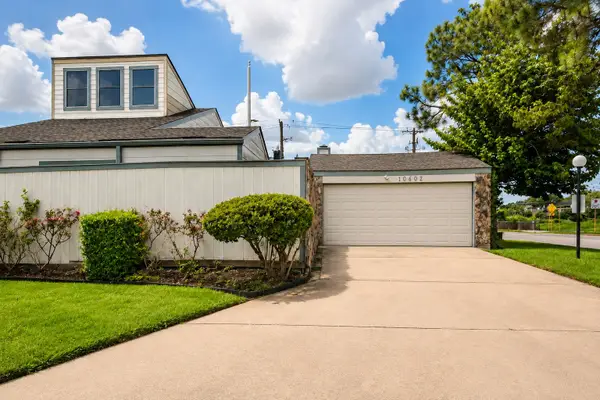 $159,000Active2 beds 2 baths1,504 sq. ft.
10602 Sandpiper Drive, Houston, TX 77096
MLS# 71604660Listed by: NORLUXE REALTY HOUSTON - New
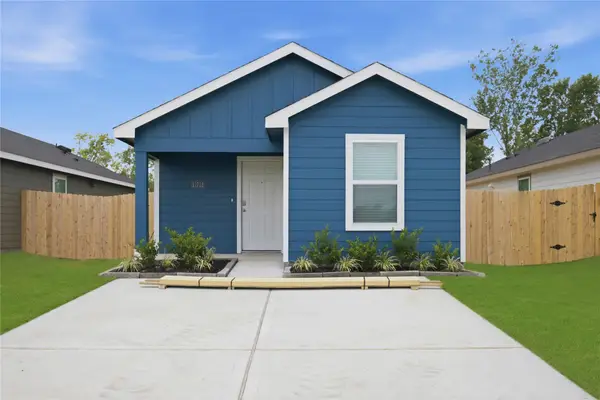 $199,990Active2 beds 2 baths813 sq. ft.
6021 Pineapple Street, Houston, TX 77048
MLS# 2097392Listed by: CASA BONILLA REALTY LLC - New
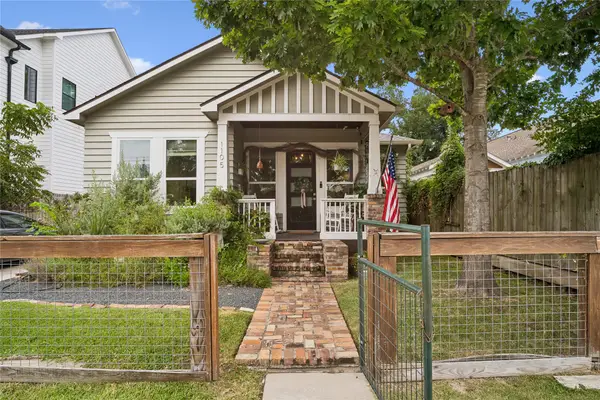 $599,999Active4 beds 3 baths1,875 sq. ft.
1105 Tabor Street, Houston, TX 77009
MLS# 91072283Listed by: HOMESMART - New
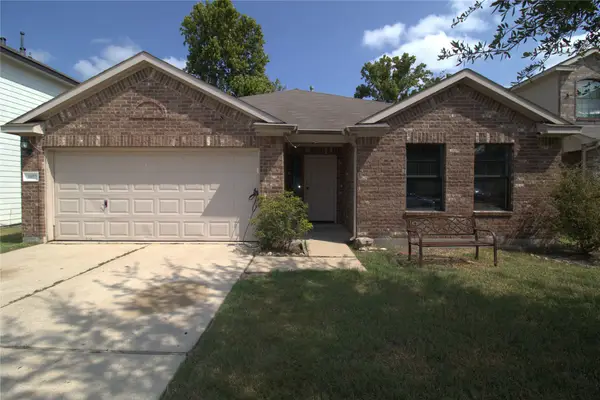 $295,000Active3 beds 2 baths1,788 sq. ft.
6022 Crakston Street, Houston, TX 77084
MLS# 91906048Listed by: HOMESMART - New
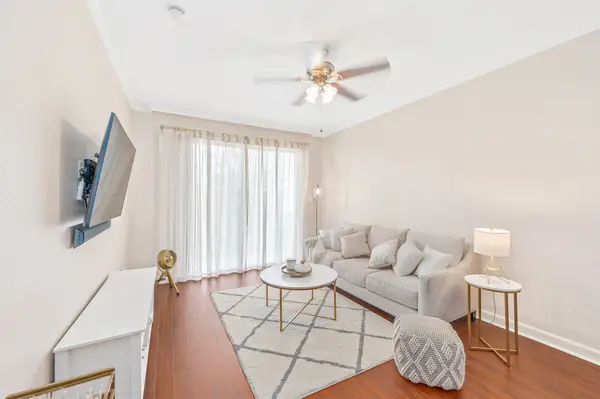 $149,900Active1 beds 1 baths712 sq. ft.
4515 Briar Hollow Place #312, Houston, TX 77027
MLS# 16618644Listed by: CAMELOT REALTY GROUP - New
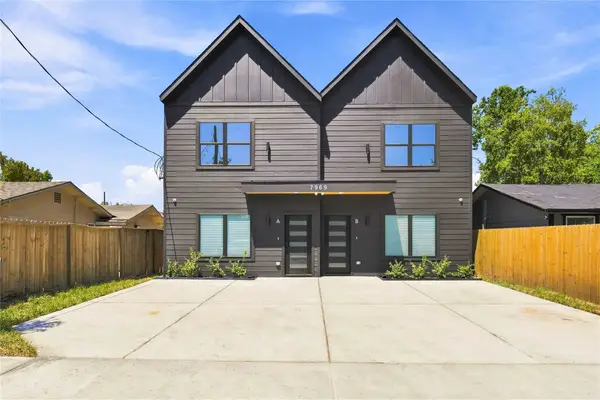 $490,000Active-- beds -- baths
7969 Ritz Street, Houston, TX 77028
MLS# 26738886Listed by: NEXTGEN REAL ESTATE PROPERTIES - New
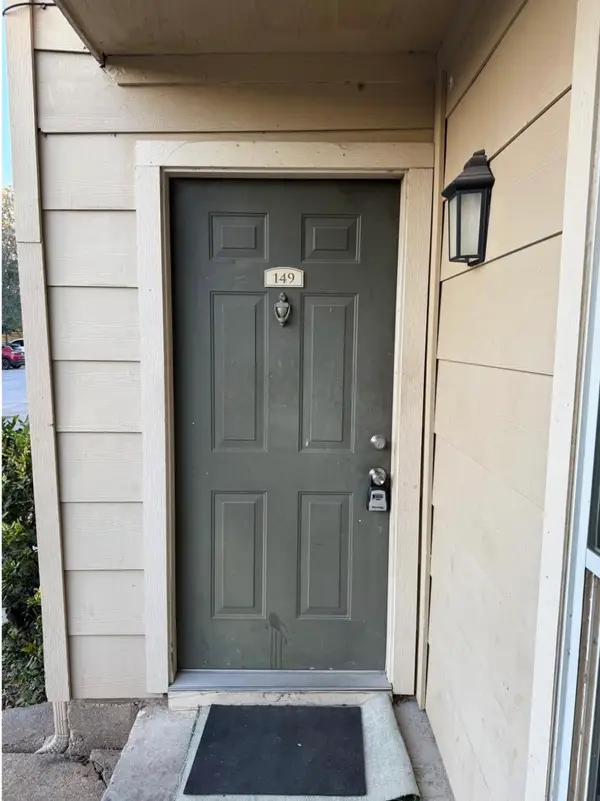 $72,000Active2 beds 2 baths937 sq. ft.
8100 Creekbend Drive #149, Houston, TX 77071
MLS# 30252692Listed by: DISCOVERED HOMES INV.INC. RAPHAEL OJO - New
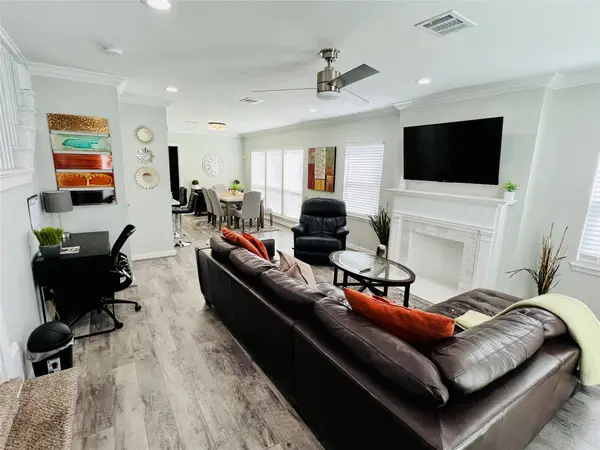 $775,000Active4 beds 2 baths3,402 sq. ft.
1909 Ruth Street, Houston, TX 77004
MLS# 42889615Listed by: UHS PROPERTIES - New
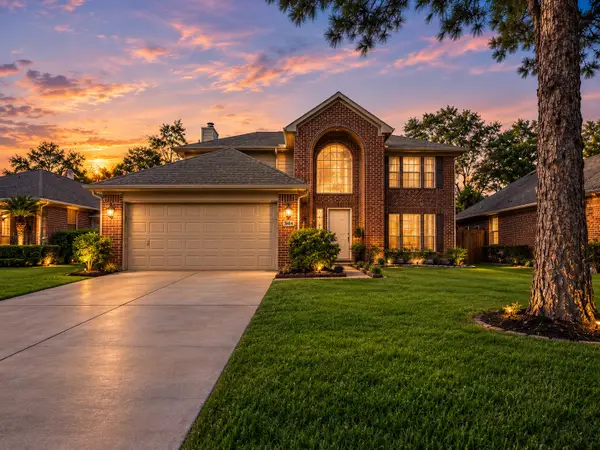 $280,000Active3 beds 3 baths2,511 sq. ft.
16810 Blairstone, Houston, TX 77084
MLS# 5585783Listed by: REALM REAL ESTATE PROFESSIONALS - KATY


Protect your home and budget from life's surprises with an Assurant Home Warranty, backed by a partner that supports you through every step of homeownership. Explore Plans.
© 2023 - 2026 ERA Franchise Systems LLC. All rights reserved. ERA Franchise Systems LLC fully supports the principles of the Fair Housing Act and the Equal Opportunity Act. ERA, ERA Real Estate powered, and their respective logos are registered service marks of ERA Franchise Systems LLC. Each office is independently owned and operated.