
6348 Paddington Bend Drive, Houston, TX 77008
Local realty services provided by:American Real Estate ERA Powered
6348 Paddington Bend Drive,Houston, TX 77008
$454,900
- 3 Beds
- 4 Baths
- 1,978 sq. ft.
- Single family
- Active
Listed by: reed coleman
Office: city choice realty713-575-8000
MLS#:11379403
Source:HARMLS
Price summary
- Price:$454,900
- Price per sq. ft.:$229.98
- Monthly HOA dues:$92.5
About this home
Soon to be complete in Palisades Park, 6348 Paddington Bend Dr offers modern new construction living in a gated Timbergrove/West Heights community. This 3-bedroom, 3.5-bath home features a thoughtfully designed floor plan with an open-concept second floor where the kitchen, dining, and living areas connect for easy everyday living and entertaining. A private balcony extends the main living space outdoors, creating a great spot to relax or enjoy fresh air. The home also offers stylish finishes, private bedroom spaces, and low-maintenance convenience in a central Houston location. Enjoy close proximity to The Heights, Memorial Park, White Oak Bayou trails, Downtown Houston, popular restaurants, shopping, and major routes.
Contact an agent
Home facts
- Subdivision & Development:Palisades Park
- Listing ID #:11379403
- Updated:October 02, 2026 at 10:26 PM
Rooms and interior
- Bedrooms:3
- Total bathrooms:4
- Full bathrooms:3
- Half bathrooms:1
- Rooms Total:4
- Flooring:Engineered Hardwood, Tile
- Dining Description:Kitchen Dining Combo, Living Dining Room
- Bathrooms Description:Separate Shower, Soaking Tub, Tub Shower
- Kitchen Description:Breakfast Bar, Dishwasher, Disposal, Gas Cooktop, Gas Oven, Kitchen Dining Combo, Kitchen Family Room Combo, Microwave, Walk In Pantry
- Living area:1,978 sq. ft.
Heating and cooling
- Cooling:Central Air, Electric
- Heating:Central, Gas
- Central air:Yes
Structure and exterior
- Roof:Composition
- Building area:1,978 sq. ft.
- Architectural Style:PatioHome
- Construction Materials:Cement Siding, Wood Siding
- Foundation Description:Slab
- Levels:3 Stories
Schools
- High school:WALTRIP HIGH SCHOOL
- Middle school:BLACK MIDDLE SCHOOL
- Elementary school:SINCLAIR ELEMENTARY SCHOOL (HOUSTON)
Utilities
- Sewer:Public Sewer
Finances and disclosures
- Price:$454,900
- Price per sq. ft.:$229.98
Features and amenities
- Appliances:Dishwasher, Disposal, Gas Cooktop, Gas Oven, Microwave
- Amenities:Ceiling Fans, Gated, Low Emissivity Windows, Prewired, Programmable Thermostat, Smoke Detectors
Parking
- Parking description:Garage
- Garage:Yes
- Garage spaces:2
New listings near 6348 Paddington Bend Drive
- New
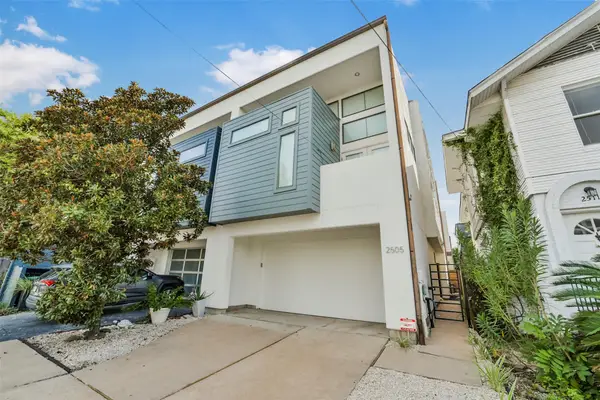 $879,000Active3 beds 4 baths3,251 sq. ft.
2505 Hazard Street, Houston, TX 77019
MLS# 77982020Listed by: BETH WOLFF REALTORS - New
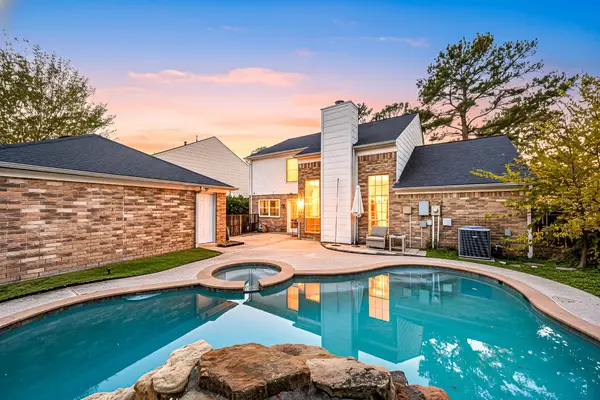 $367,500Active4 beds 3 baths2,502 sq. ft.
7510 Blue Bonnet Run Court, Houston, TX 77095
MLS# 12412767Listed by: REDFIN CORPORATION - New
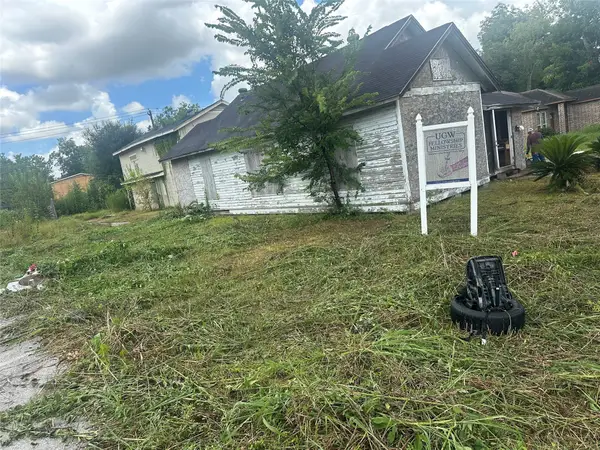 $250,000Active0.16 Acres
7717 Independence Street, Houston, TX 77051
MLS# 25644941Listed by: RA BROKERS - New
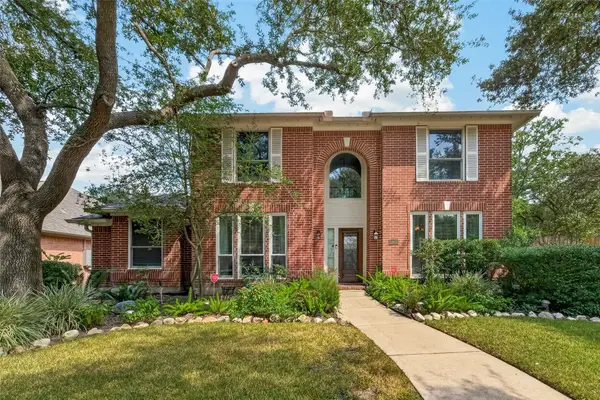 $435,000Active4 beds 3 baths3,287 sq. ft.
13002 Fox Brush Lane, Houston, TX 77041
MLS# 34158833Listed by: REAL BROKER, LLC - New
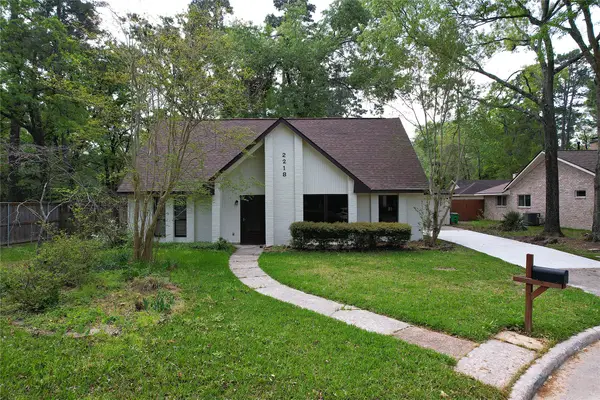 $289,000Active4 beds 2 baths2,495 sq. ft.
2218 Poplar Park Drive, Houston, TX 77339
MLS# 36625139Listed by: HOUSTON INTERNATIONAL REALTY - New
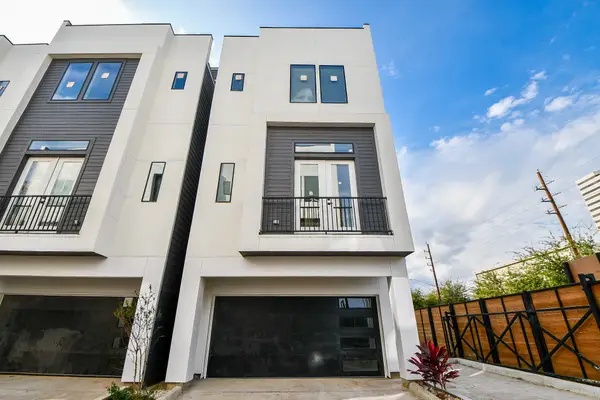 $650,000Active3 beds 4 baths2,455 sq. ft.
5609 Val Verde Street #A, Houston, TX 77057
MLS# 4837090Listed by: HOMESMART - New
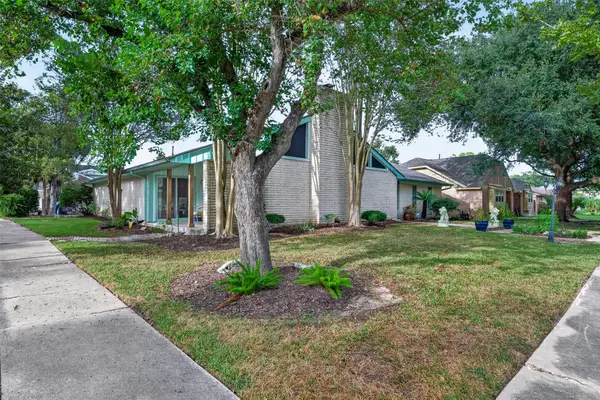 $399,000Active4 beds 3 baths3,114 sq. ft.
16403 Glenshannon Drive, Houston, TX 77059
MLS# 50559888Listed by: GREENWOOD KING PROPERTIES - KIRBY OFFICE - New
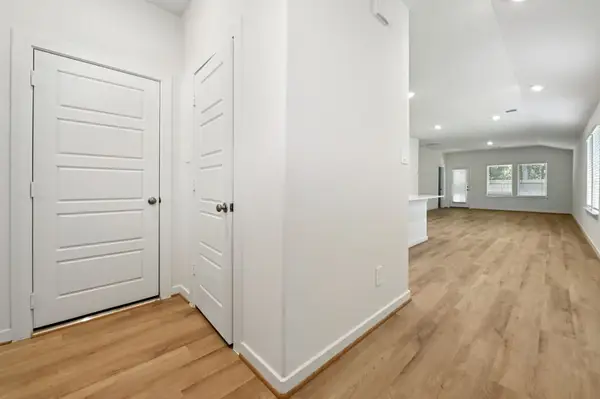 $285,940Active3 beds 2 baths1,440 sq. ft.
11411 Zenyatta Lane, Houston, TX 77048
MLS# 52813437Listed by: MERITAGE HOMES REALTY - New
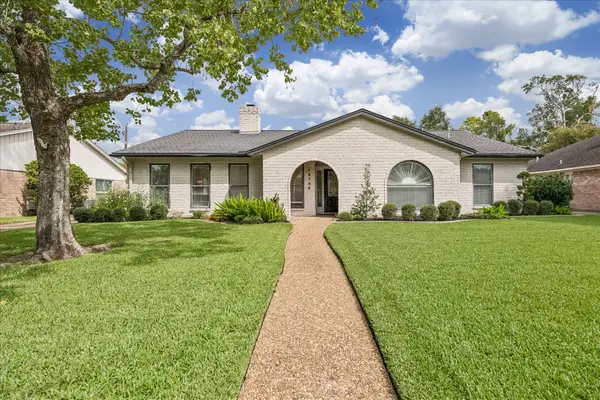 $650,000Active3 beds 3 baths2,268 sq. ft.
10706 Sugar Hill Drive, Houston, TX 77042
MLS# 69675684Listed by: MARTHA TURNER SOTHEBY'S INTERNATIONAL REALTY - MEMORIAL - New
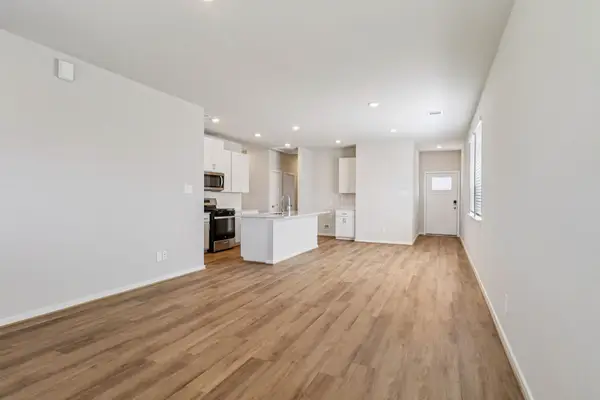 $284,540Active3 beds 2 baths1,405 sq. ft.
11422 Zenyatta Lane, Houston, TX 77048
MLS# 72142706Listed by: MERITAGE HOMES REALTY


Protect your home and budget from life's surprises with an Assurant Home Warranty, backed by a partner that supports you through every step of homeownership. Explore Plans.
© 2023 - 2026 ERA Franchise Systems LLC. All rights reserved. ERA Franchise Systems LLC fully supports the principles of the Fair Housing Act and the Equal Opportunity Act. ERA, ERA Real Estate powered, and their respective logos are registered service marks of ERA Franchise Systems LLC. Each office is independently owned and operated.