
6373 S Briar Bayou Drive, Houston, TX 77072
Local realty services provided by:American Real Estate ERA Powered
6373 S Briar Bayou Drive,Houston, TX 77072
$152,500
- 2 Beds
- 2 Baths
- 1,354 sq. ft.
- Townhouse
- Active
Listed by: margaret sparks
Office: heights 'n hills real estate281-806-8006
MLS#:53506616
Source:HARMLS
Price summary
- Price:$152,500
- Price per sq. ft.:$112.63
- Monthly HOA dues:$255
About this home
Welcome home to this updated 2-bedroom, 2-bath property with modern amenities and convenient access to major highways. The home boasts a spacious plywood-lined attic for extra storage with easy pull-down stair access. Sleek tile flooring, and pre-wired living room for a home theater. A 75" Samsung LED flatscreen, surround sound with Yamaha receiver, media console and full-sized washer and dryer will remain with the property with a full price offer. Also included are the 4 ceiling wired speakers in the primary bedroom. Outside, enjoy the durability of upgraded HardiPlank siding. Refrigerator and stove are included for a move-in ready experience. HOA covers exterior upkeep, water/sewer, and trash service. Located near Westpark Tollway and Beltway 8 for an easy Houston commute. Don't miss out on this charming gem!
Contact an agent
Home facts
- Year built:1975
- Subdivision & Development:Crown Colony West Partition 02
- Listing ID #:53506616
- Updated:September 30, 2026 at 12:46 PM
Rooms and interior
- Bedrooms:2
- Total bathrooms:2
- Full bathrooms:2
- Rooms Total:8
- Flooring:Tile
- Dining Description:Living Dining Room
- Bathrooms Description:Tub Shower
- Kitchen Description:Breakfast Bar, Convection Oven, Dishwasher, Disposal, Dry Bar, Electric Cooktop, Ice Maker, Pantry, Refrigerator
- Living area:1,354 sq. ft.
Heating and cooling
- Cooling:Central Air, Electric
- Heating:Central, Electric
- Central air:Yes
Structure and exterior
- Roof:Composition
- Year built:1975
- Building area:1,354 sq. ft.
- Architectural Style:Traditional
- Construction Materials:Brick, Cement Siding
- Exterior Features:Patio, Storage
- Foundation Description:Slab
- Levels:1 Story
Schools
- High school:AISD DRAW
- Middle school:O'DONNELL MIDDLE SCHOOL
- Elementary school:MAHANAY ELEMENTARY SCHOOL
Utilities
- Sewer:Public Sewer
Finances and disclosures
- Price:$152,500
- Price per sq. ft.:$112.63
- Tax amount:$3,584 (2025)
Features and amenities
- Appliances:Convection Oven, Dishwasher, Disposal, Dryer, Electric Cooktop, Ice Maker, Refrigerator, Washer
- Laundry features:Dryer, Washer
- Amenities:Brick Walls, Programmable Thermostat, Smoke Detectors
Parking
- Parking description:Additional Parking, Assigned, Attached Carport, Detached Carport, Garage, Garage Door Opener
- Garage:Yes
- Garage spaces:2
New listings near 6373 S Briar Bayou Drive
- Coming Soon
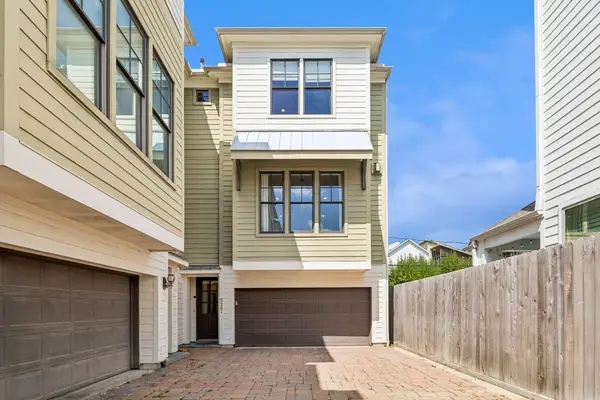 $575,000Coming Soon3 beds 4 baths2,687 sq. ft.
539 W 25th Street #A, Houston, TX 77008
MLS# 36118251Listed by: MARTHA TURNER SOTHEBY'S INTERNATIONAL REALTY - New
 $415,000Active4 beds 4 baths3,496 sq. ft.
8117 Constellation Lane, Houston, TX 77075
MLS# 13389466Listed by: RE/MAX REAL ESTATE ASSOC. - New
 $185,000Active3 beds 2 baths1,148 sq. ft.
12603 S Coast Drive, Houston, TX 77047
MLS# 44446491Listed by: SKW REALTY - New
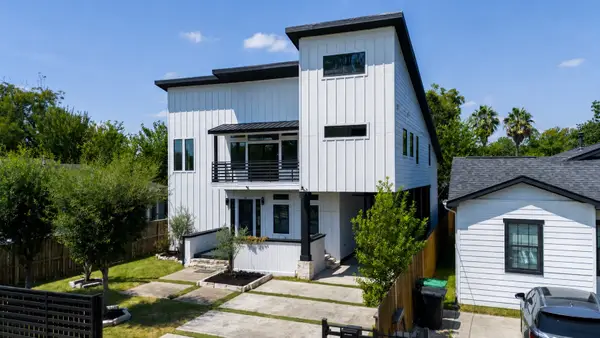 $599,000Active4 beds 4 baths3,072 sq. ft.
4041 Castor Street, Houston, TX 77022
MLS# 61209380Listed by: NAN & COMPANY PROPERTIES - CORPORATE OFFICE (HEIGHTS) - New
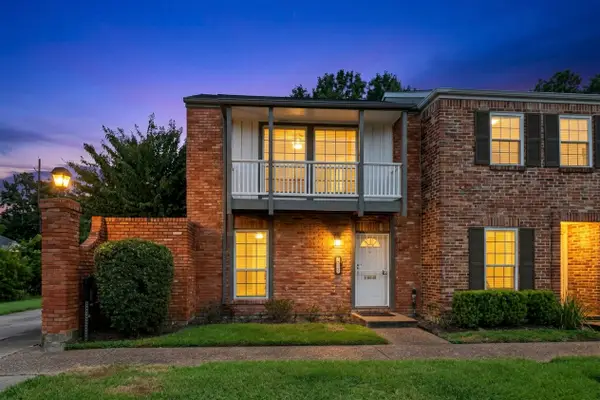 $239,000Active2 beds 3 baths1,590 sq. ft.
2501 Watertown Mall #84, Houston, TX 77057
MLS# 72137874Listed by: RE/MAX SIGNATURE - New
 $153,000Active2 beds 2 baths1,332 sq. ft.
13014 Greenway Chase Court #3014, Houston, TX 77072
MLS# 79521186Listed by: RA BROKERS - New
 $469,000Active4 beds 4 baths3,160 sq. ft.
8010 Ashley Circle Drive N, Houston, TX 77071
MLS# 80400253Listed by: CAMELOT REALTY GROUP - New
 $1,900,000Active-- beds -- baths
1310 Sue Barnett Drive, Houston, TX 77018
MLS# 87800195Listed by: KELLER WILLIAMS REALTY METROPOLITAN - New
 $243,000Active3 beds 3 baths1,866 sq. ft.
11418 El Diamante Drive, Houston, TX 77048
MLS# 90762152Listed by: HOMESMART - New
 $485,000Active4 beds 3 baths1,872 sq. ft.
1143 Creekmont Drive, Houston, TX 77091
MLS# 64193065Listed by: HOMEZU.COM OF TEXAS


Protect your home and budget from life's surprises with an Assurant Home Warranty, backed by a partner that supports you through every step of homeownership. Explore Plans.
© 2023 - 2026 ERA Franchise Systems LLC. All rights reserved. ERA Franchise Systems LLC fully supports the principles of the Fair Housing Act and the Equal Opportunity Act. ERA, ERA Real Estate powered, and their respective logos are registered service marks of ERA Franchise Systems LLC. Each office is independently owned and operated.