
6402 Ludington Drive, Houston, TX 77035
Local realty services provided by:American Real Estate ERA Powered
6402 Ludington Drive,Houston, TX 77035
$375,000
- 3 Beds
- 4 Baths
- 1,615 sq. ft.
- Single family
- Active
Listed by: jean shabot
Office: berkshire hathaway homeservices premier properties713-278-2555
MLS#:24732649
Source:HARMLS
Price summary
- Price:$375,000
- Price per sq. ft.:$232.2
- Monthly HOA dues:$25
About this home
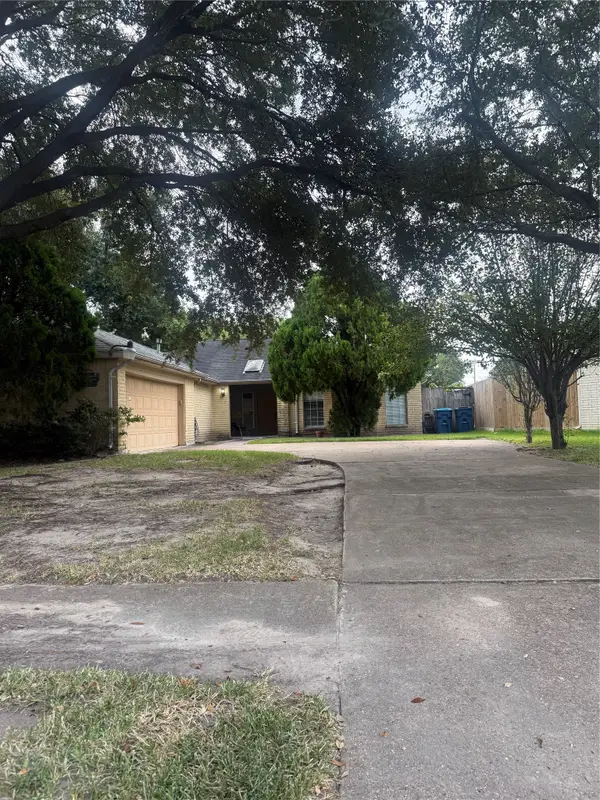
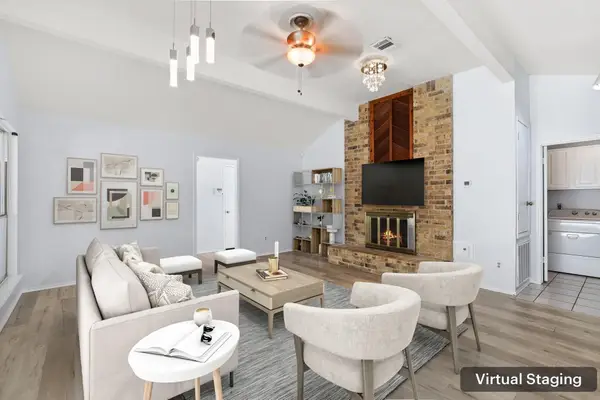
Thoughtfully rebilt from the studs out w/a comprehensive reno completed 12/25, this turn-key 3/4 bdrm, 3.5 bath, 2167 sq ft home, per owner, w/1 bdrm in-law suite, a full bath, liv/din, kitchen, sep/private entrance, combines the charm of an establishd neighborhd w/peace of mind of virtually all-new construct. Every major system replacd, includ roof, foundat. w/a lifetime transferble warranty, all new plumbg, sewer lines, electrical wirng, energy efficient w ndws/exterior doors, smart multi-zone mini-split HVAC systm, & insulat t/o attic & inter/exter walls-xceeding standrd buildg code requi. Exterior transformd w/new brick/siding/French drains. Multiple skylights fill the open concept liviing spaces w/natural light, while comm.-grade flooring, modern kitchn w/breakfst bar seatg 4, smart-home features compatible w/Alexa/Google Home, lux primary suite w/double showr, secondary bathrm w/soaking tub, convenient guest 1/2 bath, & office/study. Conveniently located across from comm pool.
Contact an agent
Home facts
- Year built:1978
- Subdivision & Development:Southwood Place Sec 05 R/P
- Listing ID #:24732649
- Updated:August 28, 2026 at 01:46 PM
Rooms and interior
- Bedrooms:3
- Total bathrooms:4
- Full bathrooms:3
- Half bathrooms:1
- Rooms Total:6
- Flooring:Laminate, Tile
- Bathrooms Description:Soaking Tub, Tub Shower
- Kitchen Description:Breakfast Bar, Convection Oven, Kitchen Family Room Combo, Kitchen Island
- Living area:1,615 sq. ft.
Heating and cooling
- Cooling:Zoned
- Heating:Heat Pump
Structure and exterior
- Roof:Composition
- Year built:1978
- Building area:1,615 sq. ft.
- Lot area:0.16 Acres
- Lot Features:Corner Lot, Subdivision
- Construction Materials:Brick, Wood Siding
- Exterior Features:Fence, Fully Fenced, Patio, Private Yard
- Foundation Description:Slab
- Levels:1 Story
Schools
- High school:WESTBURY HIGH SCHOOL
- Middle school:FONDREN MIDDLE SCHOOL
- Elementary school:HALPIN/TINSLEY
Utilities
- Sewer:Public Sewer
Finances and disclosures
- Price:$375,000
- Price per sq. ft.:$232.2
- Tax amount:$4,036 (2025)
Features and amenities
- Appliances:Convection Oven
- Amenities:Ceiling Fans, Low Emissivity Windows, Programmable Thermostat, Smoke Detectors
- Smart home:Yes
Parking
- Parking description:Converted Garage, Driveway
New listings near 6402 Ludington Drive
- New
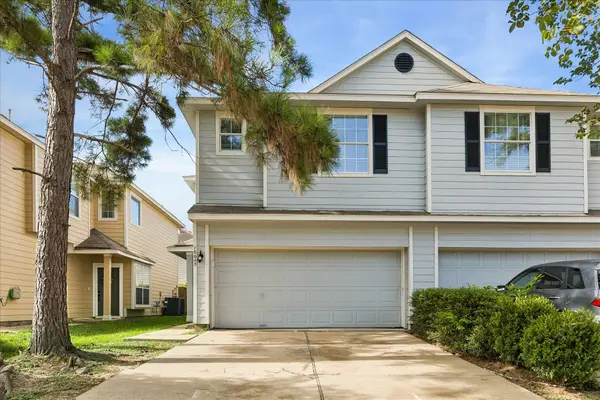 $199,000Active3 beds 3 baths1,645 sq. ft.
16643 Beckland Lane, Houston, TX 77084
MLS# 12789898Listed by: KMB REALTY - New
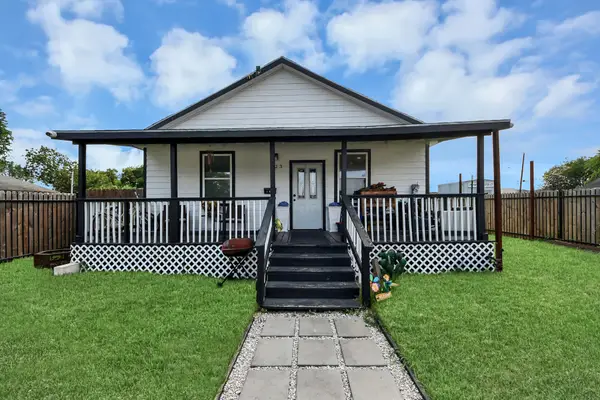 $230,000Active3 beds 4 baths1,400 sq. ft.
623 Medina Street, Houston, TX 77012
MLS# 13525592Listed by: MY TEXAS REALTY - New
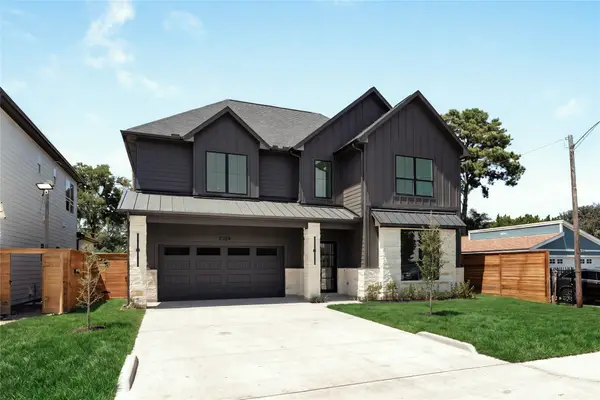 $999,900Active5 beds 6 baths3,922 sq. ft.
2109 Mckean Drive, Houston, TX 77080
MLS# 13757240Listed by: TRUSS REAL ESTATE | SERHANT. - New
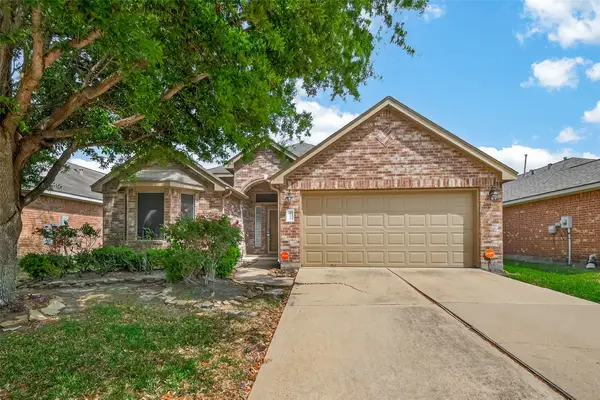 $280,000Active3 beds 2 baths2,012 sq. ft.
11719 Bollinger Park Court, Houston, TX 77047
MLS# 16974456Listed by: BUZZ REALTY, LLC - Open Sun, 12 to 2pmNew
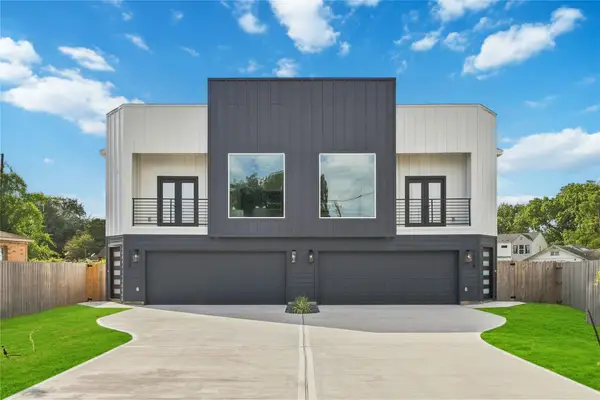 $585,000Active3 beds 3 baths2,960 sq. ft.
902 Ringold Street #A/B, Houston, TX 77088
MLS# 18828260Listed by: NEXTGEN REAL ESTATE PROPERTIES - New
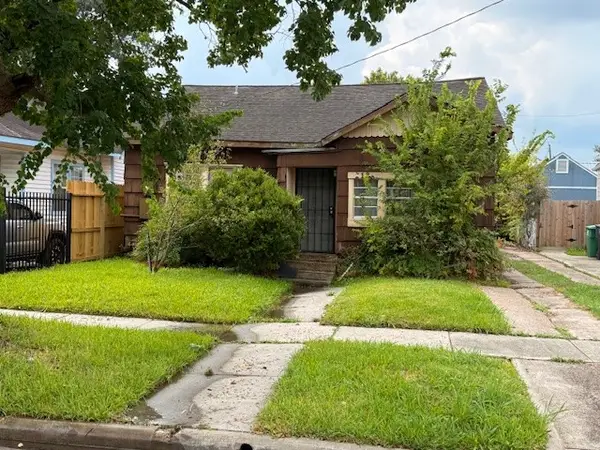 $179,000Active3 beds 1 baths1,268 sq. ft.
5136 Leeland Street, Houston, TX 77023
MLS# 19015830Listed by: BETTER HOMES AND GARDENS REAL ESTATE GARY GREENE - WEST GRAY - New
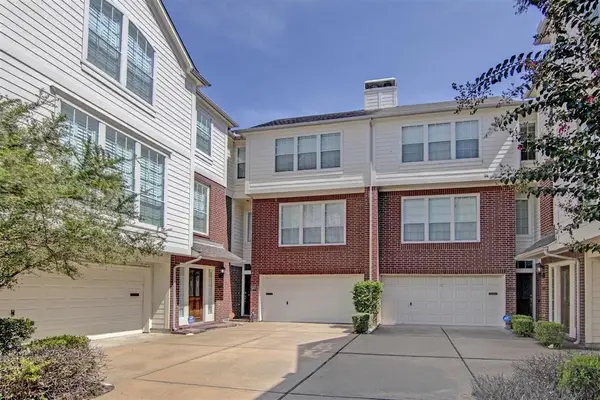 $420,000Active3 beds 3 baths2,020 sq. ft.
2349 Jackson Street, Houston, TX 77004
MLS# 19919755Listed by: ASTUTE REALTY - New
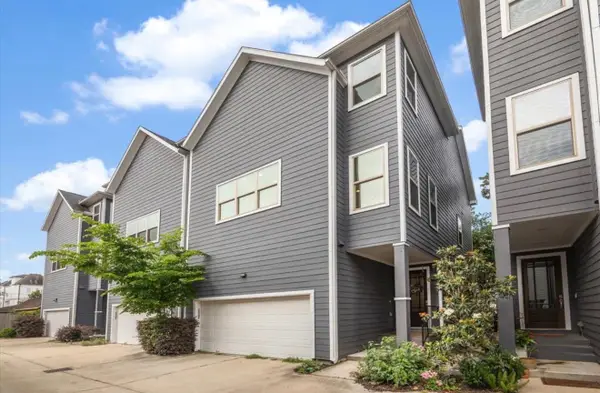 $585,000Active3 beds 4 baths2,492 sq. ft.
1230 W 25th Street #C, Houston, TX 77008
MLS# 20784116Listed by: EXP REALTY LLC - New
 $239,900Active3 beds 2 baths1,765 sq. ft.
8222 Ridge Forest Drive, Houston, TX 77088
MLS# 22485058Listed by: REALM REAL ESTATE PROFESSIONALS - SUGAR LAND - New
 $240,000Active2 beds 2 baths1,416 sq. ft.
13535 Bonilla Lane, Houston, TX 77083
MLS# 25484379Listed by: CORE PROPERTIES


Protect your home and budget from life's surprises with an Assurant Home Warranty, backed by a partner that supports you through every step of homeownership. Explore Plans.
© 2023 - 2026 ERA Franchise Systems LLC. All rights reserved. ERA Franchise Systems LLC fully supports the principles of the Fair Housing Act and the Equal Opportunity Act. ERA, ERA Real Estate powered, and their respective logos are registered service marks of ERA Franchise Systems LLC. Each office is independently owned and operated.