
6518 Birdwood Road, Houston, TX 77074
Local realty services provided by:ERA Experts
6518 Birdwood Road,Houston, TX 77074
$225,000
- 3 Beds
- 1 Baths
- 1,201 sq. ft.
- Single family
- Active
Listed by: oscar sanchez
Office: homesmart713-785-6666
MLS#:37980032
Source:HARMLS
Price summary
- Price:$225,000
- Price per sq. ft.:$187.34
About this home
Welcome home to this beautiful 3 bedroom home. Featuring wood-look tile throughout living areas and bedrooms. Kitchen with very nice granite countertops and a breakfast nook. Bathroom updated with tiled shower and granite countertop. MAJOR UPGRADES and IMPROVEMENTS have been done. Including ROOF replaced (2022), FOUNDATION work (with transferrable warranty) and UNDER SLAB PLUMMING 2026, NEW FURNACE installed 2026, INTERIOR PAINT in 2026,The right-side fence was replaced in 2026, while the left-side fence was replaced approximately four years ago, even the airducts have been professionally deep-cleaned 2026. Outside, enjoy the spacious PRIVATE BACKYARD and a 9x25ft covered patio for relaxing or entertaining! Detached garage offers a great opportunity to create as a guest room, office, or flex space...or a rental studio $$$? This home is MOVE IN Ready. Convenient access to the 610 Loop and I-69 makes commuting and getting around town easier.
Contact an agent
Home facts
- Year built:1955
- Subdivision & Development:Larkwood Sec 01
- Listing ID #:37980032
- Updated:October 23, 2026 at 01:12 AM
Rooms and interior
- Bedrooms:3
- Total bathrooms:1
- Full bathrooms:1
- Rooms Total:7
- Kitchen Description:Dishwasher
- Living area:1,201 sq. ft.
Heating and cooling
- Cooling:Central Air, Electric
- Heating:Central, Gas
- Central air:Yes
Structure and exterior
- Roof:Composition
- Year built:1955
- Building area:1,201 sq. ft.
- Lot area:0.16 Acres
- Lot Features:Subdivision
- Architectural Style:Traditional
- Construction Materials:Brick, Cement Siding, Wood Siding
- Foundation Description:Slab
- Levels:1 Story
Schools
- High school:SHARPSTOWN HIGH SCHOOL
- Middle school:SUGAR GROVE MIDDLE SCHOOL
- Elementary school:MCNAMARA ELEMENTARY SCHOOL
Utilities
- Sewer:Public Sewer
Finances and disclosures
- Price:$225,000
- Price per sq. ft.:$187.34
- Tax amount:$4,562 (2026)
Features and amenities
- Appliances:Dishwasher
- Amenities:Ceiling Fans
Parking
- Parking description:Garage
- Garage:Yes
- Garage spaces:1
New listings near 6518 Birdwood Road
- Open Sun, 2 to 4pmNew
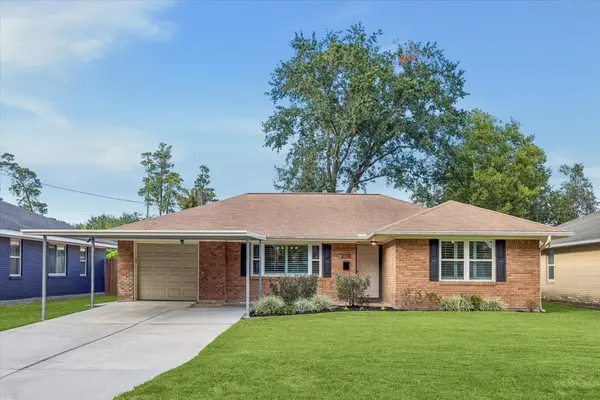 $485,000Active3 beds 2 baths1,677 sq. ft.
2318 Cheshire Lane, Houston, TX 77018
MLS# 12410134Listed by: HAPPEN HOUSTON - Open Sat, 3 to 5pmNew
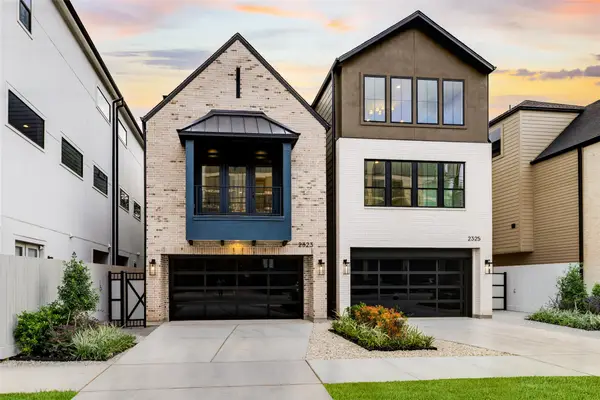 $1,024,900Active4 beds 4 baths3,154 sq. ft.
2323 Richton Street, Houston, TX 77098
MLS# 13291707Listed by: DUX REALTY, LLC - New
 $349,900Active3 beds 2 baths1,501 sq. ft.
1222 Sampson Street, Houston, TX 77003
MLS# 22823598Listed by: THE VILLAGE REALTY GROUP - New
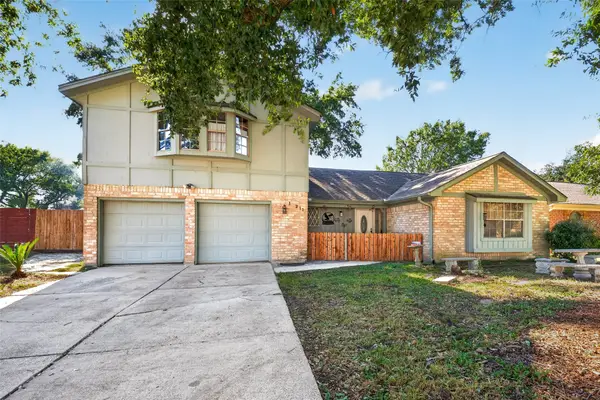 $245,000Active4 beds 2 baths2,080 sq. ft.
16211 Brinkwood Drive, Houston, TX 77090
MLS# 27174957Listed by: KELLER WILLIAMS SUMMIT - New
 $129,900Active-- beds 1 baths519 sq. ft.
705 Main Street #610, Houston, TX 77002
MLS# 3054003Listed by: KELLER WILLIAMS PREMIER REALTY - New
 $1,199,000Active4 beds 5 baths4,335 sq. ft.
2120 Potomac Drive #A, Houston, TX 77057
MLS# 30774063Listed by: MARTHA TURNER SOTHEBY'S INTERNATIONAL REALTY - New
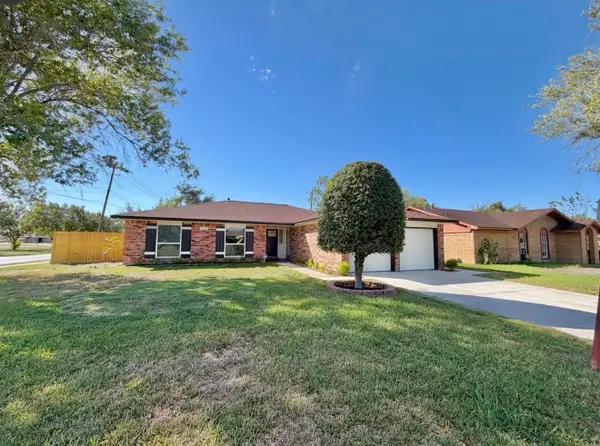 $250,000Active4 beds 2 baths1,501 sq. ft.
5434 Botany Lane, Houston, TX 77048
MLS# 35234911Listed by: ZONE REALTY GROUP, LLC - New
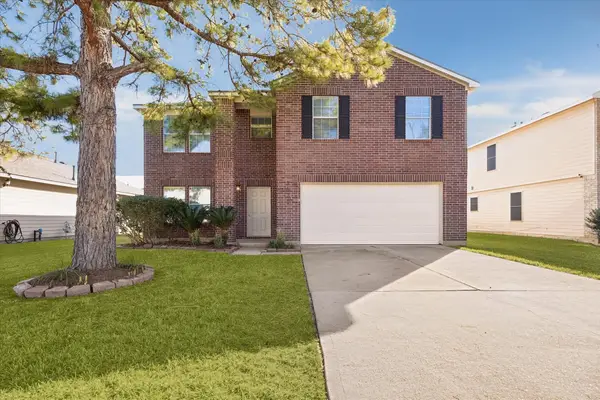 $339,000Active5 beds 3 baths3,483 sq. ft.
3630 Rowlock Vine Drive, Houston, TX 77084
MLS# 40403409Listed by: KMB REALTY - New
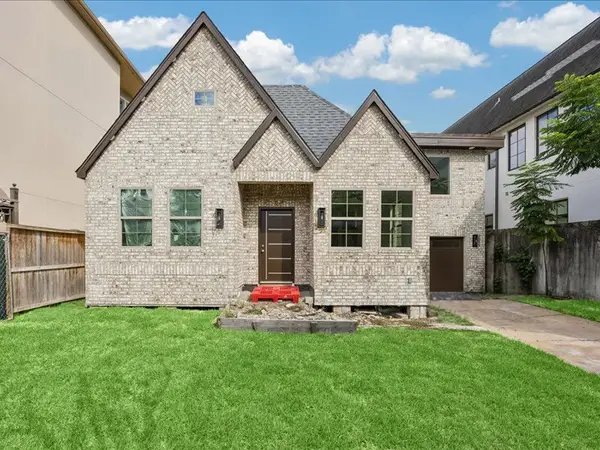 $1,999,999Active3 beds 2 baths1,952 sq. ft.
2123 Kingston Street, Houston, TX 77019
MLS# 41837644Listed by: COMPASS RE TEXAS, LLC - HOUSTON - New
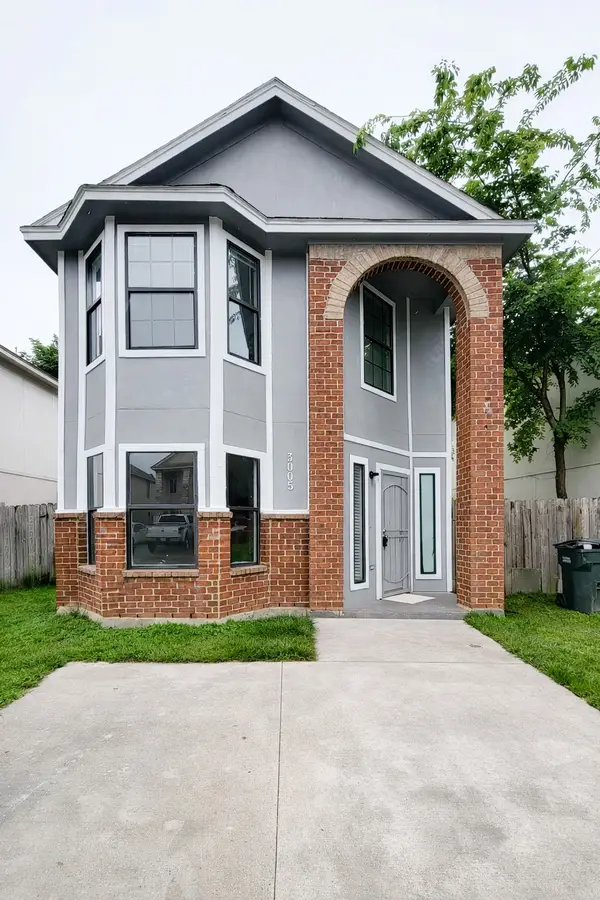 $189,900Active4 beds 2 baths1,590 sq. ft.
3005 La Estancia Lane, Houston, TX 77093
MLS# 46627354Listed by: LIBERTY OAK REALTY


Protect your home and budget from life's surprises with an Assurant Home Warranty, backed by a partner that supports you through every step of homeownership. Explore Plans.
© 2023 - 2026 ERA Franchise Systems LLC. All rights reserved. ERA Franchise Systems LLC fully supports the principles of the Fair Housing Act and the Equal Opportunity Act. ERA, ERA Real Estate powered, and their respective logos are registered service marks of ERA Franchise Systems LLC. Each office is independently owned and operated.