
6629 Wildwood Way, Houston, TX 77023
Local realty services provided by:ERA Experts
6629 Wildwood Way,Houston, TX 77023
$374,000
- 2 Beds
- 1 Baths
- 1,390 sq. ft.
- Single family
- Active
Upcoming open houses
- Sun, Nov 2202:00 pm - 04:00 pm
Listed by: chris moore
Office: moore real estate group, llc.346-299-5557
MLS#:98551420
Source:HARMLS
Price summary
- Price:$374,000
- Price per sq. ft.:$269.06
About this home
Welcome to 6629 Wildwood Way, a remodeled 1945 bungalow on a tree-lined street in Idylwood. An arched entryway leads to the front door, which opens into the living room with refinished original hardwoods and a full wall of built-ins. The 2026 kitchen remodel added white Shaker cabinets, Taj Mahal countertops with a full-height slab backsplash, and stainless steel GE appliances. New washer and dryer hookups are just off the kitchen. Two bedrooms share a remodeled bath, and the rear den has new recessed lighting and a wall of windows overlooking the fenced backyard. Other 2026 improvements include electrical updates, a Trane HVAC system with all-new ductwork, Low-E double-pane windows throughout, and a new water heater. The roof was replaced in 2024. The property sits outside the mapped 100-year and 500-year floodplains, near Gus Wortham Golf Course and East End dining, with easy access to Downtown and the Med Center.
Contact an agent
Home facts
- Year built:1945
- Subdivision & Development:Idylwood
- Listing ID #:98551420
- Updated:November 19, 2026 at 12:29 AM
Rooms and interior
- Bedrooms:2
- Total bathrooms:1
- Full bathrooms:1
- Rooms Total:7
- Flooring:Carpet
- Bathrooms Description:Tub Shower
- Kitchen Description:Dishwasher, Disposal, Free Standing Range, Gas Cooktop, Microwave, Oven
- Living area:1,390 sq. ft.
Heating and cooling
- Cooling:Central Air, Electric
- Heating:Central, Gas
- Central air:Yes
Structure and exterior
- Roof:Wood
- Year built:1945
- Building area:1,390 sq. ft.
- Lot area:0.13 Acres
- Lot Features:Subdivision
- Architectural Style:Traditional
- Construction Materials:Brick
- Exterior Features:Fence
- Levels:1 Story
Schools
- High school:AUSTIN HIGH SCHOOL (HOUSTON)
- Middle school:NAVARRO MIDDLE SCHOOL (HOUSTON)
- Elementary school:HENDERSON J ELEMENTARY SCHOOL
Utilities
- Sewer:Public Sewer
Finances and disclosures
- Price:$374,000
- Price per sq. ft.:$269.06
- Tax amount:$6,867 (2025)
Features and amenities
- Appliances:Dishwasher, Disposal, Free Standing Range, Gas Cooktop, Microwave, Oven
- Amenities:Ceiling Fans
Parking
- Parking description:Garage
- Garage:Yes
- Garage spaces:2
New listings near 6629 Wildwood Way
- Coming Soon
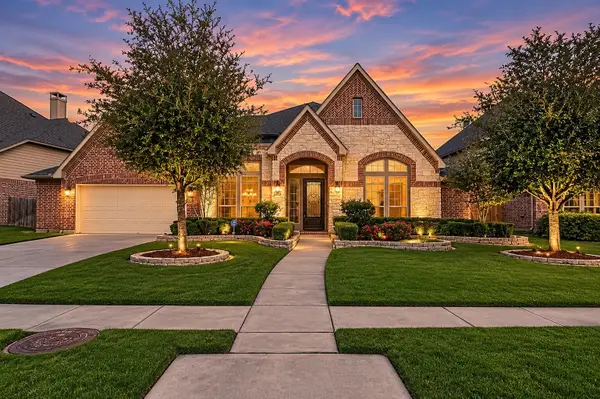 $549,900Coming Soon4 beds 4 baths3,760 sq. ft.
16206 Canova Hill Lane, Houston, TX 77044
MLS# 64324842Listed by: MARTHA TURNER SOTHEBY'S INTERNATIONAL REALTY - KINGWOOD - Coming Soon
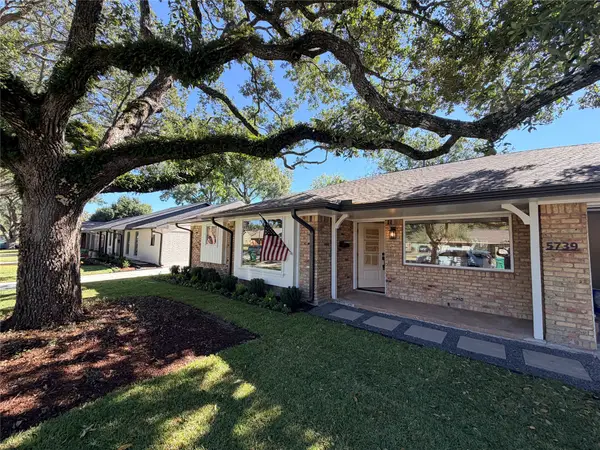 $765,000Coming Soon3 beds 3 baths2,578 sq. ft.
5739 Cheena Drive, Houston, TX 77096
MLS# 47711561Listed by: MARTHA TURNER SOTHEBY'S INTERNATIONAL REALTY - New
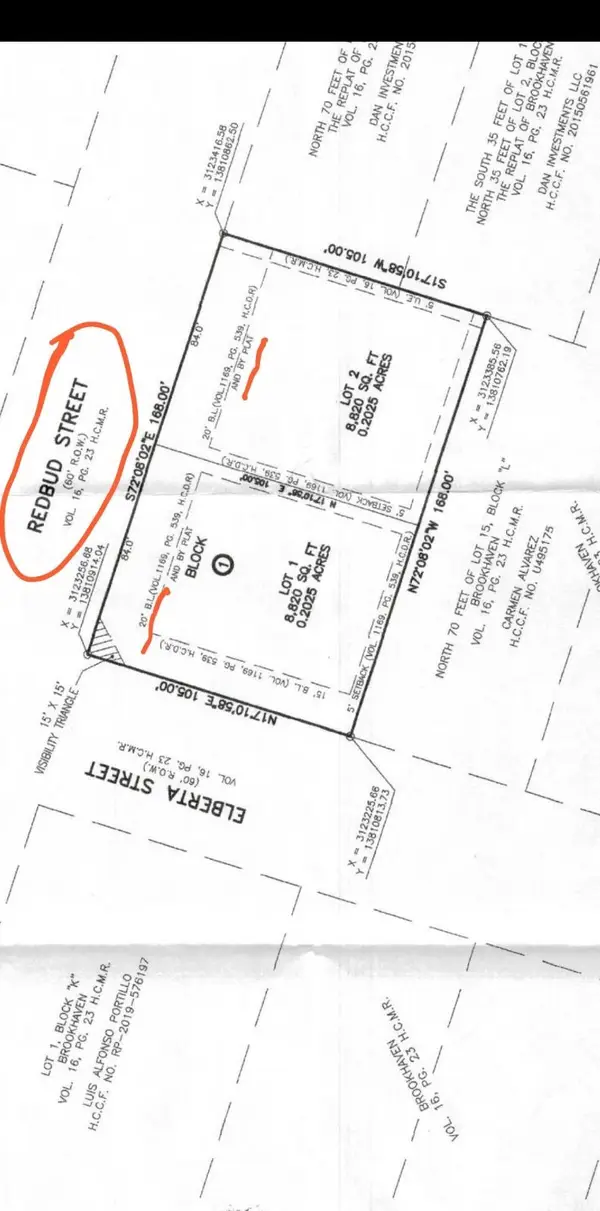 $150,000Active0.2 Acres
4208 Redbud Street, Houston, TX 77051
MLS# 10987868Listed by: NEST AHEAD - New
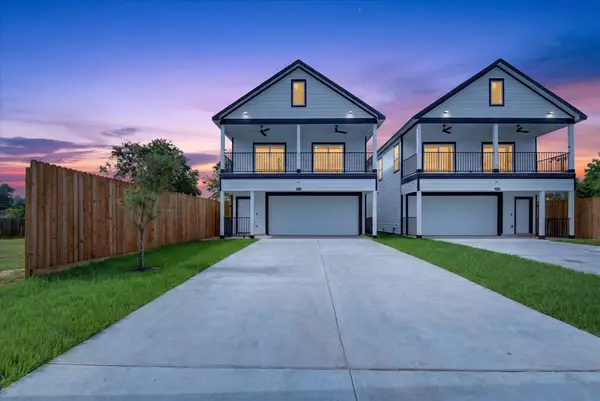 $269,888Active3 beds 3 baths1,575 sq. ft.
3434 Sunbeam Street #A, Houston, TX 77051
MLS# 13144921Listed by: URBAN LOOP REALTY - New
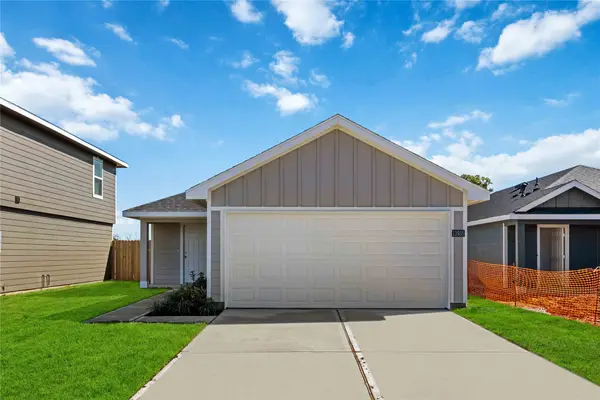 $254,990Active3 beds 2 baths1,280 sq. ft.
6242 Olive Pit Lane, Houston, TX 77048
MLS# 13155276Listed by: CASA BONILLA REALTY LLC - New
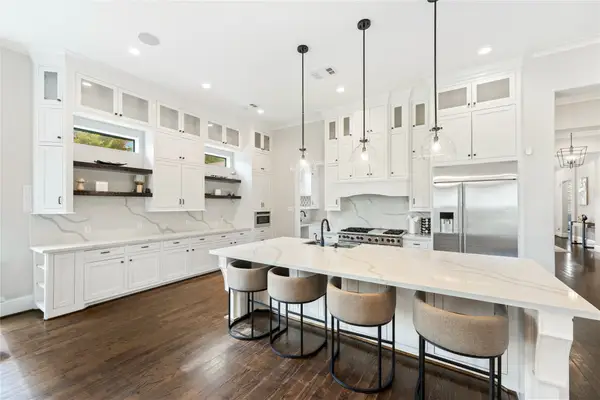 $2,499,990Active5 beds 5 baths7,257 sq. ft.
853 Homer Street, Houston, TX 77091
MLS# 3252404Listed by: FAIRDALE REALTY - New
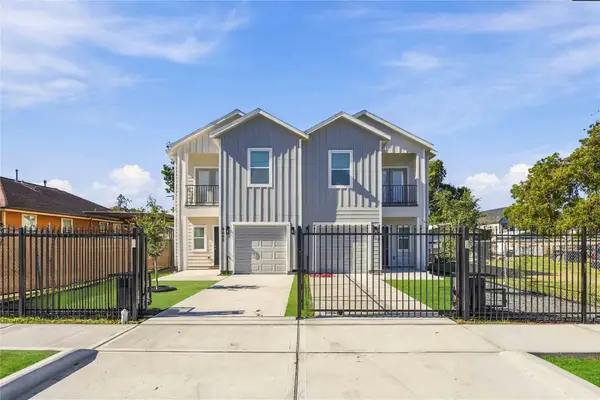 $2,100Active3 beds -- baths1,450 sq. ft.
8405 Moon Beam Street #A, Houston, TX 77088
MLS# 4343401Listed by: LPT REALTY, LLC - New
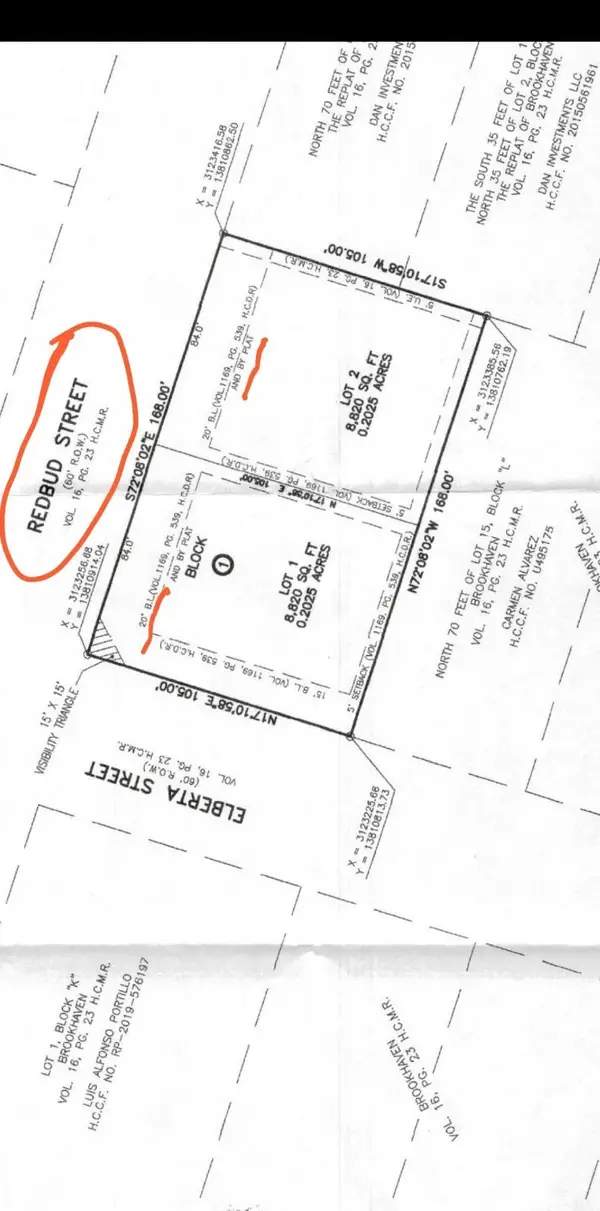 $150,000Active0.2 Acres
4204 Redbud Street, Houston, TX 77051
MLS# 45497662Listed by: NEST AHEAD - New
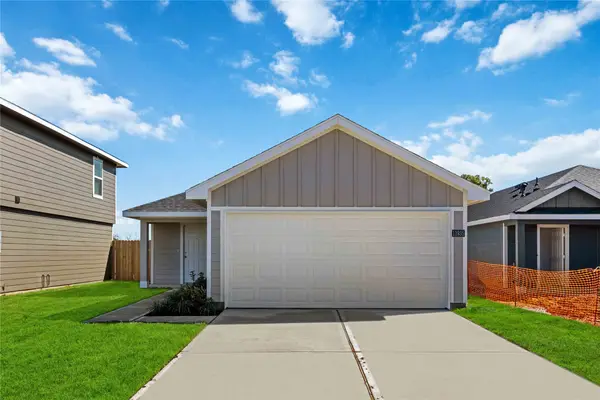 $256,990Active3 beds 2 baths1,156 sq. ft.
11907 Sweet Apple Lane, Houston, TX 77048
MLS# 52877872Listed by: CASA BONILLA REALTY LLC - New
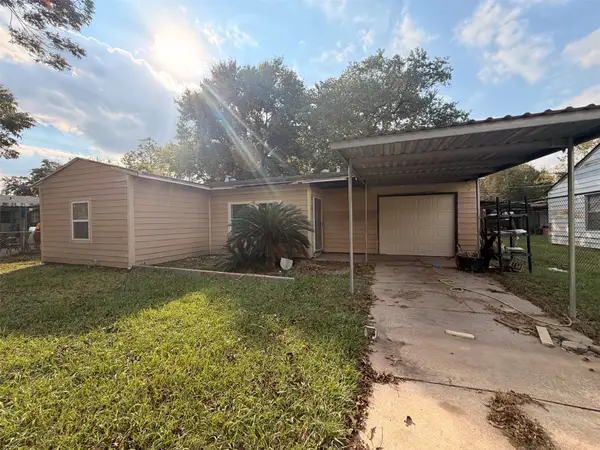 $125,000Active3 beds 1 baths960 sq. ft.
8154 Glenhollow Drive, Houston, TX 77033
MLS# 5406880Listed by: BMW REALTY OF TEXAS, LLC


Protect your home and budget from life's surprises with an Assurant Home Warranty, backed by a partner that supports you through every step of homeownership. Explore Plans.
© 2023 - 2026 ERA Franchise Systems LLC. All rights reserved. ERA Franchise Systems LLC fully supports the principles of the Fair Housing Act and the Equal Opportunity Act. ERA, ERA Real Estate powered, and their respective logos are registered service marks of ERA Franchise Systems LLC. Each office is independently owned and operated.