
6700 Richardson Road #302, Houston, TX 77069
Local realty services provided by:ERA Experts
6700 Richardson Road #302,Houston, TX 77069
$178,000
- 2 Beds
- 3 Baths
- 1,280 sq. ft.
- Townhouse
- Active
Listed by: patricia houston
Office: re/max the woodlands & spring281-367-7770
MLS#:43637502
Source:HARMLS
Price summary
- Price:$178,000
- Price per sq. ft.:$139.06
- Monthly HOA dues:$200
About this home
Just what you have been looking for!!! A quaint 15-unit well maintained townhome complex tucked away in the trees offering peace and tranquility. Step inside the spacious 2-bedoom featuring two primary bedrooms on the 2nd level with 2 full baths. Beautiful tile floors throughout the 1st level and updated carpet on the 2nd. Can't manage stairs? then you will cherish the included chair lift. A convenient 1/2 bath on the first level is great for you and guest. Spacious living and eating area + a gas log fireplace for those cool nights. Low monthly fees cover the water, trash, grounds, and outdoor lights. HVAC was updated in 2023. Roof in 2021. There is a set of updated double patio doors that lead to your private patio. The front door was also updated + double pane window added. Parking is not a problem with a 2-car carport which offers a storage closet and leads to the gated patio area. Refrigerator, Washer & Dryer included. Superb Location to shopping, eateries and medical facilities.
Contact an agent
Home facts
- Year built:1985
- Subdivision & Development:Champions Village T/H
- Listing ID #:43637502
- Updated:September 29, 2026 at 10:33 PM
Rooms and interior
- Bedrooms:2
- Total bathrooms:3
- Full bathrooms:2
- Half bathrooms:1
- Rooms Total:5
- Flooring:Carpet, Tile
- Bathrooms Description:Tub Shower
- Kitchen Description:Breakfast Bar, Dishwasher, Disposal, Electric Oven, Electric Range, Free Standing Range, Granite Counters, Microwave, Oven, Pantry, Refrigerator
- Living area:1,280 sq. ft.
Heating and cooling
- Cooling:Central Air, Electric
- Heating:Central, Gas
- Central air:Yes
Structure and exterior
- Roof:Composition
- Year built:1985
- Building area:1,280 sq. ft.
- Construction Materials:Brick
- Exterior Features:Fence, Patio, Storage
- Foundation Description:Slab
- Levels:2 Stories
Schools
- High school:CYPRESS CREEK HIGH SCHOOL
- Middle school:BLEYL MIDDLE SCHOOL
- Elementary school:YEAGER ELEMENTARY SCHOOL (CYPRESS-FAIRBANKS)
Utilities
- Sewer:Public Sewer
Finances and disclosures
- Price:$178,000
- Price per sq. ft.:$139.06
- Tax amount:$3,683 (2026)
Features and amenities
- Appliances:Dishwasher, Disposal, Dryer, Electric Oven, Electric Range, Free Standing Range, Microwave, Oven, Refrigerator, Washer
- Laundry features:Dryer, Washer
- Amenities:Low Emissivity Windows
Parking
- Parking description:Attached Carport, Detached Carport
- Carport spaces:2
New listings near 6700 Richardson Road #302
- New
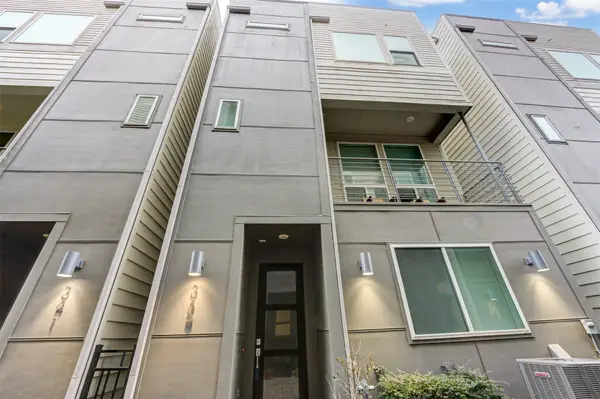 $375,000Active3 beds 4 baths2,218 sq. ft.
339 Eado Park Circle, Houston, TX 77020
MLS# 11749799Listed by: SERHANT. - New
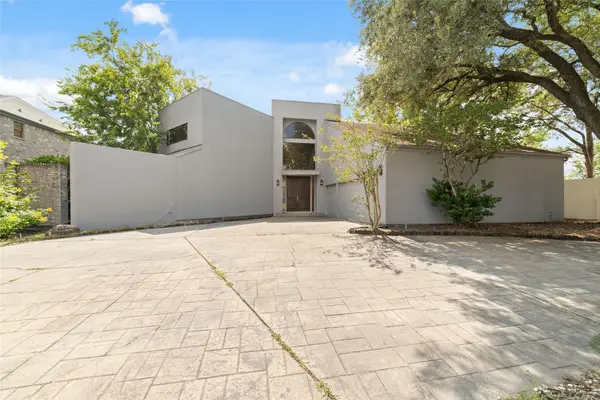 $599,999Active5 beds 5 baths4,900 sq. ft.
8115 Fondren Lake Drive, Houston, TX 77071
MLS# 20642144Listed by: INSYNC HOMES, LLC - New
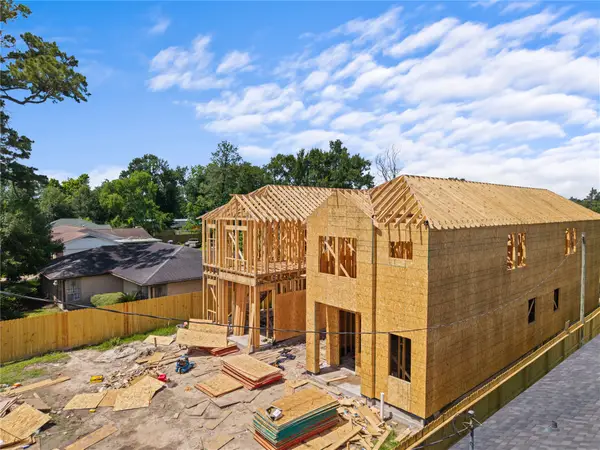 $479,000Active3 beds 2 baths2,612 sq. ft.
8317 Lavender Street #AB, Houston, TX 77016
MLS# 21565650Listed by: ADEO HOMES REALTY - New
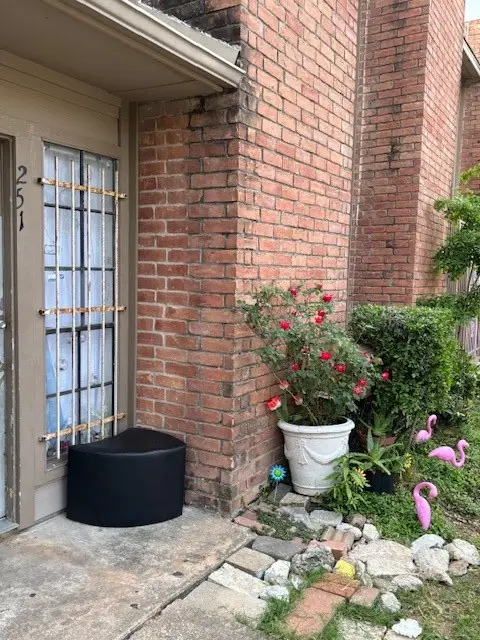 $69,888Active1 beds 2 baths768 sq. ft.
10501 South Drive #251, Houston, TX 77099
MLS# 22071711Listed by: JIH JOU LIN - New
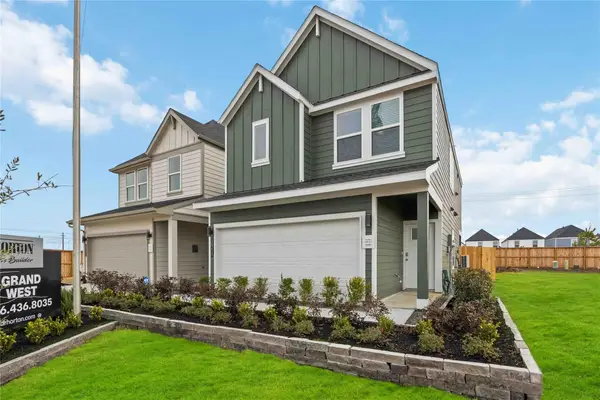 $340,000Active3 beds 3 baths1,586 sq. ft.
11411 Evergreen Harvest Drive, Houston, TX 77040
MLS# 22532119Listed by: KELLER WILLIAMS CITY VIEW - New
 $160,000Active3 beds 2 baths1,322 sq. ft.
4927 Glenridge Lane, Houston, TX 77053
MLS# 23015436Listed by: LPT REALTY, LLC - New
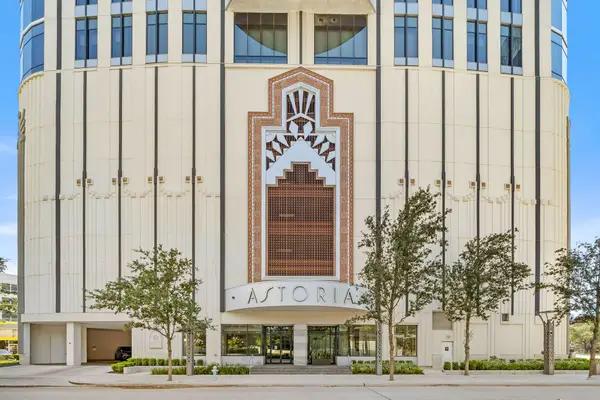 $1,445,000Active3 beds 5 baths3,010 sq. ft.
1409 Post Oak Boulevard #1602, Houston, TX 77056
MLS# 25927313Listed by: CAMELOT REALTY GROUP - Open Sat, 1 to 3pmNew
 $350,000Active4 beds 3 baths2,170 sq. ft.
7730 Granite Terrace Lane, Houston, TX 77083
MLS# 26894093Listed by: KELLER WILLIAMS SIGNATURE - New
 $283,000Active3 beds 2 baths1,702 sq. ft.
11114 Sageknight Drive, Houston, TX 77089
MLS# 29311183Listed by: REAL BROKER, LLC - New
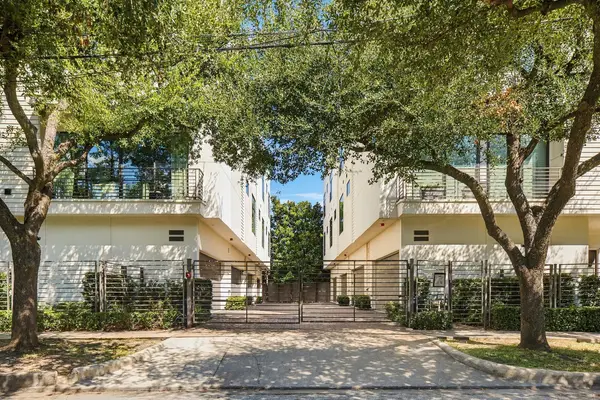 $447,000Active2 beds 3 baths1,481 sq. ft.
1004 California Street #203, Houston, TX 77006
MLS# 30403041Listed by: GREENWOOD KING PROPERTIES - KIRBY OFFICE


Protect your home and budget from life's surprises with an Assurant Home Warranty, backed by a partner that supports you through every step of homeownership. Explore Plans.
© 2023 - 2026 ERA Franchise Systems LLC. All rights reserved. ERA Franchise Systems LLC fully supports the principles of the Fair Housing Act and the Equal Opportunity Act. ERA, ERA Real Estate powered, and their respective logos are registered service marks of ERA Franchise Systems LLC. Each office is independently owned and operated.