
6701 Sands Point Drive #63, Houston, TX 77074
Local realty services provided by:American Real Estate ERA Powered
6701 Sands Point Drive #63,Houston, TX 77074
$85,000
- 1 Beds
- 1 Baths
- 762 sq. ft.
- Townhouse
- Active
Listed by: anastasia rubin
Office: anastasia realty group832-654-3264
MLS#:10341589
Source:HARMLS
Price summary
- Price:$85,000
- Price per sq. ft.:$111.55
- Monthly HOA dues:$248
About this home
This one bedroom, one bath, one story unit comes with an attached garage. Washer and dryer connections, all electric appliances connections. Spacious living area with a fireplace. Bedroom with a sliding glass door leading to your private patio. Minutes from Highway 59 and Beltway 8.
Contact an agent
Home facts
- Year built:1980
- Subdivision & Development:Sandspoint West Condo
- Listing ID #:10341589
- Updated:August 12, 2026 at 12:12 AM
Rooms and interior
- Bedrooms:1
- Total bathrooms:1
- Full bathrooms:1
- Rooms Total:4
- Kitchen Description:Dishwasher, Refrigerator
- Living area:762 sq. ft.
Heating and cooling
- Cooling:Central Air, Electric
- Heating:Central, Electric
- Central air:Yes
Structure and exterior
- Roof:Composition
- Year built:1980
- Building area:762 sq. ft.
- Architectural Style:Traditional
- Construction Materials:Brick, Wood Siding
- Foundation Description:Slab
- Levels:1 Story
Schools
- High school:WISDOM HIGH SCHOOL
- Middle school:LONG MIDDLE SCHOOL (HOUSTON)
- Elementary school:SUTTON ELEMENTARY SCHOOL
Utilities
- Sewer:Septic Tank
Finances and disclosures
- Price:$85,000
- Price per sq. ft.:$111.55
- Tax amount:$1,916 (2025)
Features and amenities
- Appliances:Dishwasher, Refrigerator
Parking
- Parking description:Garage
- Garage:Yes
- Garage spaces:1
New listings near 6701 Sands Point Drive #63
- New
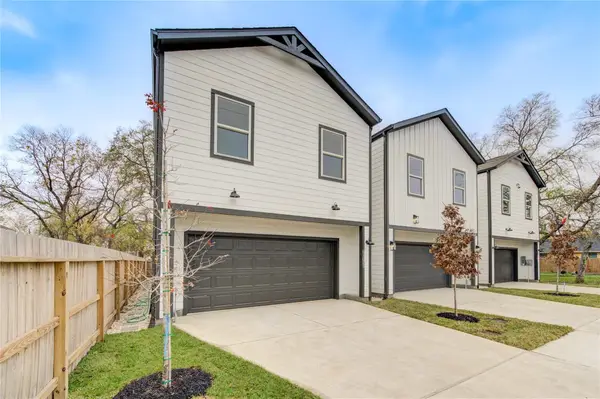 $269,000Active3 beds 3 baths1,580 sq. ft.
2015 B Brackenridge Street, Houston, TX 77026
MLS# 92344801Listed by: WORLD WIDE REALTY,LLC - New
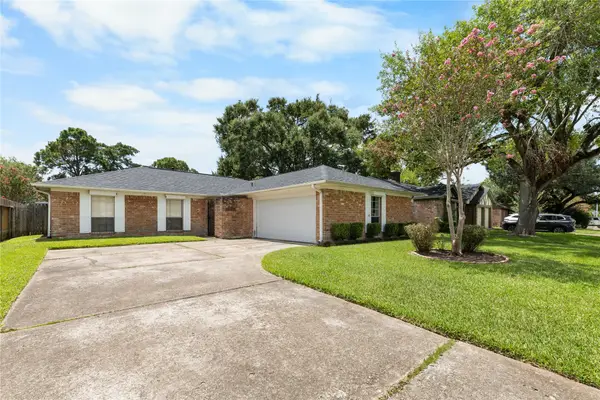 $273,800Active3 beds 2 baths1,474 sq. ft.
16410 Hickory Knoll Drive, Houston, TX 77059
MLS# 58440204Listed by: SEABROOK REAL ESTATE - New
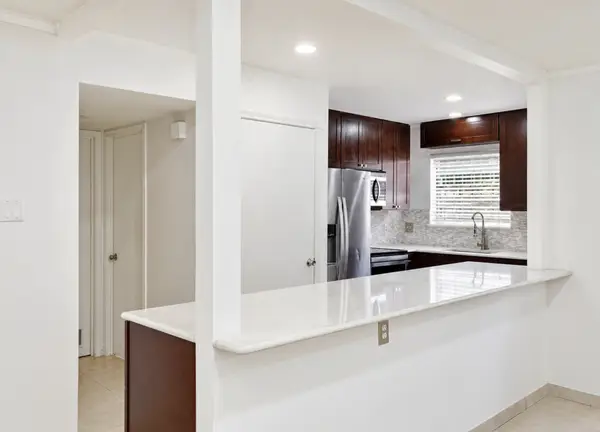 $135,000Active2 beds 2 baths989 sq. ft.
7900 Westheimer Road #147, Houston, TX 77063
MLS# 58635914Listed by: KATARZYNA MYHAN, BROKER - Open Sun, 12 to 2pmNew
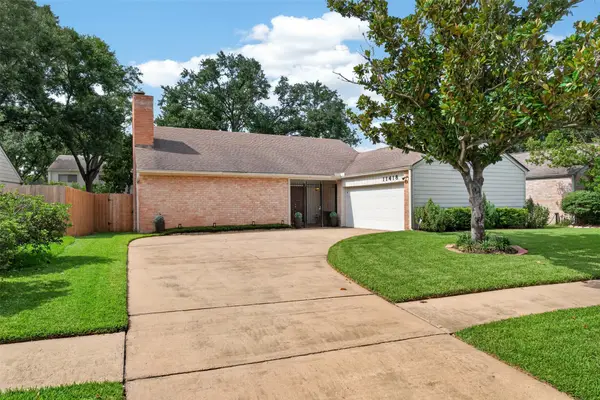 $419,999Active3 beds 2 baths2,185 sq. ft.
11418 Overbrook Lane, Houston, TX 77077
MLS# 60168527Listed by: BERKSHIRE HATHAWAY HOMESERVICES PREMIER PROPERTIES - New
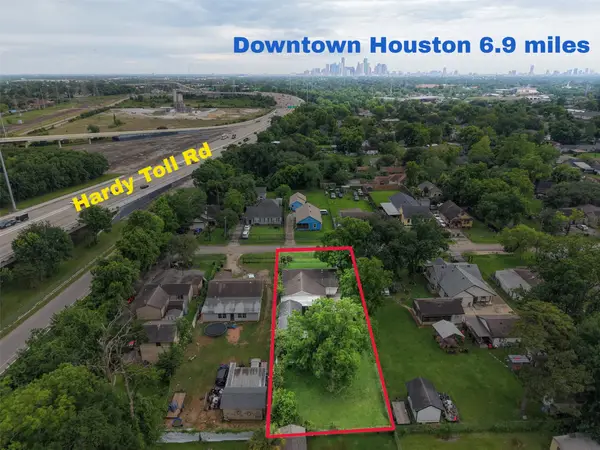 $165,000Active3 beds 1 baths1,632 sq. ft.
1213 Post Street, Houston, TX 77022
MLS# 10078051Listed by: KATHY SHINE REALTY GROUP - New
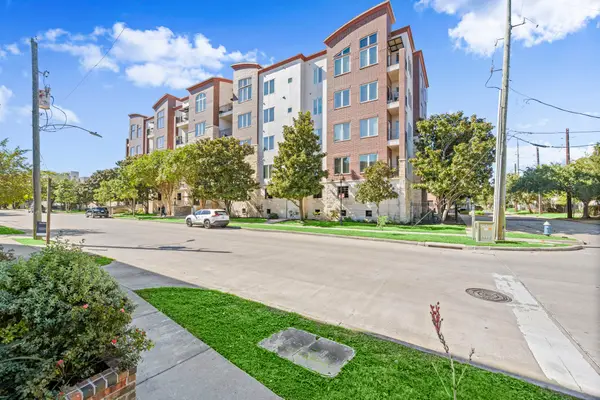 $270,000Active2 beds 2 baths1,010 sq. ft.
1900 Genesee Street #302, Houston, TX 77006
MLS# 13291668Listed by: CB&A, REALTORS - New
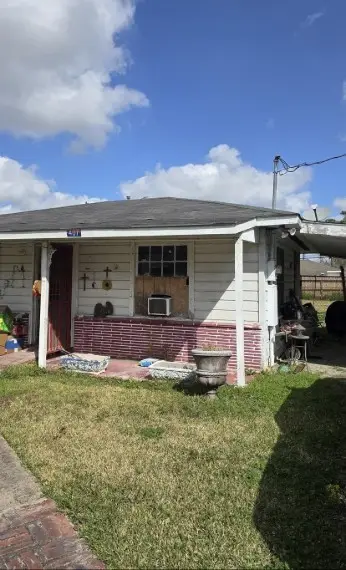 $225,000Active2 beds 1 baths712 sq. ft.
407 Turner Drive, Houston, TX 77076
MLS# 14072414Listed by: LPT REALTY, LLC - New
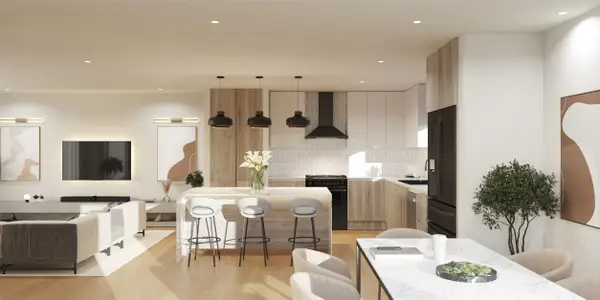 $379,000Active3 beds 3 baths1,678 sq. ft.
4430 Providence Street #B, Houston, TX 77020
MLS# 16253253Listed by: COMPASS RE TEXAS, LLC - HOUSTON - New
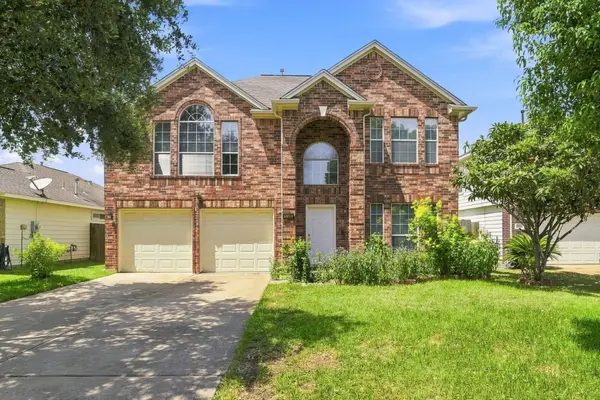 $270,000Active4 beds 3 baths2,359 sq. ft.
17210 Cricketbriar Court, Houston, TX 77084
MLS# 20082745Listed by: COMPASS RE TEXAS, LLC - HOUSTON - New
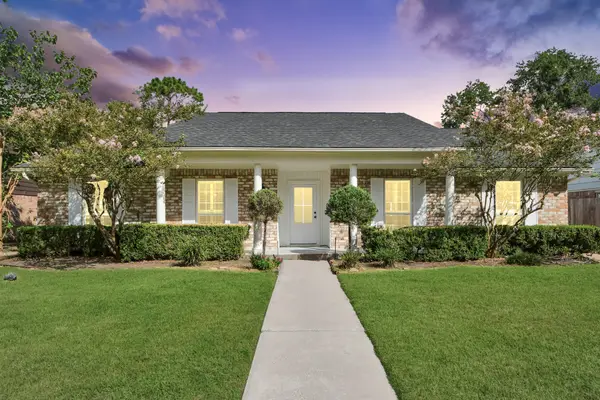 $585,000Active4 beds 3 baths2,323 sq. ft.
12026 Sugar Springs Drive, Houston, TX 77077
MLS# 23695103Listed by: THE REALTY


Protect your home and budget from life's surprises with an Assurant Home Warranty, backed by a partner that supports you through every step of homeownership. Explore Plans.
© 2023 - 2026 ERA Franchise Systems LLC. All rights reserved. ERA Franchise Systems LLC fully supports the principles of the Fair Housing Act and the Equal Opportunity Act. ERA, ERA Real Estate powered, and their respective logos are registered service marks of ERA Franchise Systems LLC. Each office is independently owned and operated.