
6710 Blue Hills Road, Houston, TX 77069
Local realty services provided by:ERA Experts
6710 Blue Hills Road,Houston, TX 77069
$485,000
- 4 Beds
- 4 Baths
- 3,129 sq. ft.
- Single family
- Active
Upcoming open houses
- Sat, Aug 2201:00 pm - 03:00 pm
Listed by: diana vazquez
Office: homesmart713-785-6666
MLS#:25634841
Source:HARMLS
Price summary
- Price:$485,000
- Price per sq. ft.:$155
About this home
Back on Mareket! to Welcome to 6710 Blue Hills Rd! This elegant home boasts unique architecture and abundant natural light from floor-to-ceiling windows. Situated in a prime location surrounded by parks, restaurants, and shops, this property offers comfort and convenience. Home is in great condidtion and has an automatic standyby generator for peace of mind during power outages, a fully insulated shed with A/C, a sprinkler system, and an extended driveway with garage and carport. Home is ready to move in and is loctaed serene neighborhood with reputable schools, don't miss out on this charming gem!
Contact an agent
Home facts
- Year built:1985
- Subdivision & Development:Champions Park R/P
- Listing ID #:25634841
- Updated:August 19, 2026 at 11:17 PM
Rooms and interior
- Bedrooms:4
- Total bathrooms:4
- Full bathrooms:3
- Half bathrooms:1
- Rooms Total:8
- Flooring:Plank, Tile, Vinyl, Wood
- Bathrooms Description:Jetted Tub, Tub Shower
- Kitchen Description:Breakfast Bar, Dishwasher, Disposal, Double Oven, Electric Cooktop, Electric Oven, Kitchen Island, Microwave, Wet Bar
- Living area:3,129 sq. ft.
Heating and cooling
- Cooling:Central Air, Electric
- Heating:Central, Gas
- Central air:Yes
Structure and exterior
- Roof:Composition
- Year built:1985
- Building area:3,129 sq. ft.
- Lot area:0.21 Acres
- Lot Features:Cleared, Subdivision
- Architectural Style:Traditional
- Construction Materials:Brick, Cement Siding, Wood Siding
- Foundation Description:Slab
- Levels:2 Stories
Schools
- High school:CYPRESS CREEK HIGH SCHOOL
- Middle school:BLEYL MIDDLE SCHOOL
- Elementary school:YEAGER ELEMENTARY SCHOOL (CYPRESS-FAIRBANKS)
Utilities
- Sewer:Public Sewer
Finances and disclosures
- Price:$485,000
- Price per sq. ft.:$155
- Tax amount:$9,097 (2025)
Features and amenities
- Appliances:Dishwasher, Disposal, Double Oven, Electric Cooktop, Electric Oven, Microwave, Water Softener Owned
- Amenities:Balcony, Ceiling Fans, Crown Molding, Entrance Foyer, High Ceilings, Programmable Thermostat, Vaulted Ceilings, Water Softner - Owned
Parking
- Parking description:Attached Carport, Garage
- Garage:Yes
- Garage spaces:2
New listings near 6710 Blue Hills Road
- New
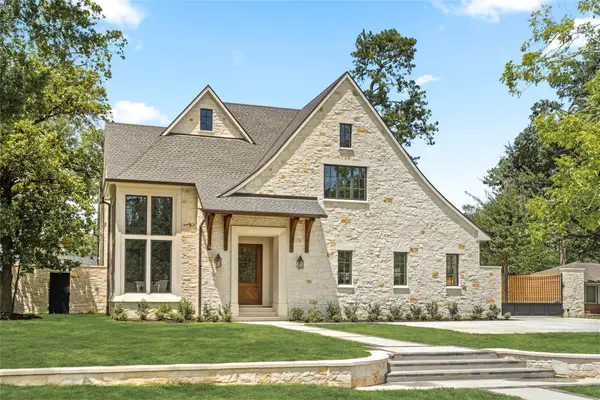 $7,325,000Active5 beds 7 baths9,506 sq. ft.
521 Trails End Street, Houston, TX 77024
MLS# 11018251Listed by: SIGNATURE COLLECTION,INC - New
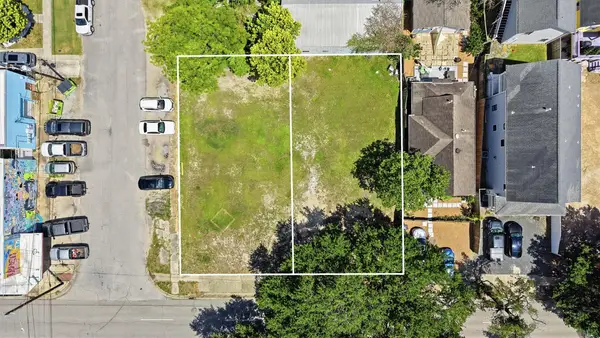 $995,000Active0.22 Acres
1446 Yale Street, Houston, TX 77008
MLS# 11105754Listed by: EXP REALTY LLC - New
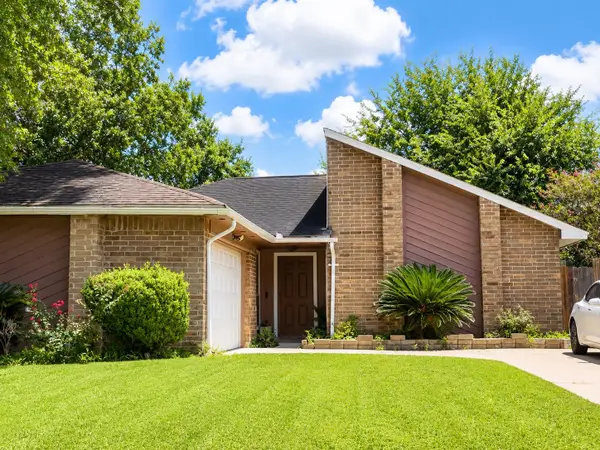 $189,000Active3 beds 2 baths1,472 sq. ft.
6511 La Violetta Drive, Houston, TX 77083
MLS# 14643745Listed by: SKW REALTY - New
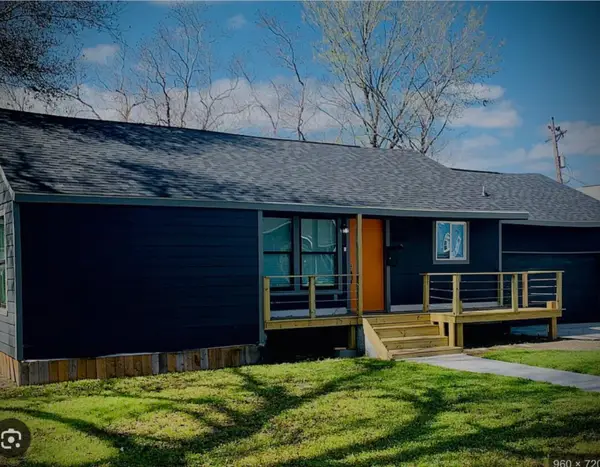 $250,000Active3 beds 1 baths1,315 sq. ft.
6650 Cadillac Street, Houston, TX 77021
MLS# 21976412Listed by: LSI REAL ESTATE SERVICES - New
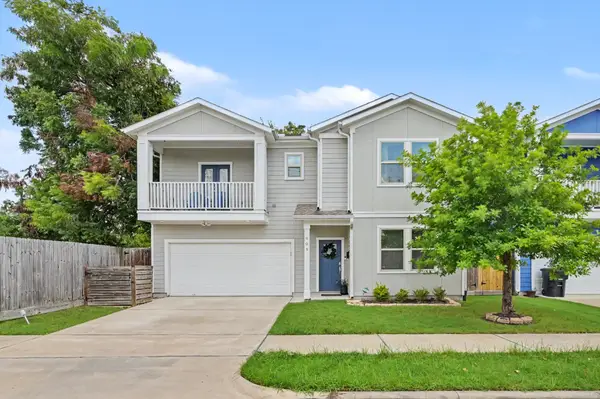 $425,000Active3 beds 3 baths1,708 sq. ft.
909 E 33rd Street, Houston, TX 77022
MLS# 22951023Listed by: HOME SWEET HOME REAL ESTATE GROUP - New
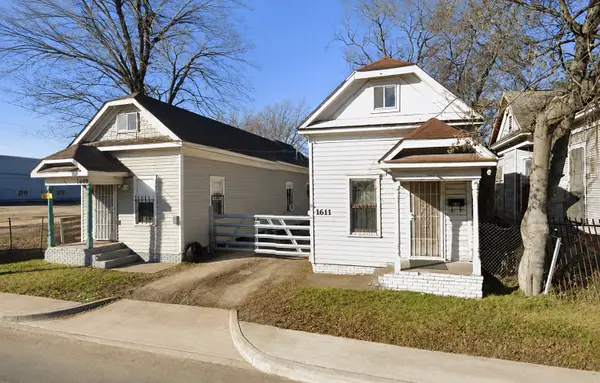 $249,999Active2 beds 2 baths1,288 sq. ft.
1609 Elysian Street, Houston, TX 77026
MLS# 45133295Listed by: KELLER WILLIAMS MEMORIAL - New
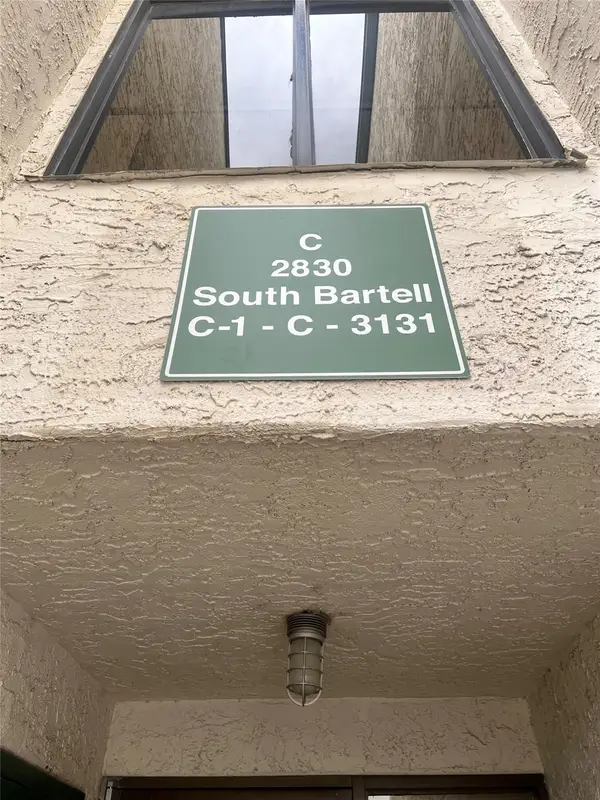 $82,500Active2 beds 2 baths1,000 sq. ft.
2830 S Bartell Drive #210, Houston, TX 77054
MLS# 54360005Listed by: REALM REAL ESTATE PROFESSIONALS - GALLERIA - New
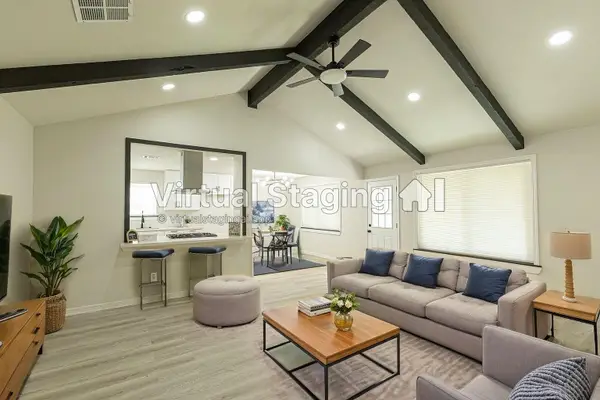 $234,800Active3 beds 2 baths1,479 sq. ft.
2158 Beaver Bend Road, Houston, TX 77088
MLS# 56869403Listed by: THE REALTORS NETWORK - New
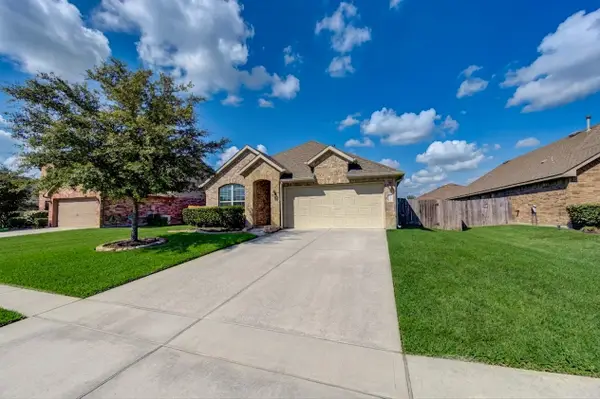 $299,000Active3 beds 2 baths1,732 sq. ft.
18107 Svensson Slade Lane, Houston, TX 77044
MLS# 70216030Listed by: CHAMPIONS REALTY, LLC - New
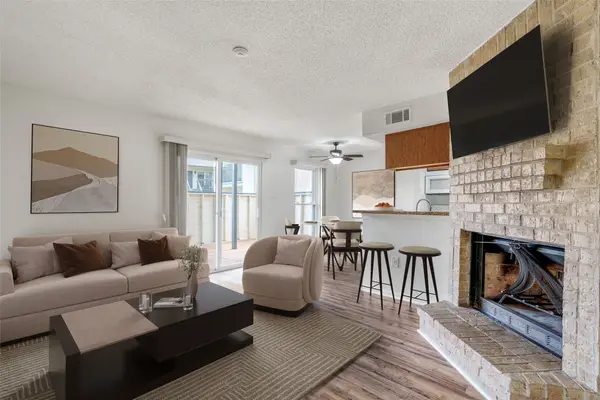 $95,900Active1 beds 1 baths722 sq. ft.
250 El Dorado Boulevard #283, Houston, TX 77598
MLS# 93002877Listed by: THIRD COAST REALTY LLC


Protect your home and budget from life's surprises with an Assurant Home Warranty, backed by a partner that supports you through every step of homeownership. Explore Plans.
© 2023 - 2026 ERA Franchise Systems LLC. All rights reserved. ERA Franchise Systems LLC fully supports the principles of the Fair Housing Act and the Equal Opportunity Act. ERA, ERA Real Estate powered, and their respective logos are registered service marks of ERA Franchise Systems LLC. Each office is independently owned and operated.