
6840 Queensclub Drive, Houston, TX 77069
Local realty services provided by:ERA Experts
6840 Queensclub Drive,Houston, TX 77069
$379,900
- 3 Beds
- 3 Baths
- 2,364 sq. ft.
- Single family
- Active
Listed by: nining maharddhika
Office: indostar realty&property mgmt832-518-8425
MLS#:2967107
Source:HARMLS
Price summary
- Price:$379,900
- Price per sq. ft.:$160.7
- Monthly HOA dues:$137.5
About this home
Welcome to effortless luxury in this beautifully appointed patio home, where elegant interiors meet peaceful outdoor living. From the moment you arrive, you'll appreciate the all-new paint & lighting throughout, creating a warm, sophisticated ambiance and highlighting the home's inviting design.
The spa-inspired primary suite is your private retreat, offering a serene space to relax and recharge. Upstairs, two additional bedrooms provide comfortable accommodations for guests, family, or a dedicated home office.
Step outside to your own peaceful backyard oasis with new artificial turf —perfect for morning coffee, evening cocktails, or simply unwinding after a long day. Best of all, the HOA maintains the lawn, giving you beautifully manicured surroundings without the weekend yard work.
Luxury, privacy, and low-maintenance living come together beautifully in this exceptional patio home. Come experience the tranquility for yourself—you may never want to leave.
Contact an agent
Home facts
- Year built:1992
- Subdivision & Development:Champions Creek
- Listing ID #:2967107
- Updated:September 27, 2026 at 12:22 AM
Rooms and interior
- Bedrooms:3
- Total bathrooms:3
- Full bathrooms:2
- Half bathrooms:1
- Rooms Total:8
- Flooring:Carpet, Tile
- Bathrooms Description:Separate Shower
- Kitchen Description:Dishwasher, Disposal, Gas Cooktop, Ice Maker, Microwave
- Living area:2,364 sq. ft.
Heating and cooling
- Cooling:Central Air, Electric
- Heating:Central, Gas
- Central air:Yes
Structure and exterior
- Roof:Composition
- Year built:1992
- Building area:2,364 sq. ft.
- Lot area:0.08 Acres
- Architectural Style:Traditional
- Construction Materials:Brick, Wood Siding
- Foundation Description:Slab
- Levels:1 Story
Schools
- High school:CYPRESS CREEK HIGH SCHOOL
- Middle school:BLEYL MIDDLE SCHOOL
- Elementary school:YEAGER ELEMENTARY SCHOOL (CYPRESS-FAIRBANKS)
Utilities
- Sewer:Public Sewer
Finances and disclosures
- Price:$379,900
- Price per sq. ft.:$160.7
- Tax amount:$7,947 (2026)
Features and amenities
- Appliances:Dishwasher, Disposal, Gas Cooktop, Ice Maker, Microwave
Parking
- Parking description:Garage, Garage Door Opener
- Garage:Yes
- Garage spaces:2
New listings near 6840 Queensclub Drive
- New
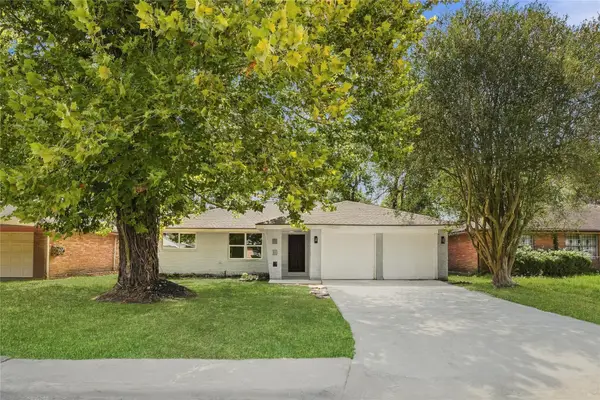 $260,000Active3 beds 2 baths1,450 sq. ft.
6710 Glen Rock Drive, Houston, TX 77087
MLS# 24456638Listed by: KATARZYNA MYHAN, BROKER - New
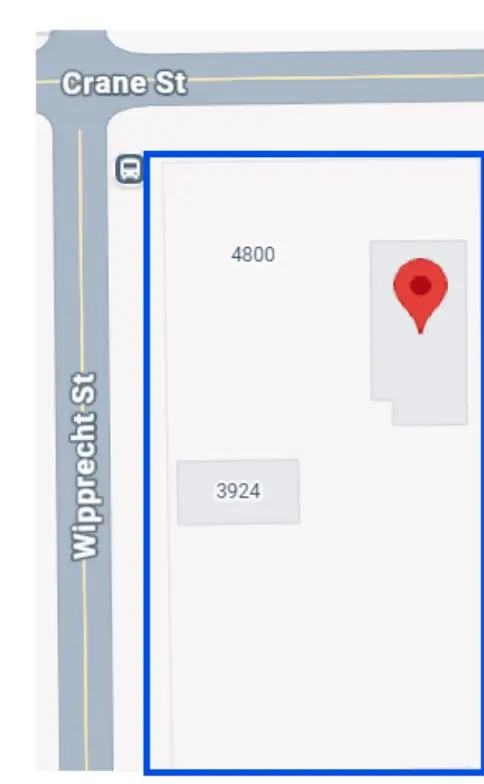 $350,000Active4 beds 2 baths2,217 sq. ft.
4806 Crane Street, Houston, TX 77026
MLS# 31470124Listed by: LPT REALTY, LLC - New
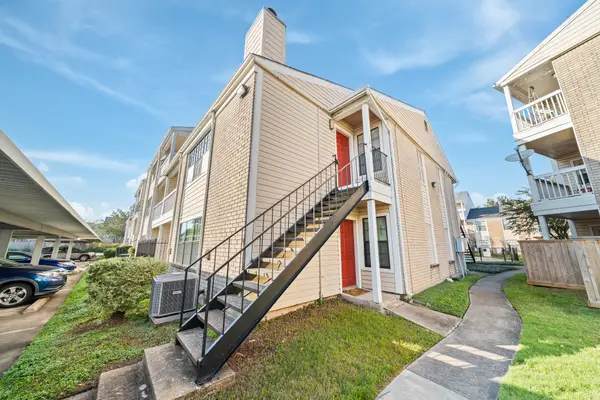 $124,000Active2 beds 2 baths952 sq. ft.
2750 Holly Hall Street #1510, Houston, TX 77054
MLS# 47565020Listed by: KELLER WILLIAMS SIGNATURE - New
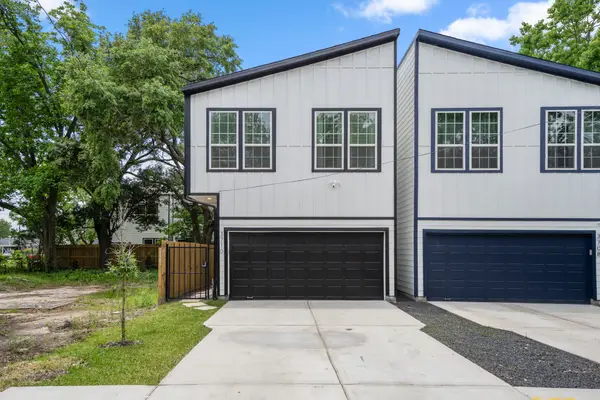 $429,000Active3 beds 3 baths1,978 sq. ft.
3710 Noah Street, Houston, TX 77021
MLS# 57413677Listed by: KELLER WILLIAMS REALTY METROPOLITAN - New
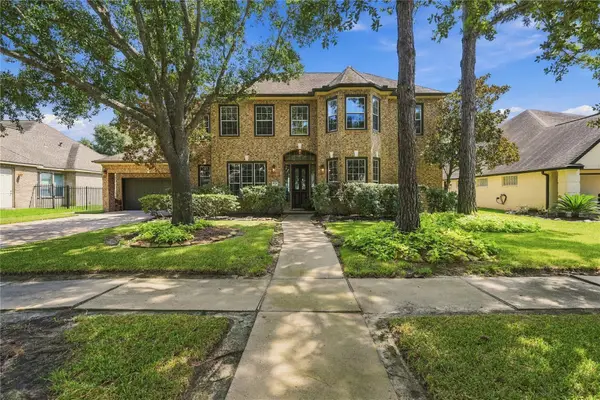 $590,000Active5 beds 3 baths3,126 sq. ft.
10714 Opal Ridge Drive, Houston, TX 77095
MLS# 6495690Listed by: BUYER'S CLUB REALTY - New
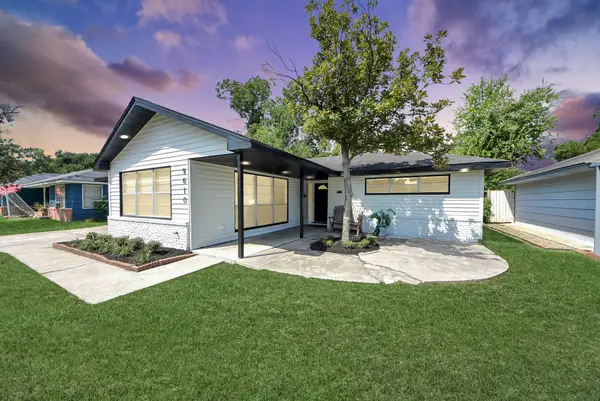 $495,000Active3 beds 2 baths1,650 sq. ft.
9610 Westview Drive, Houston, TX 77055
MLS# 68667054Listed by: KELLER WILLIAMS REALTY SOUTHWEST - New
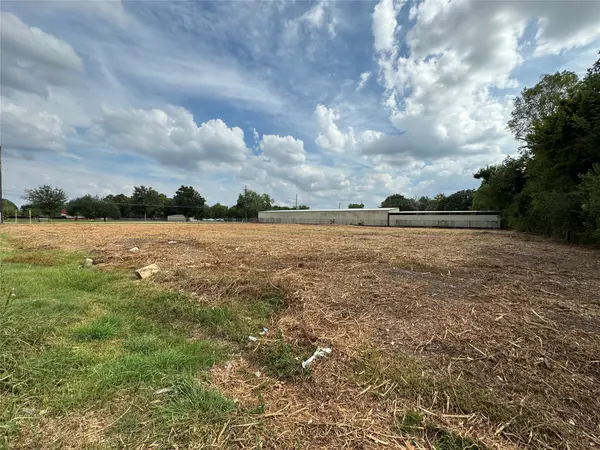 $849,000Active1.15 Acres
O Dover Street, Houston, TX 77031
MLS# 73525426Listed by: REALM REAL ESTATE PROFESSIONALS - GALLERIA - New
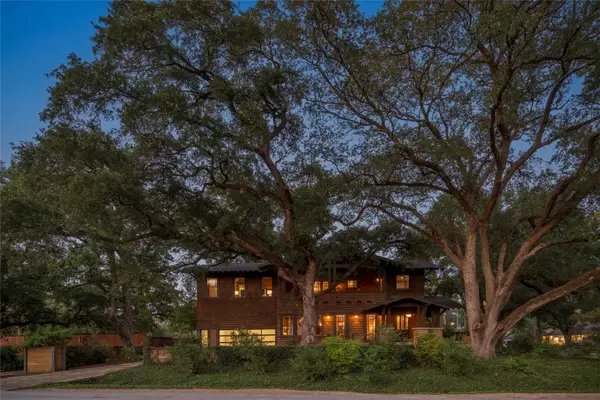 $1,295,000Active5 beds 4 baths3,312 sq. ft.
1090 Lamonte Lane, Houston, TX 77018
MLS# 7893315Listed by: KELLER WILLIAMS REALTY METROPOLITAN - New
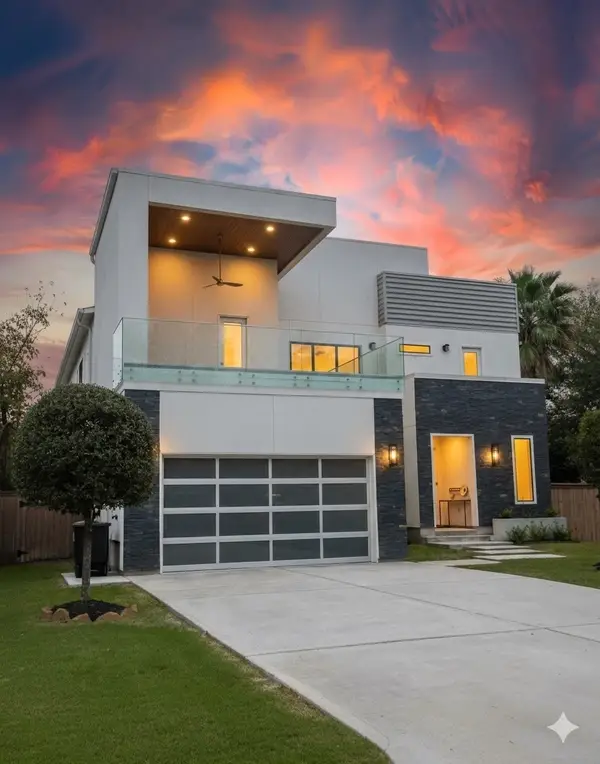 $399,995Active0.17 Acres
2214 Hewitt Drive, Houston, TX 77018
MLS# 7945713Listed by: REALTYONE PLUS, LLC - New
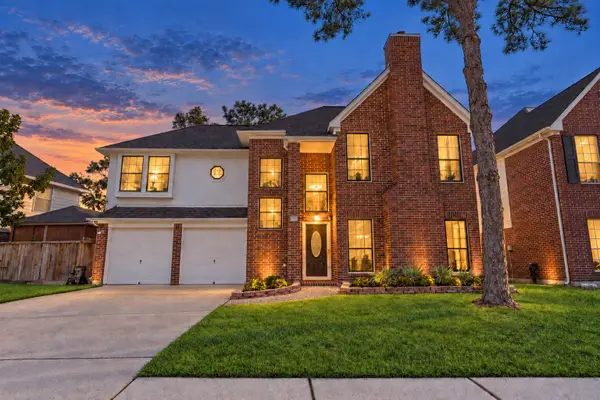 $289,900Active4 beds 3 baths2,293 sq. ft.
5602 Society Ln, Houston, TX 77084
MLS# 86409003Listed by: WATERWALL PROPERTIES


Protect your home and budget from life's surprises with an Assurant Home Warranty, backed by a partner that supports you through every step of homeownership. Explore Plans.
© 2023 - 2026 ERA Franchise Systems LLC. All rights reserved. ERA Franchise Systems LLC fully supports the principles of the Fair Housing Act and the Equal Opportunity Act. ERA, ERA Real Estate powered, and their respective logos are registered service marks of ERA Franchise Systems LLC. Each office is independently owned and operated.