
6923 Keller Street, Houston, TX 77087
Local realty services provided by:American Real Estate ERA Powered
6923 Keller Street,Houston, TX 77087
$295,000
- 3 Beds
- 2 Baths
- 1,498 sq. ft.
- Single family
- Active
Upcoming open houses
- Sat, Aug 2901:00 pm - 03:00 pm
Listed by: marcy navejar
Office: eastwood realty713-714-3088
MLS#:59723173
Source:HARMLS
Price summary
- Price:$295,000
- Price per sq. ft.:$196.93
About this home
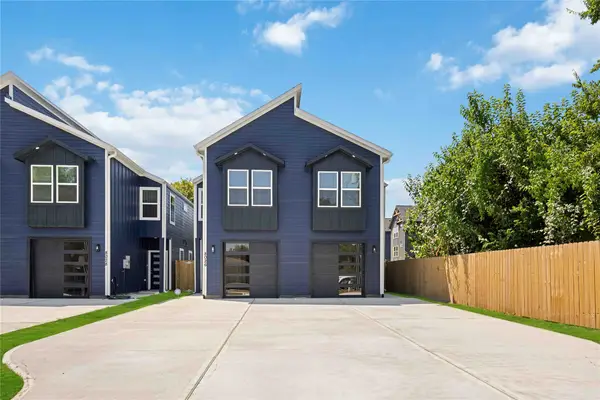
Welcome to this beautifully remodeled 3-bedroom, 2-bath home in Houston’s vibrant East End! Completely updated from top to bottom, this home is move-in ready with stylish finishes and no carpet throughout. Step inside to a fresh new kitchen featuring new appliances and plenty of space to cook and gather. All NEW ROOF, HVAC SYSTEM, ELECTRICAL, AND MORE. Peace of mind for many years to come. The primary suite is a standout, featuring a custom shower and smart toilet for an extra touch of luxury. Outside, enjoy a spacious front and backyard with plenty of room to entertain, relax, or let the pets play. Plus, the garage offers the perfect spot for your vehicle, extra storage, or future possibilities! Conveniently located near I-45 with easy access to the Medical Center, University of Houston, Hobby Airport, Downtown, and some of Houston’s favorite hotspots. Come see what East End living is all about! Reach out to tour TODAY!
Contact an agent
Home facts
- Year built:1948
- Subdivision & Development:Pecan Park Rep
- Listing ID #:59723173
- Updated:August 24, 2026 at 07:34 PM
Rooms and interior
- Bedrooms:3
- Total bathrooms:2
- Full bathrooms:2
- Rooms Total:10
- Flooring:Plank, Vinyl
- Kitchen Description:Convection Oven, Dishwasher, Disposal, Gas Cooktop, Kitchen Family Room Combo, Microwave, Pot Filler
- Living area:1,498 sq. ft.
Heating and cooling
- Cooling:Central Air, Electric
- Heating:Central, Gas
- Central air:Yes
Structure and exterior
- Roof:Composition
- Year built:1948
- Building area:1,498 sq. ft.
- Lot area:0.13 Acres
- Architectural Style:Traditional
- Exterior Features:Private Yard
- Foundation Description:Slab
- Levels:1 Story
Schools
- High school:MILBY HIGH SCHOOL
- Middle school:DEADY MIDDLE SCHOOL
- Elementary school:SOUTHMAYD ELEMENTARY SCHOOL
Utilities
- Sewer:Public Sewer
Finances and disclosures
- Price:$295,000
- Price per sq. ft.:$196.93
- Tax amount:$4,598 (2025)
Features and amenities
- Appliances:Convection Oven, Dishwasher, Disposal, Gas Cooktop, Microwave
Parking
- Parking description:Garage
- Garage:Yes
- Garage spaces:1
New listings near 6923 Keller Street
- New
 $490,000Active3 beds 3 baths2,315 sq. ft.
6412 Sidney Street, Houston, TX 77021
MLS# 25437808Listed by: THE GOLDSTEIN GROUP LLC - New
 $110,000Active0.11 Acres
Lot 21 & 22 Creekmont Drive, Houston, TX 77091
MLS# 15650046Listed by: EXP REALTY LLC - New
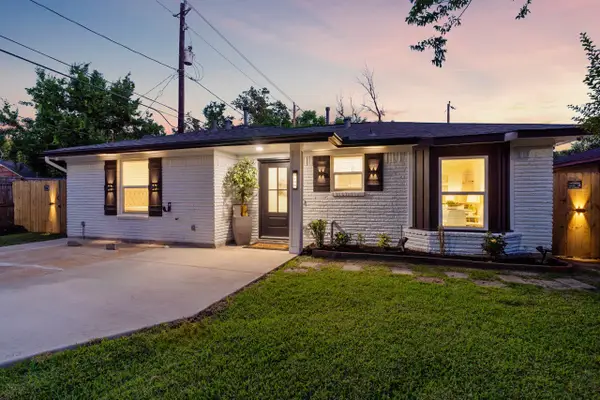 $359,000Active3 beds 2 baths1,091 sq. ft.
3138 Sunbeam Street, Houston, TX 77051
MLS# 15855523Listed by: SKYNET PROPERTIES, LLC - New
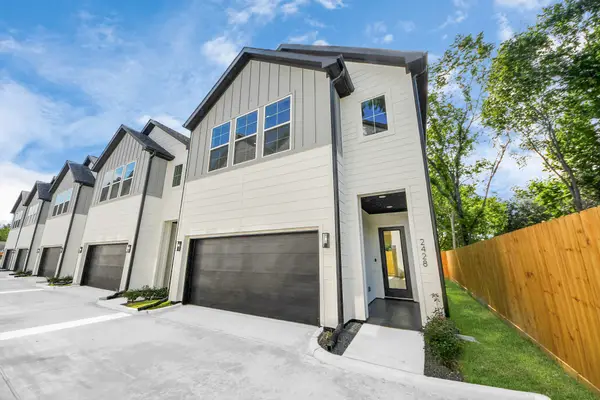 $319,990Active3 beds 4 baths1,664 sq. ft.
2428 Harrington Street, Houston, TX 77026
MLS# 21867518Listed by: ATLAS REAL ESTATE - New
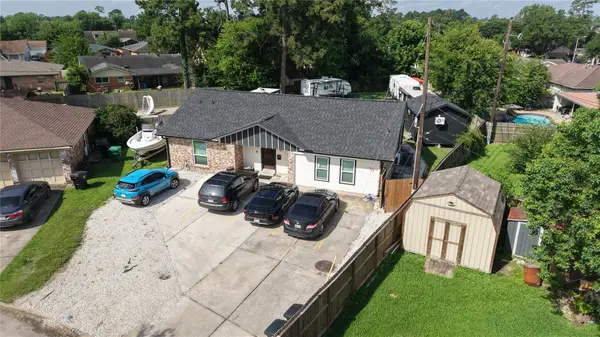 $499,999Active3 beds 3 baths1,298 sq. ft.
723 Fawn Court, Houston, TX 77015
MLS# 22473894Listed by: EXP REALTY LLC - New
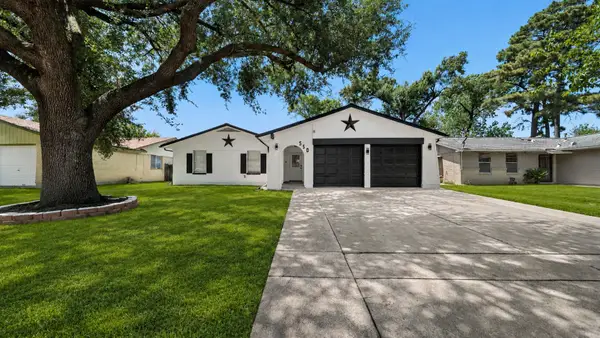 $269,900Active3 beds 2 baths1,854 sq. ft.
550 Slumberwood Drive, Houston, TX 77013
MLS# 33504046Listed by: NAN & COMPANY PROPERTIES - CORPORATE OFFICE (HEIGHTS) - New
 $575,000Active3 beds -- baths3,321 sq. ft.
8026 Penrod Street #A/B, Houston, TX 77028
MLS# 35539796Listed by: NEXTGEN REAL ESTATE PROPERTIES - New
 $60,000Active0.11 Acres
3941 Lynnfield Street, Houston, TX 77016
MLS# 35676881Listed by: GOLD KEY REALTY LLC - New
 $235,000Active3 beds 2 baths1,179 sq. ft.
10214 Mills Run Drive, Houston, TX 77070
MLS# 65698813Listed by: JLA REALTY - New
 $534,900Active4 beds 3 baths3,190 sq. ft.
15110 Greenleaf Lane, Houston, TX 77062
MLS# 68206450Listed by: BETTER HOMES AND GARDENS REAL ESTATE GARY GREENE - BAY AREA


Protect your home and budget from life's surprises with an Assurant Home Warranty, backed by a partner that supports you through every step of homeownership. Explore Plans.
© 2023 - 2026 ERA Franchise Systems LLC. All rights reserved. ERA Franchise Systems LLC fully supports the principles of the Fair Housing Act and the Equal Opportunity Act. ERA, ERA Real Estate powered, and their respective logos are registered service marks of ERA Franchise Systems LLC. Each office is independently owned and operated.