
7031 Log Hollow Drive, Houston, TX 77040
Local realty services provided by:ERA Experts
7031 Log Hollow Drive,Houston, TX 77040
$159,900
- 3 Beds
- 3 Baths
- 1,928 sq. ft.
- Single family
- Active
Listed by: david garcia
Office: mainstay brokerage, llc.800-583-2914
MLS#:43268640
Source:HARMLS
Price summary
- Price:$159,900
- Price per sq. ft.:$82.94
About this home
Welcome to this 3 bed, 2 bath home! The home needs some TLC and will benefit from renovation to bring out its full potential. The home features generous living areas, a well-appointed kitchen, and a fenced backyard providing additional outdoor space. Amazing opportunity! Conveniently located near schools, shopping, dining, and major roadways, this property offers convenient access to surrounding areas of Houston.
Contact an agent
Home facts
- Year built:1977
- Subdivision & Development:Woodland Trails North Sec 07
- Listing ID #:43268640
- Updated:October 01, 2026 at 04:11 AM
Rooms and interior
- Bedrooms:3
- Total bathrooms:3
- Full bathrooms:2
- Half bathrooms:1
- Rooms Total:3
- Flooring:Tile
- Dining Description:Kitchen Dining Combo
- Kitchen Description:Convection Oven, Gas Range, Kitchen Dining Combo, Microwave
- Living area:1,928 sq. ft.
Heating and cooling
- Cooling:Central Air, Electric
- Heating:Central, Electric
- Central air:Yes
Structure and exterior
- Roof:Composition
- Year built:1977
- Building area:1,928 sq. ft.
- Lot area:0.16 Acres
- Architectural Style:Traditional
- Construction Materials:Brick
- Foundation Description:Slab
- Levels:1 Story
Schools
- High school:EISENHOWER HIGH SCHOOL
- Middle school:GARCIA MIDDLE SCHOOL (ALDINE)
- Elementary school:ERMEL ELEMENTARY SCHOOL
Finances and disclosures
- Price:$159,900
- Price per sq. ft.:$82.94
- Tax amount:$7,054 (2026)
Features and amenities
- Appliances:Convection Oven, Gas Range, Microwave
Parking
- Parking description:Garage
- Garage:Yes
- Garage spaces:2
New listings near 7031 Log Hollow Drive
- New
 $675,000Active3 beds 3 baths3,968 sq. ft.
3404 & 3406 Rawley Street, Houston, TX 77020
MLS# 18882459Listed by: NEXTGEN REAL ESTATE PROPERTIES - New
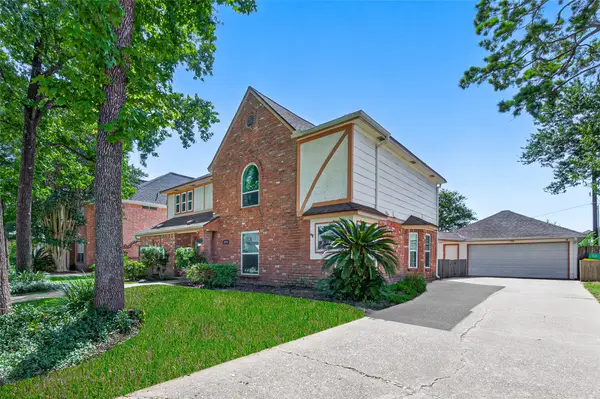 $339,000Active4 beds 3 baths2,626 sq. ft.
4319 Brightwood Drive, Houston, TX 77068
MLS# 22200449Listed by: KELLER WILLIAMS SIGNATURE - Open Sun, 1 to 3pmNew
 $240,000Active2 beds 3 baths1,692 sq. ft.
7929 Woodway Drive #4, Houston, TX 77063
MLS# 34987049Listed by: DOGWOOD REALTY PARTNERS - New
 $379,900Active4 beds 2 baths2,042 sq. ft.
13902 Wickersham Lane, Houston, TX 77077
MLS# 21826930Listed by: ADEO HOMES REALTY - New
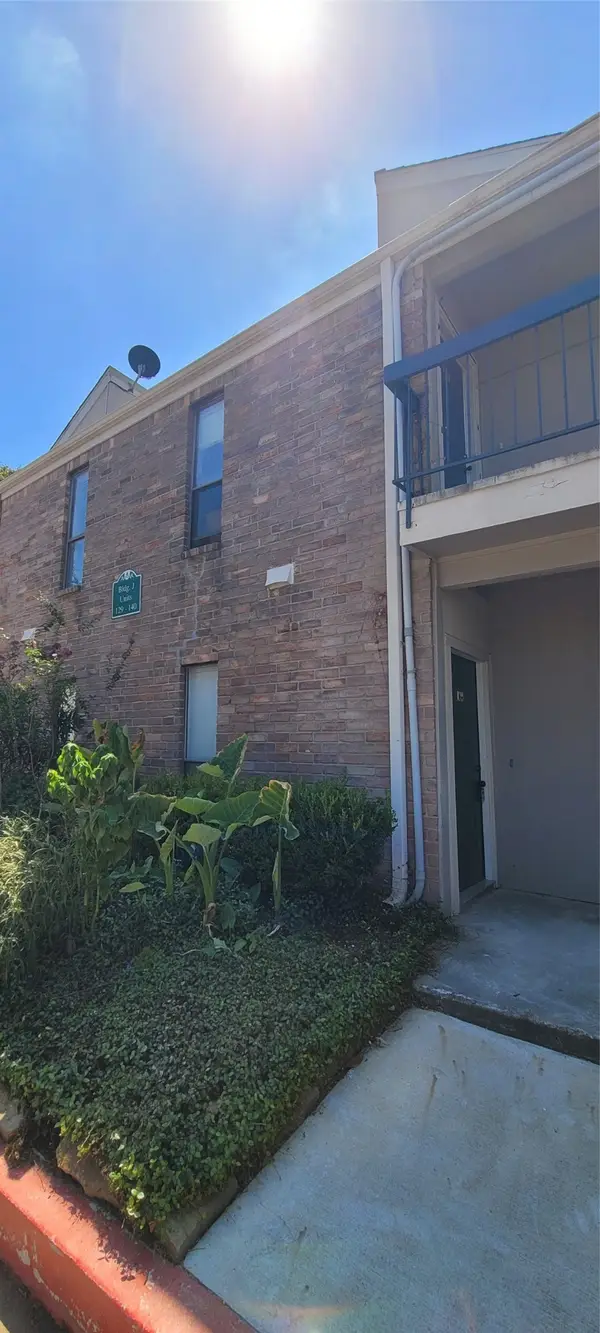 $135,000Active2 beds 2 baths1,137 sq. ft.
7950 N Stadium Drive #129, Houston, TX 77030
MLS# 46581800Listed by: CROWN EAGLE REALTY - New
 $899,900Active4 beds 4 baths2,834 sq. ft.
2027 Fairview Avenue, Houston, TX 77019
MLS# 65565413Listed by: KSP - New
 $169,000Active3 beds 3 baths1,187 sq. ft.
7707 Arberry Street, Houston, TX 77012
MLS# 65873278Listed by: ALEXIS SKEEN, BROKER - New
 $514,900Active4 beds 2 baths2,009 sq. ft.
1722 Cherry Bend Drive, Houston, TX 77077
MLS# 72003400Listed by: LEVITATE REAL ESTATE - New
 $1,209,000Active3 beds 3 baths2,560 sq. ft.
601 E 21st Street, Houston, TX 77008
MLS# 76572345Listed by: KELLER WILLIAMS MEMORIAL - New
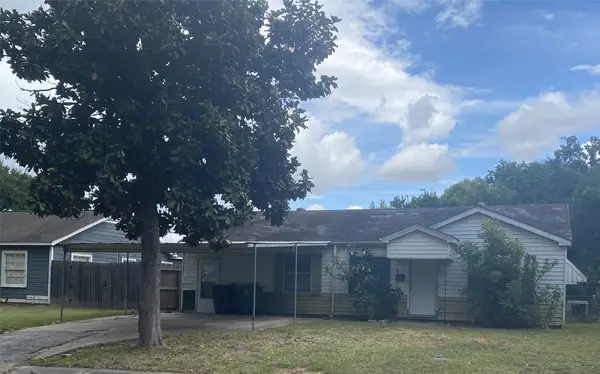 $195,000Active3 beds 2 baths1,475 sq. ft.
3723 Erby Street, Houston, TX 77023
MLS# 19437767Listed by: KELLER WILLIAMS PREFERRED


Protect your home and budget from life's surprises with an Assurant Home Warranty, backed by a partner that supports you through every step of homeownership. Explore Plans.
© 2023 - 2026 ERA Franchise Systems LLC. All rights reserved. ERA Franchise Systems LLC fully supports the principles of the Fair Housing Act and the Equal Opportunity Act. ERA, ERA Real Estate powered, and their respective logos are registered service marks of ERA Franchise Systems LLC. Each office is independently owned and operated.