
7134 Mapleridge Street #3F, Houston, TX 77081
Local realty services provided by:American Real Estate ERA Powered
7134 Mapleridge Street #3F,Houston, TX 77081
$325,000
- 2 Beds
- 4 Baths
- 1,379 sq. ft.
- Condominium
- Active
Listed by: bianca windsor
Office: coldwell banker realty - bellaire-metropolitan713-349-9700
MLS#:12339956
Source:HARMLS
Price summary
- Price:$325,000
- Price per sq. ft.:$235.68
- Monthly HOA dues:$648
About this home
Discover comfort, convenience, and exceptional value in this spacious 2-bedroom, 2-bath condominium offering 1,379 square feet of thoughtfully designed living space. Natural light fills the inviting living and dining areas, while the well-equipped kitchen is perfect for everyday living and entertaining. The generous primary suite features a private bath and abundant closet space, complemented by a versatile secondary bedroom ideal for guests or a home office. Located within a gated community with an attached garage, this move-in-ready home combines privacy, security, and a prime location close to shopping, dining, and major thoroughfares. A wonderful opportunity to own a beautifully maintained home in a highly convenient location.
Contact an agent
Home facts
- Year built:2006
- Subdivision & Development:Bellaire
- Listing ID #:12339956
- Updated:September 09, 2026 at 12:09 PM
Rooms and interior
- Bedrooms:2
- Total bathrooms:4
- Full bathrooms:2
- Half bathrooms:2
- Rooms Total:7
- Bathrooms Description:Jetted Tub, Separate Shower
- Kitchen Description:Breakfast Bar, Convection Oven, Dishwasher, Electric Cooktop, Microwave
- Living area:1,379 sq. ft.
Heating and cooling
- Cooling:Central Air, Electric
- Heating:Central, Electric
- Central air:Yes
Structure and exterior
- Roof:Composition
- Year built:2006
- Building area:1,379 sq. ft.
- Architectural Style:Traditional
- Construction Materials:Stucco
- Foundation Description:Slab
- Levels:1 Story
Schools
- High school:BELLAIRE HIGH SCHOOL
- Middle school:PERSHING MIDDLE SCHOOL
- Elementary school:CONDIT ELEMENTARY SCHOOL
Utilities
- Sewer:Public Sewer
Finances and disclosures
- Price:$325,000
- Price per sq. ft.:$235.68
- Tax amount:$5,741 (2025)
Features and amenities
- Appliances:Convection Oven, Dishwasher, Electric Cooktop, Microwave
- Laundry features:Stacked
- Amenities:Gated
Parking
- Parking description:Garage
- Garage:Yes
- Garage spaces:2
New listings near 7134 Mapleridge Street #3F
- New
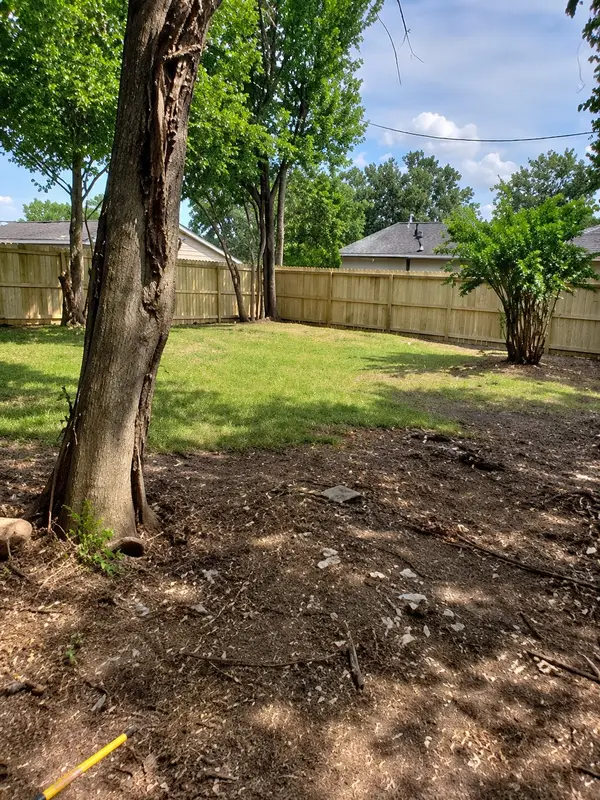 $24,497Active0.06 Acres
Lot 5 Waco, Houston, TX 77020
MLS# 75635766Listed by: JOSEPH WALTER REALTY, LLC - New
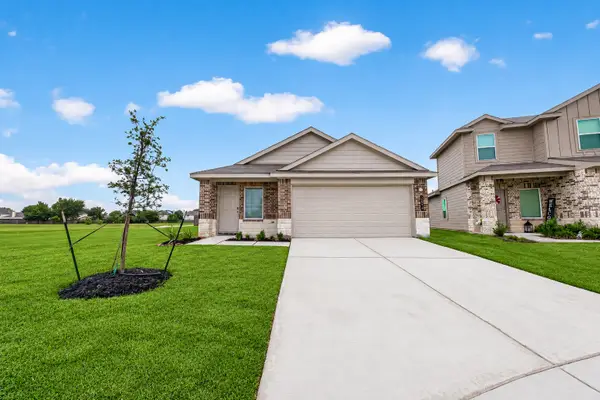 $269,900Active3 beds 2 baths1,556 sq. ft.
2074 Legacy Hills Drive, Houston, TX 77067
MLS# 18228096Listed by: TEXAS ALLY REAL ESTATE GROUP, LLC - New
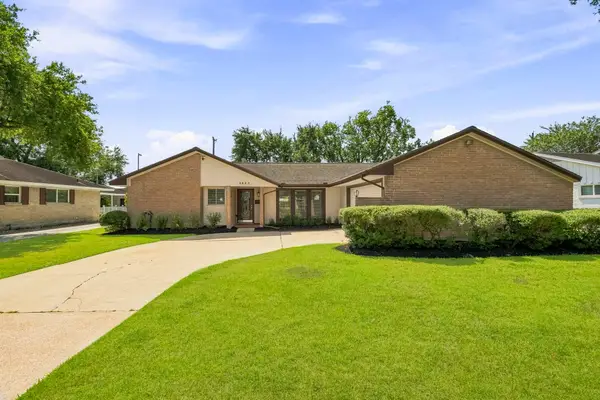 $512,000Active4 beds 3 baths2,288 sq. ft.
4943 Cheena Drive, Houston, TX 77096
MLS# 46641100Listed by: COLDWELL BANKER REALTY - BELLAIRE-METROPOLITAN - New
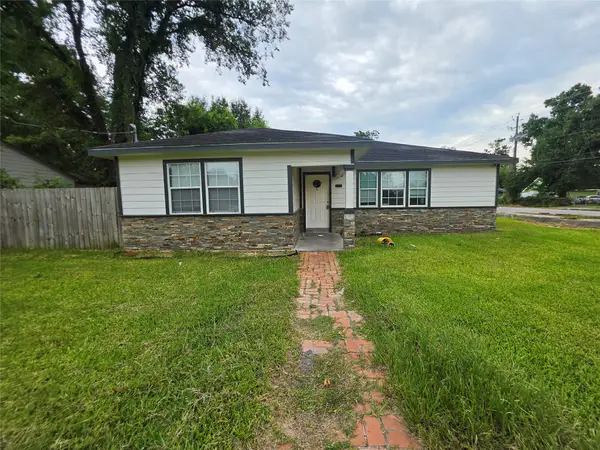 $185,000Active4 beds 3 baths1,894 sq. ft.
8202 Laura Koppe Road, Houston, TX 77028
MLS# 53387652Listed by: MOD REALTY, LLC - New
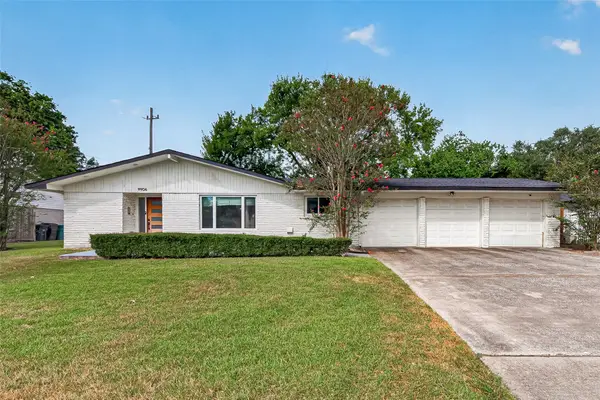 $525,000Active4 beds 2 baths2,304 sq. ft.
9906 Cliffwood Drive, Houston, TX 77096
MLS# 54584435Listed by: ORCHARD BROKERAGE - New
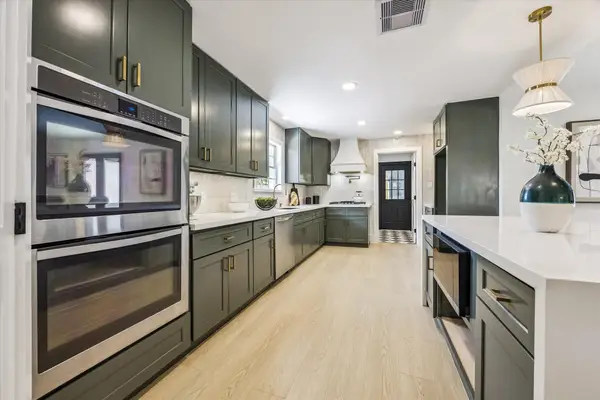 $669,000Active4 beds 2 baths2,086 sq. ft.
9419 Greenwillow Drive, Houston, TX 77096
MLS# 70871767Listed by: CAMELOT REALTY GROUP - New
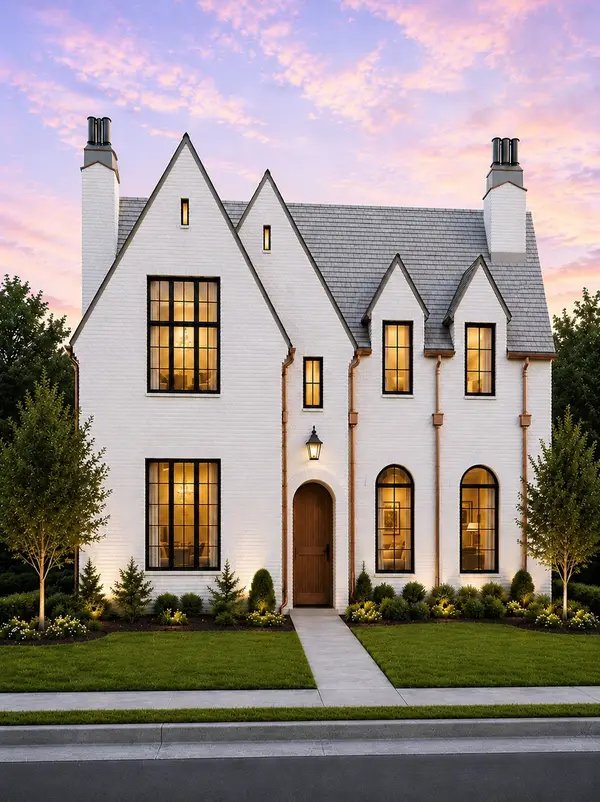 $2,599,000Active5 beds 8 baths5,775 sq. ft.
810 W 41st Street, Houston, TX 77018
MLS# 10153651Listed by: HAPPEN HOUSTON - New
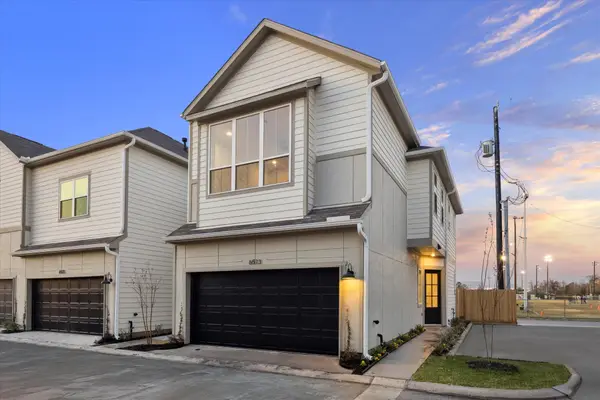 $289,900Active3 beds 3 baths1,462 sq. ft.
6549 Rena Street, Houston, TX 77092
MLS# 21600018Listed by: HAPPEN HOUSTON - New
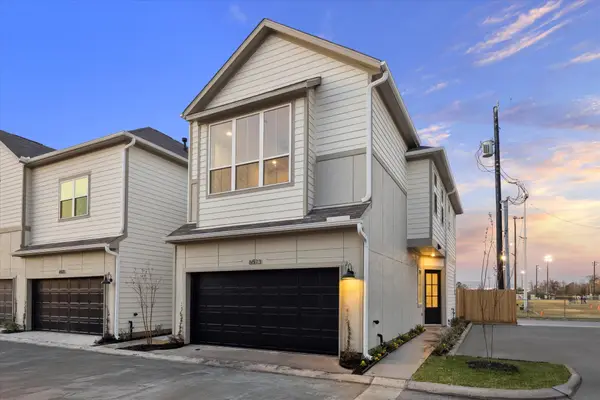 $294,900Active3 beds 3 baths1,480 sq. ft.
6547 Rena Street, Houston, TX 77092
MLS# 35044932Listed by: HAPPEN HOUSTON - New
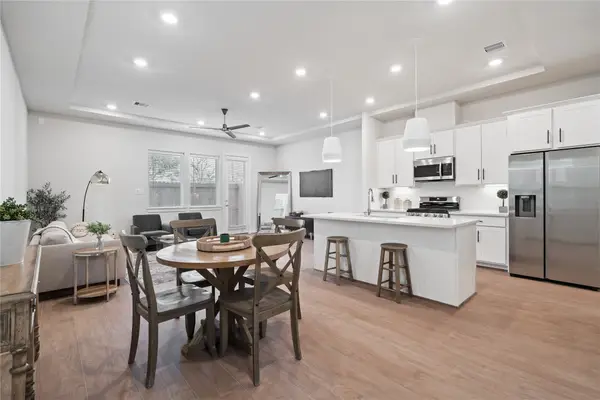 $319,900Active3 beds 3 baths1,891 sq. ft.
6447 Rena Street, Houston, TX 77092
MLS# 44343526Listed by: HAPPEN HOUSTON


Protect your home and budget from life's surprises with an Assurant Home Warranty, backed by a partner that supports you through every step of homeownership. Explore Plans.
© 2023 - 2026 ERA Franchise Systems LLC. All rights reserved. ERA Franchise Systems LLC fully supports the principles of the Fair Housing Act and the Equal Opportunity Act. ERA, ERA Real Estate powered, and their respective logos are registered service marks of ERA Franchise Systems LLC. Each office is independently owned and operated.