
718 Peden Street, Houston, TX 77006
Local realty services provided by:American Real Estate ERA Powered
718 Peden Street,Houston, TX 77006
$1,200,000
- 4 Beds
- 5 Baths
- 3,020 sq. ft.
- Single family
- Active
Listed by: oron peer
Office: mira properties832-649-5600
MLS#:44102838
Source:HARMLS
Price summary
- Price:$1,200,000
- Price per sq. ft.:$397.35
About this home
Experience elevated city living at 718 Peden Street, a luxury three-story home by Oracle City Homes in the heart of Montrose—one of Houston's most sought-after neighborhoods. This thoughtfully designed residence features 4 bedrooms plus an optional 5th bedroom or office/flex space, with an open-concept living and dining area on the first floor. The spacious primary suite occupies the second floor and offers separate his-and-her walk-in closets and a private beverage center with an undercounter fridge and ice maker. The third floor is made for entertaining with a game room, wet bar with wine fridge, and an expansive covered veranda complete with a summer kitchen. High ceilings, premium stainless steel appliances, designer finishes, and exceptional craftsmanship create a home that perfectly blends luxury, comfort, and modern living.
Contact an agent
Home facts
- Year built:2026
- Subdivision & Development:MONTROSE FAIRGROUNDS 3RD-ROWTH
- Listing ID #:44102838
- Updated:August 18, 2026 at 11:46 AM
Rooms and interior
- Bedrooms:4
- Total bathrooms:5
- Full bathrooms:4
- Half bathrooms:1
- Rooms Total:7
- Flooring:Engineered Hardwood
- Dining Description:Kitchen Dining Combo, Living Dining Room
- Bathrooms Description:Separate Shower, Soaking Tub
- Kitchen Description:Breakfast Bar, Dishwasher, Gas Range, Kitchen Dining Combo, Kitchen Family Room Combo, Kitchen Island, Microwave, Pot Filler
- Living area:3,020 sq. ft.
Heating and cooling
- Cooling:Central Air, Electric
- Heating:Central, Gas
- Central air:Yes
Structure and exterior
- Roof:Composition
- Year built:2026
- Building area:3,020 sq. ft.
- Lot Features:Subdivision
- Construction Materials:Cement Siding
- Exterior Features:Balcony
- Foundation Description:Slab
- Levels:3 Stories
Schools
- High school:LAMAR HIGH SCHOOL (HOUSTON)
- Middle school:GREGORY-LINCOLN MIDDLE SCHOOL
- Elementary school:WILLIAM WHARTON K-8 DUAL LANGUAGE ACADEMY
Utilities
- Sewer:Public Sewer
Finances and disclosures
- Price:$1,200,000
- Price per sq. ft.:$397.35
Features and amenities
- Appliances:Dishwasher, Gas Range, Microwave
- Amenities:High Ceilings, Programmable Thermostat, Window Coverings
Parking
- Parking description:Driveway, Garage, Garage Door Opener
- Garage:Yes
- Garage spaces:2
New listings near 718 Peden Street
- New
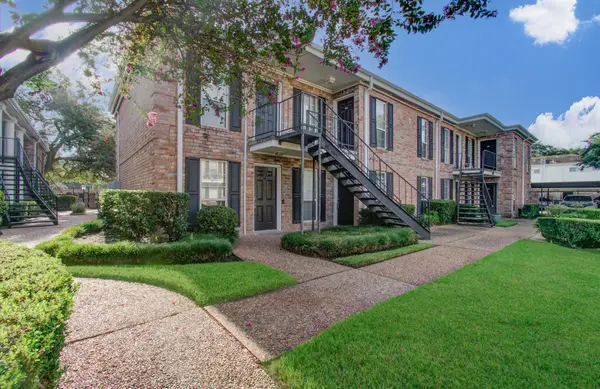 $105,000Active1 beds 1 baths680 sq. ft.
6402 Del Monte Drive #42, Houston, TX 77057
MLS# 10238463Listed by: COLDWELL BANKER REALTY - THE WOODLANDS - New
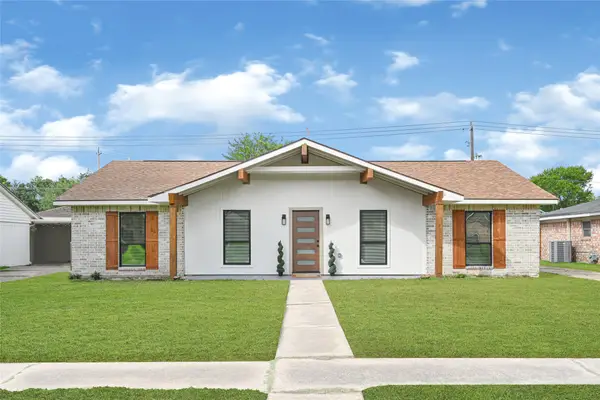 $335,000Active4 beds 3 baths2,040 sq. ft.
11102 Sagecanyon Drive, Houston, TX 77089
MLS# 14745969Listed by: ST&A REALTORS - New
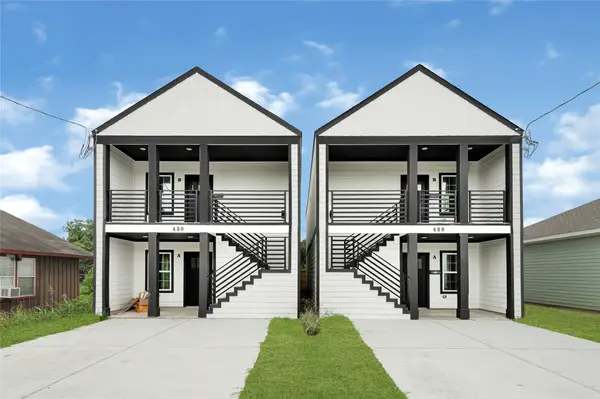 $365,000Active3 beds 2 baths2,374 sq. ft.
430 Rhode Island St, Houston, TX 77029
MLS# 29801857Listed by: THE AGENCY TEAM - New
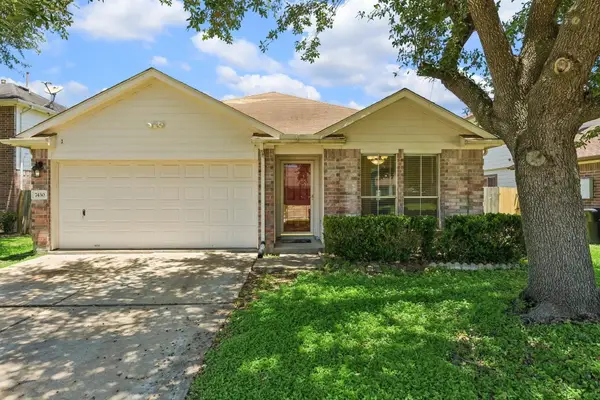 $235,000Active3 beds 2 baths1,572 sq. ft.
7430 Bahia Lane, Houston, TX 77489
MLS# 33014720Listed by: LIFESTYLES REALTY HOUSTON INC. - New
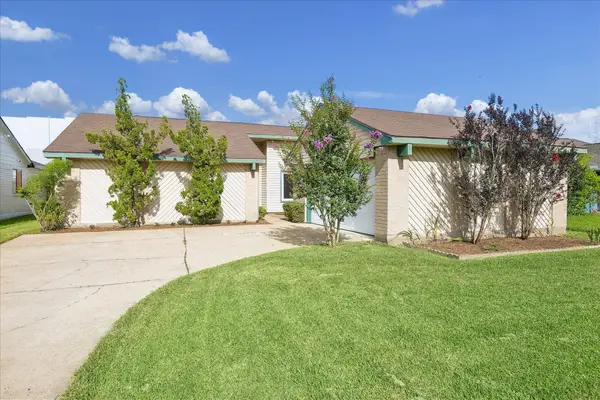 $245,000Active3 beds 2 baths1,662 sq. ft.
16819 Quail Crest Court, Houston, TX 77489
MLS# 36685161Listed by: LIFESTYLES REALTY HOUSTON INC. - New
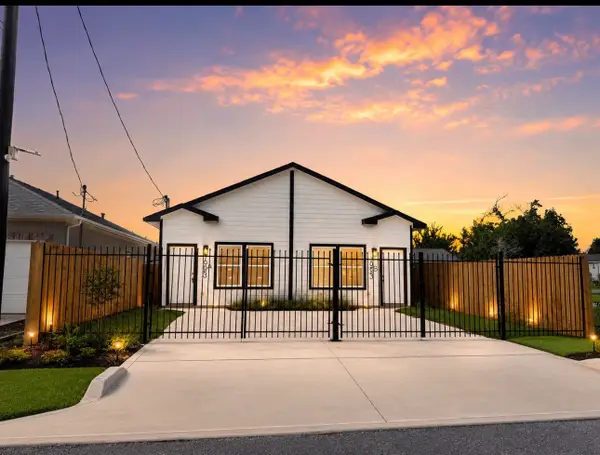 $380,000Active3 beds 2 baths2,044 sq. ft.
7993 Attwater Street, Houston, TX 77028
MLS# 62608639Listed by: REALM REAL ESTATE PROFESSIONALS - WEST HOUSTON - New
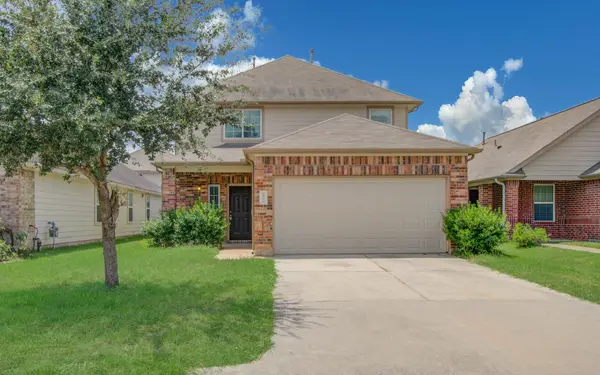 $239,000Active4 beds 3 baths2,170 sq. ft.
10335 Solitude Way, Houston, TX 77044
MLS# 75539079Listed by: U PROPERTY GROUP - New
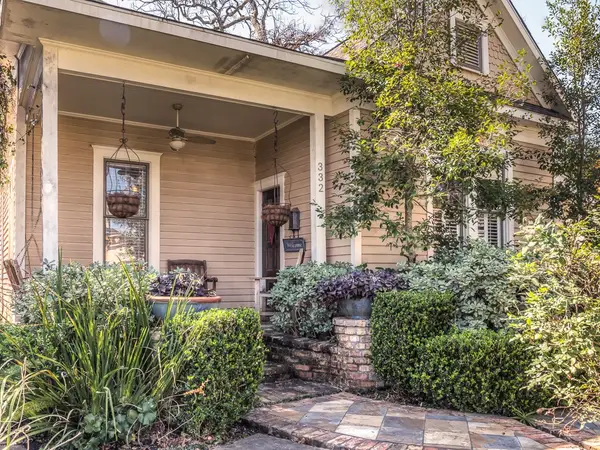 $650,000Active2 beds 1 baths1,062 sq. ft.
332 W 27th Street, Houston, TX 77008
MLS# 60973906Listed by: BERNSTEIN REALTY - New
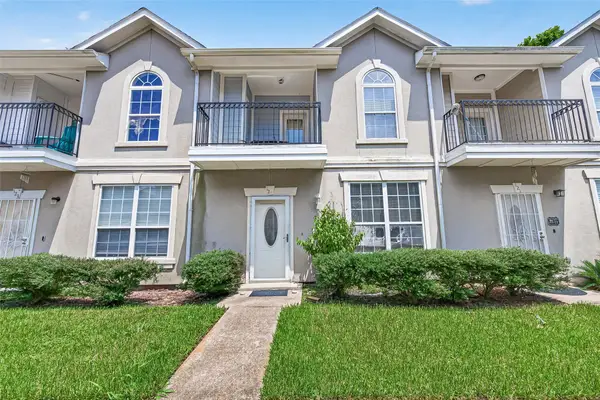 $135,990Active3 beds 3 baths1,348 sq. ft.
11045 Landswalk Drive #122, Houston, TX 77099
MLS# 21116891Listed by: WALZEL PROPERTIES - CORPORATE OFFICE - New
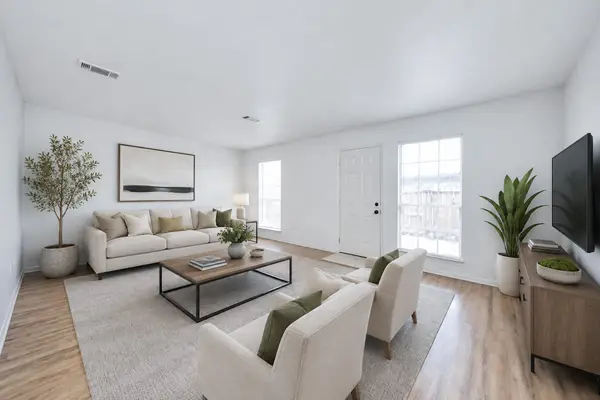 $154,800Active3 beds 3 baths1,794 sq. ft.
17105 Beaver Springs Dr Drive #9, Houston, TX 77090
MLS# 21335002Listed by: OFFERPAD BROKERAGE, LLC


Protect your home and budget from life's surprises with an Assurant Home Warranty, backed by a partner that supports you through every step of homeownership. Explore Plans.
© 2023 - 2026 ERA Franchise Systems LLC. All rights reserved. ERA Franchise Systems LLC fully supports the principles of the Fair Housing Act and the Equal Opportunity Act. ERA, ERA Real Estate powered, and their respective logos are registered service marks of ERA Franchise Systems LLC. Each office is independently owned and operated.