
7222 Harmony Cove, Houston, TX 77036
Local realty services provided by:American Real Estate ERA Powered
7222 Harmony Cove,Houston, TX 77036
$339,500
- 3 Beds
- 4 Baths
- 2,304 sq. ft.
- Single family
- Active
Listed by: yan-min kuo
Office: yan-min kuo, broker713-995-0088
MLS#:93820076
Source:HARMLS
Price summary
- Price:$339,500
- Price per sq. ft.:$147.35
- Monthly HOA dues:$341
About this home
This house has been kept very well. It was a former model home with $30,000 worth of up-grades including four palm trees, lush landscape, view to the fountain and koi pond. Granite countertop, and extra built-ins in the game room. Living, dining, and kitchen on the first floor, two master suites on the second floor, a game room and a study room on the third floor. Plus a semi-finished walk-in utility room in the attic that can be used as storage. This was one of the most popular floor plans with no space wasted. 24 hours security guard on site, walk to exercise room and swimming pool of the subdivision. Conveniently located near Galleria, the Texas Medical Center and a few private schools. Easy access to 610 Loop, I-69, Westpark toll road, and Sam Houston Parkway. Ideal for busy people.
Contact an agent
Home facts
- Year built:2000
- Subdivision & Development:Windwater Village At Regency
- Listing ID #:93820076
- Updated:September 15, 2026 at 11:58 AM
Rooms and interior
- Bedrooms:3
- Total bathrooms:4
- Full bathrooms:3
- Half bathrooms:1
- Rooms Total:7
- Kitchen Description:Dishwasher, Microwave
- Living area:2,304 sq. ft.
Heating and cooling
- Cooling:Central Air, Electric
- Heating:Central, Gas
- Central air:Yes
Structure and exterior
- Roof:Tile
- Year built:2000
- Building area:2,304 sq. ft.
- Lot area:0.04 Acres
- Lot Features:Corner Lot
- Architectural Style:Mediterranean
- Construction Materials:Stucco
- Foundation Description:Slab
- Levels:3 Stories
Schools
- High school:WISDOM HIGH SCHOOL
- Middle school:REVERE MIDDLE SCHOOL
- Elementary school:PINEY POINT ELEMENTARY SCHOOL
Utilities
- Sewer:Public Sewer
Finances and disclosures
- Price:$339,500
- Price per sq. ft.:$147.35
- Tax amount:$6,592 (2025)
Features and amenities
- Appliances:Dishwasher, Microwave
Parking
- Parking description:Garage
- Garage:Yes
- Garage spaces:2
New listings near 7222 Harmony Cove
- New
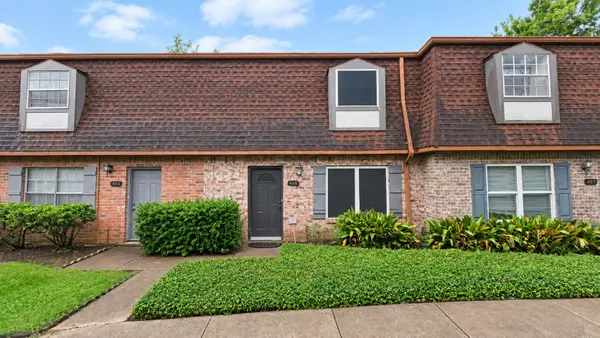 $115,000Active3 beds 3 baths1,470 sq. ft.
9303 Hammerly Boulevard #406, Houston, TX 77080
MLS# 4477156Listed by: JOSEPH WALTER REALTY, LLC - New
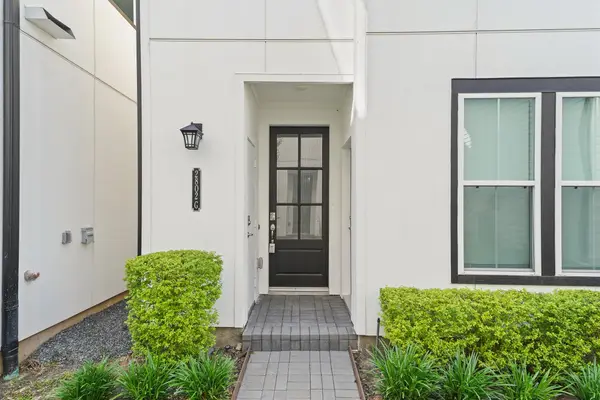 $375,000Active3 beds 4 baths1,914 sq. ft.
2802 Grand Fountains Drive #G, Houston, TX 77054
MLS# 40440975Listed by: AREA TEXAS REALTY - New
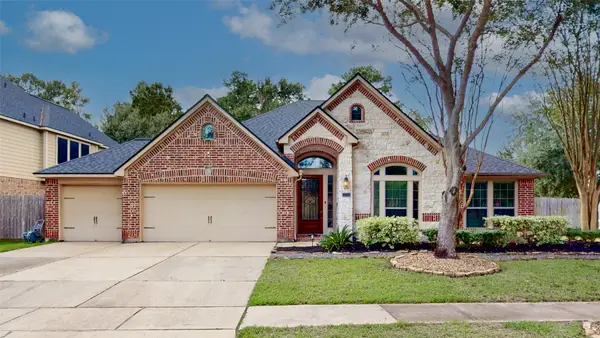 $450,000Active4 beds 3 baths3,061 sq. ft.
13702 Turn Point Court, Houston, TX 77044
MLS# 9293383Listed by: AMERICAN DREAM REALTY -HOUSTON - New
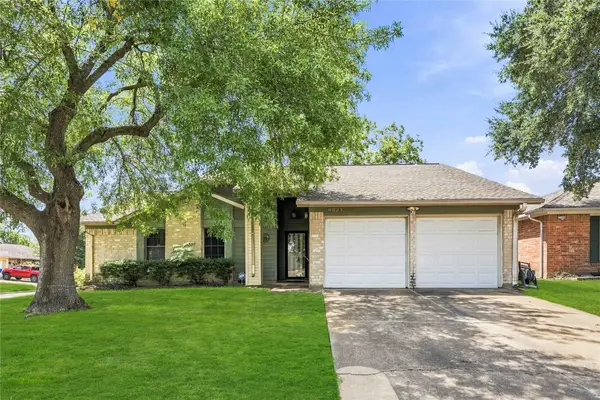 $238,500Active3 beds 2 baths1,610 sq. ft.
6623 Loch Bruceray Drive, Houston, TX 77084
MLS# 11605558Listed by: LPT REALTY, LLC - New
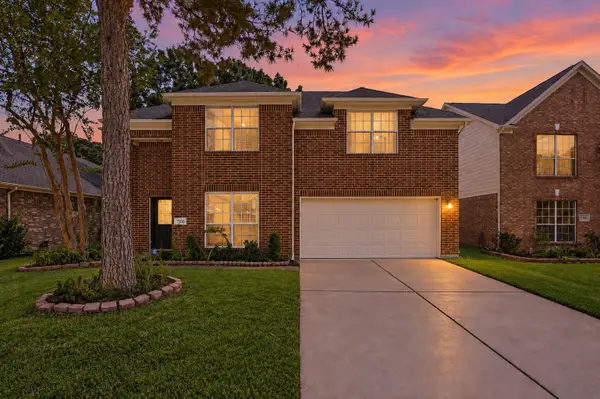 $299,900Active4 beds 3 baths2,293 sq. ft.
7210 Hazel Cove Drive, Houston, TX 77095
MLS# 52510401Listed by: KELLER WILLIAMS MEMORIAL - New
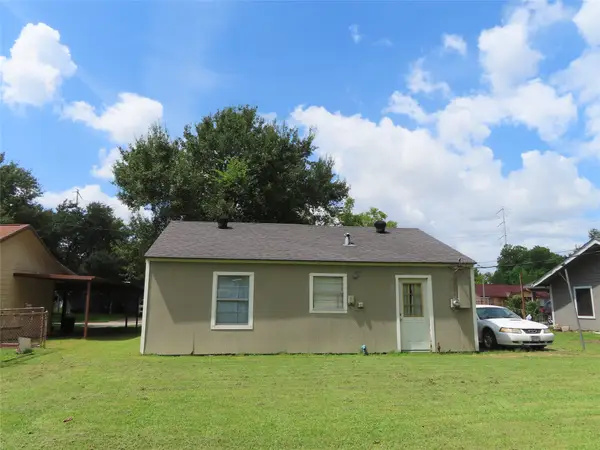 $140,000Active2 beds 1 baths750 sq. ft.
1629 Caspersen Drive, Houston, TX 77029
MLS# 83581897Listed by: HOUSTON-E, REALTORS - New
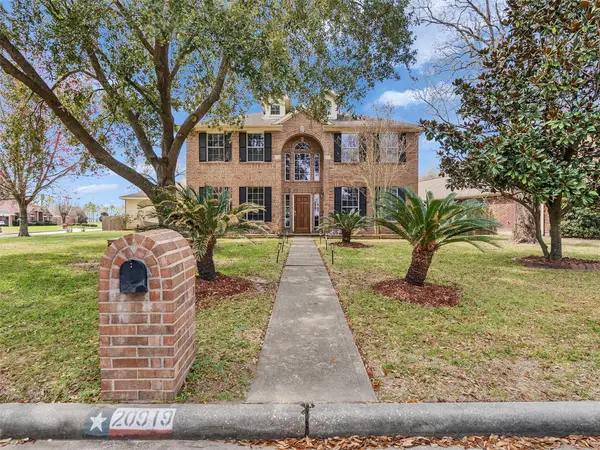 $335,900Active4 beds 3 baths2,762 sq. ft.
20919 Burnt Amber Lane, Houston, TX 77073
MLS# 88988043Listed by: UNITED REAL ESTATE - New
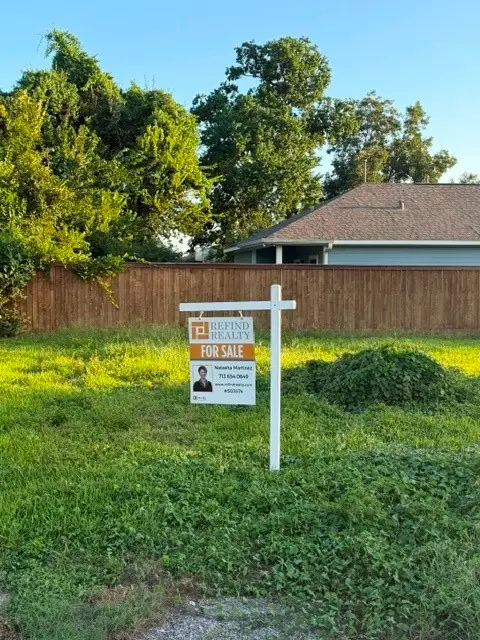 $186,000Active0.13 Acres
0 Pannell Street, Houston, TX 77020
MLS# 36341000Listed by: REFIND REALTY INC. - New
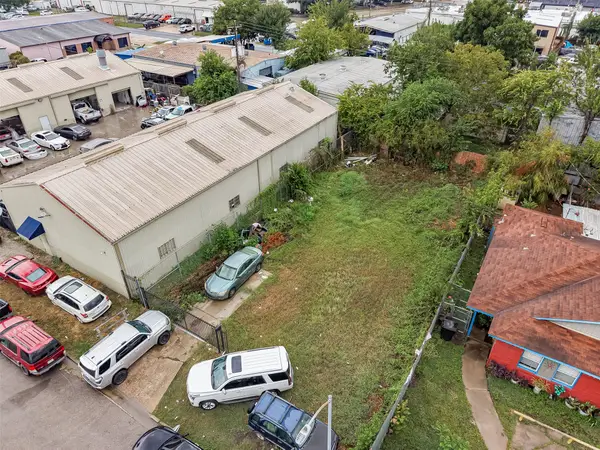 $290,000Active0.11 Acres
8930 Bellflower Street, Houston, TX 77063
MLS# 15957837Listed by: REALM REAL ESTATE PROFESSIONALS - KATY - New
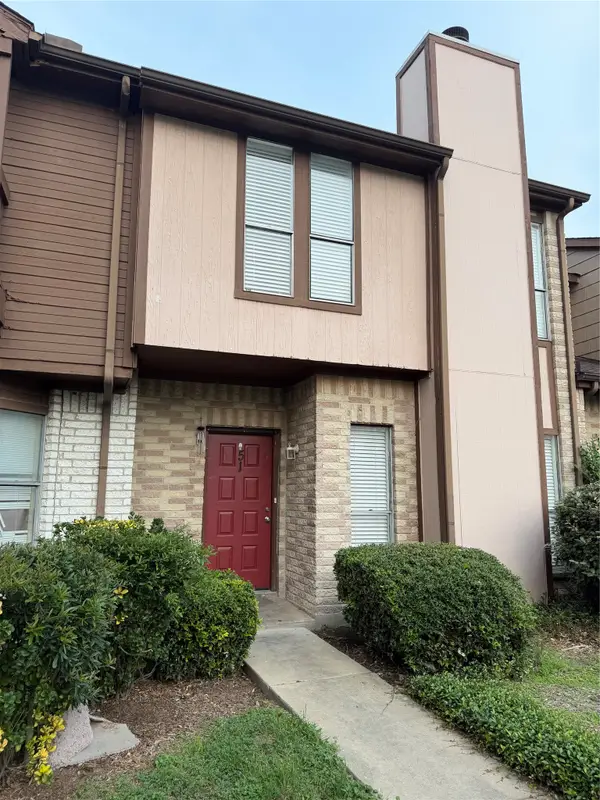 $149,900Active3 beds 3 baths1,330 sq. ft.
12400 Brookglade Circle #51, Houston, TX 77099
MLS# 16543560Listed by: TEXAS SIGNATURE REALTY


Protect your home and budget from life's surprises with an Assurant Home Warranty, backed by a partner that supports you through every step of homeownership. Explore Plans.
© 2023 - 2026 ERA Franchise Systems LLC. All rights reserved. ERA Franchise Systems LLC fully supports the principles of the Fair Housing Act and the Equal Opportunity Act. ERA, ERA Real Estate powered, and their respective logos are registered service marks of ERA Franchise Systems LLC. Each office is independently owned and operated.