
7303 Osage Street, Houston, TX 77036
Local realty services provided by:American Real Estate ERA Powered
7303 Osage Street,Houston, TX 77036
$260,000
- 3 Beds
- 2 Baths
- 1,592 sq. ft.
- Single family
- Pending
Listed by: dori lacamu
Office: keller williams houston central713-340-0371
MLS#:94658267
Source:HARMLS
Price summary
- Price:$260,000
- Price per sq. ft.:$163.32
- Monthly HOA dues:$23.33
About this home
7303 Osage St - Charming 3-bedroom, 2-bath, one-story ranch home in the heart of Sharpstown! This inviting home offers comfortable living spaces and thoughtful updates. A flexible room at the entry welcomes you with endless possibilities—use it as a formal dining room, formal living area, home office, study, or cozy TV room. All three bedrooms feature walk-in closets and new carpet. Rich, dark laminate flooring flows through the den, kitchen, breakfast area, and bedroom hallway, creating a warm and cohesive feel throughout the home. Both bathrooms feature neutral finishes, with an updated walk-in shower in the primary bath. Step outside to the covered back patio featuring durable Trex decking—a great spot for morning coffee, al fresco dining, or simply relaxing at the end of the day. Nearby elementary school is within walking distance. This home has a comfortable layout and a great location—ready for your personal touches. Come see the possibilities and schedule your showing today!
Contact an agent
Home facts
- Year built:1963
- Subdivision & Development:Sharpstown Country Club Terrace S2
- Listing ID #:94658267
- Updated:September 15, 2026 at 07:49 AM
Rooms and interior
- Bedrooms:3
- Total bathrooms:2
- Full bathrooms:2
- Rooms Total:8
- Flooring:Carpet, Plank, Tile, Vinyl
- Kitchen Description:Dishwasher, Disposal, Gas Cooktop
- Living area:1,592 sq. ft.
Heating and cooling
- Cooling:Central Air, Electric
- Heating:Central, Gas
- Central air:Yes
Structure and exterior
- Roof:Composition
- Year built:1963
- Building area:1,592 sq. ft.
- Lot area:0.17 Acres
- Lot Features:Subdivision
- Architectural Style:Ranch
- Construction Materials:Brick
- Exterior Features:Patio
- Foundation Description:Slab
- Levels:1 Story
Schools
- High school:SHARPSTOWN HIGH SCHOOL
- Middle school:SUGAR GROVE MIDDLE SCHOOL
- Elementary school:NEFF ELEMENTARY SCHOOL
Utilities
- Sewer:Public Sewer
Finances and disclosures
- Price:$260,000
- Price per sq. ft.:$163.32
- Tax amount:$5,811 (2025)
Features and amenities
- Appliances:Dishwasher, Disposal, Gas Cooktop
Parking
- Parking description:Garage
- Garage:Yes
- Garage spaces:2
New listings near 7303 Osage Street
- New
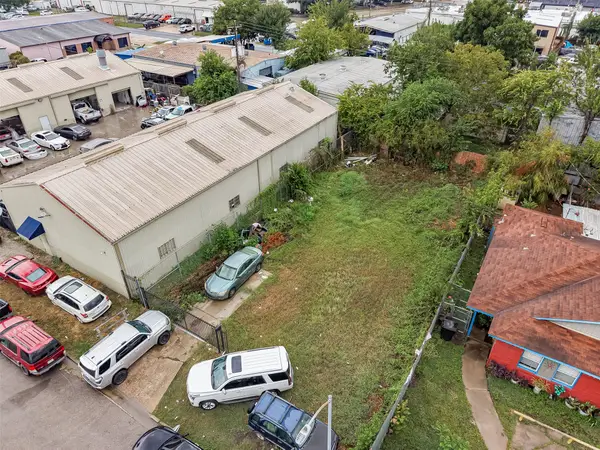 $290,000Active0.11 Acres
8930 Bellflower Street, Houston, TX 77063
MLS# 15957837Listed by: REALM REAL ESTATE PROFESSIONALS - KATY - New
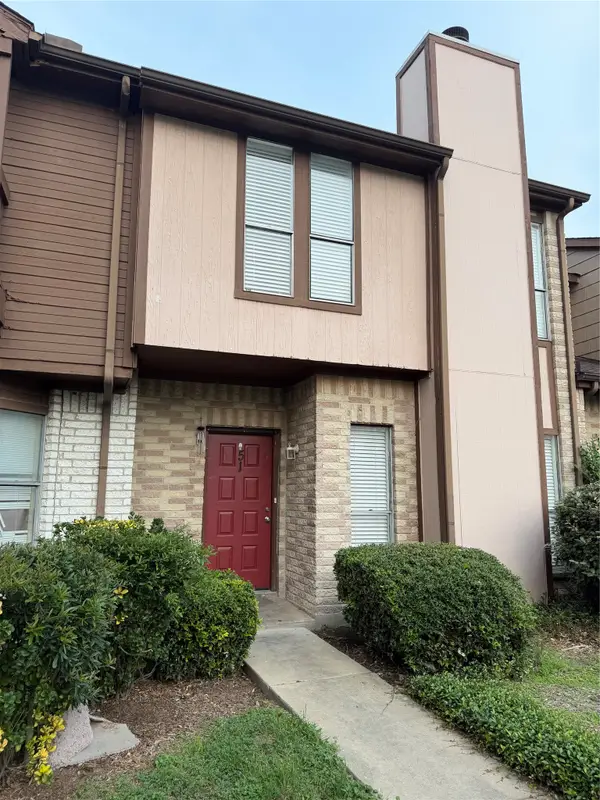 $149,900Active3 beds 3 baths1,330 sq. ft.
12400 Brookglade Circle #51, Houston, TX 77099
MLS# 16543560Listed by: TEXAS SIGNATURE REALTY - New
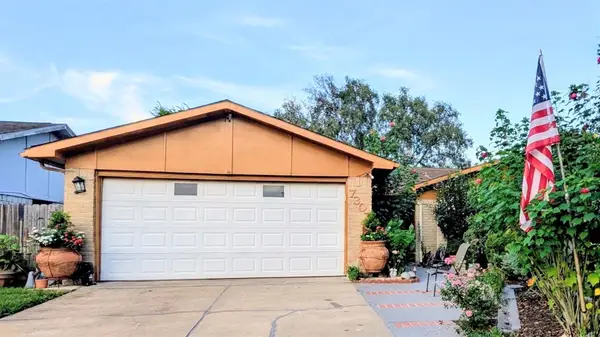 $280,000Active4 beds 3 baths2,094 sq. ft.
7307 La Granada Drive, Houston, TX 77083
MLS# 23103485Listed by: KAREN DAVIS PROPERTIES - New
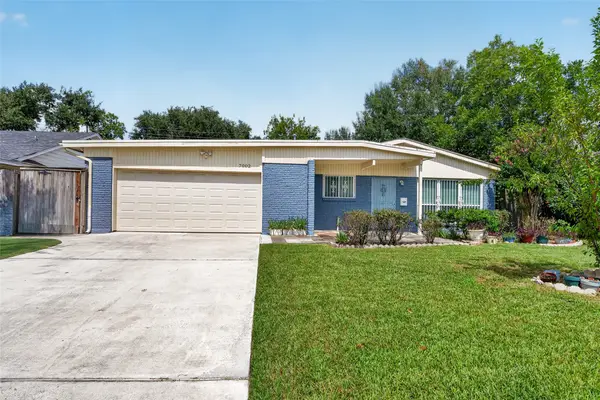 $339,000Active4 beds 3 baths2,200 sq. ft.
7002 Leader Street, Houston, TX 77074
MLS# 40611218Listed by: REALM REAL ESTATE PROFESSIONALS - KATY - New
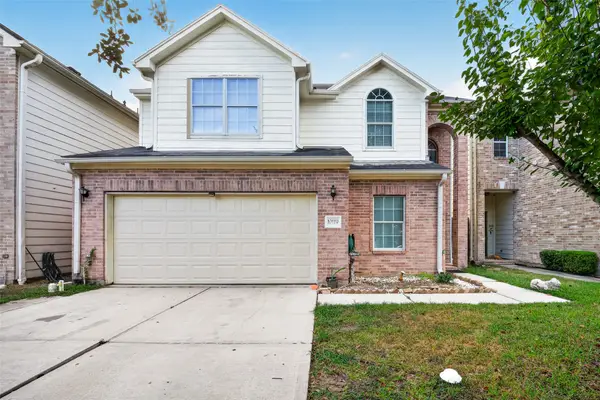 $260,000Active5 beds 3 baths2,206 sq. ft.
10119 W Palm Lake Drive, Houston, TX 77034
MLS# 40883663Listed by: VIVE REALTY LLC - New
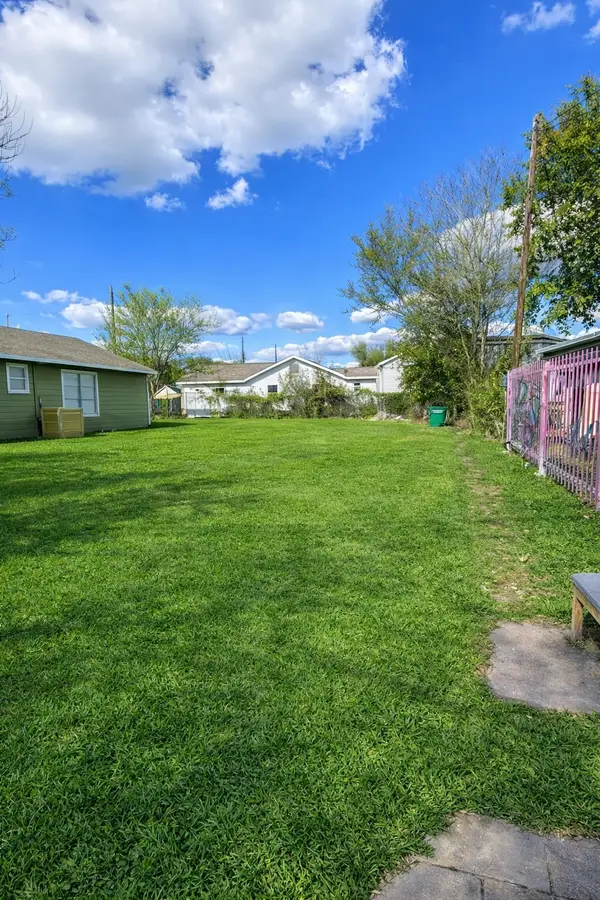 $219,888Active0.1 Acres
4405 Canal Street, Houston, TX 77011
MLS# 45215558Listed by: URBAN LOOP REALTY - New
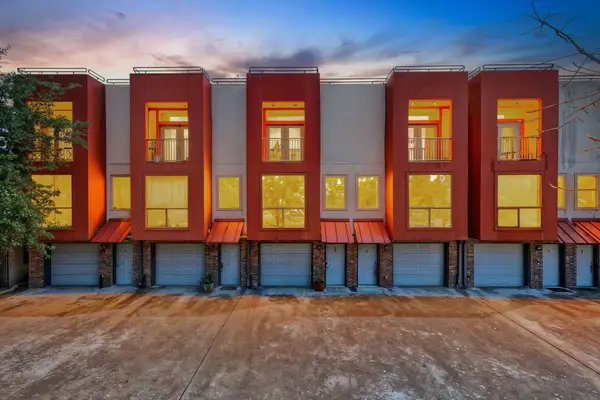 $349,000Active3 beds 3 baths2,147 sq. ft.
310 S Jensen Drive #7, Houston, TX 77003
MLS# 45270376Listed by: KELLER WILLIAMS MEMORIAL - New
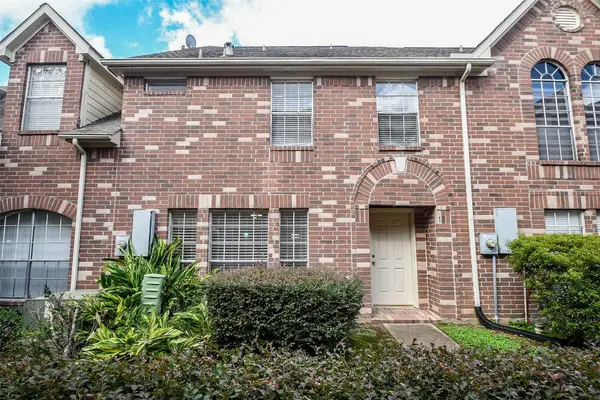 $174,500Active3 beds 3 baths1,686 sq. ft.
11735 Alief Clodine Road #17, Houston, TX 77072
MLS# 52217552Listed by: REALM REAL ESTATE PROFESSIONALS - KATY - New
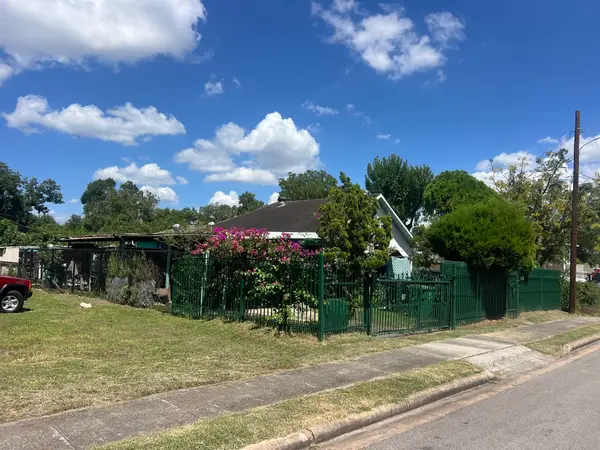 $115,000Active2 beds 1 baths960 sq. ft.
5107 Evella Street, Houston, 77026
MLS# 5894799Listed by: BAYOU VISTA REALTY, LLC - New
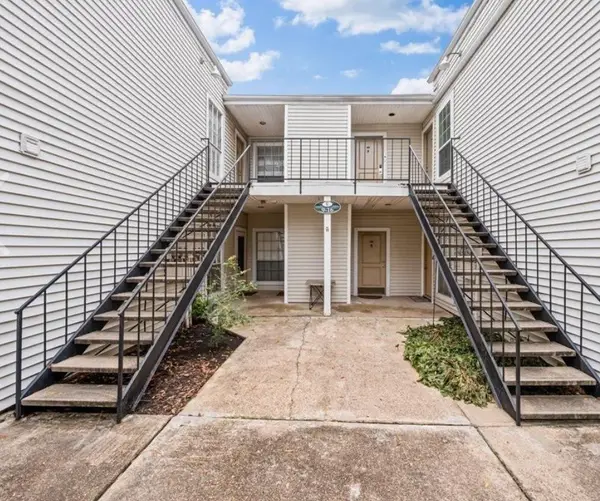 $65,000Active1 beds 1 baths821 sq. ft.
9809 Richmond Avenue E #14, Houston, TX 77042
MLS# 64715037Listed by: EXP REALTY LLC


Protect your home and budget from life's surprises with an Assurant Home Warranty, backed by a partner that supports you through every step of homeownership. Explore Plans.
© 2023 - 2026 ERA Franchise Systems LLC. All rights reserved. ERA Franchise Systems LLC fully supports the principles of the Fair Housing Act and the Equal Opportunity Act. ERA, ERA Real Estate powered, and their respective logos are registered service marks of ERA Franchise Systems LLC. Each office is independently owned and operated.