
7310 Benwich Circle, Houston, TX 77095
Local realty services provided by:American Real Estate ERA Powered
7310 Benwich Circle,Houston, TX 77095
$375,000
- 4 Beds
- 3 Baths
- 2,176 sq. ft.
- Single family
- Pending
Listed by: kara dicarlo, kylie ruiz
Office: compass re texas, llc. - west houston281-751-3130
MLS#:22820439
Source:HARMLS
Price summary
- Price:$375,000
- Price per sq. ft.:$172.33
- Monthly HOA dues:$45.83
About this home
Stunning fully remodeled 4 bed | 2.5 bath home in the sought-after Hearthstone golf course community, nestled on an expansive 11,700 sq ft lot with breathtaking fairway views. Every detail has been thoughtfully updated — from the showstopping kitchen featuring navy custom cabinetry and quartz countertops, to the beautifully appointed bathrooms with matching quartz finishes. The primary suite is a true retreat, complete with a spa-like shower adorned in gorgeous tile work and French doors opening to a private balcony overlooking the golf course. Roof replaced 2021, HVAC replaced 2023. Detached 2-car garage plus long driveway for ample parking. Optional membership to Hearthstone Country Club unlocks pool, tennis, pickleball, and dining. Zoned to CFISD schools. This home is style, comfort, and community all in one. Schedule your showing today!
Contact an agent
Home facts
- Year built:1977
- Listing ID #:22820439
- Updated:July 21, 2026 at 09:08 PM
Rooms and interior
- Bedrooms:4
- Total bathrooms:3
- Full bathrooms:2
- Half bathrooms:1
- Rooms Total:13
- Flooring:Carpet, Plank, Vinyl
- Kitchen Description:Dishwasher, Disposal, Kitchen Island, Microwave, Pantry, Quartz Counters, Wet Bar
- Living area:2,176 sq. ft.
Heating and cooling
- Cooling:Central Air, Electric
- Heating:Central, Gas
- Central air:Yes
Structure and exterior
- Roof:Composition
- Year built:1977
- Building area:2,176 sq. ft.
- Lot area:0.27 Acres
- Lot Features:Near Golf Course, On Golf Course, Subdivision
- Architectural Style:Traditional
- Construction Materials:Brick, Cement Siding
- Exterior Features:Balcony, Fence, Fully Fenced, Patio, Private Yard, Sprinkler Irrigation, Tennis Courts
- Foundation Description:Slab
- Levels:2 Stories
Schools
- High school:CYPRESS FALLS HIGH SCHOOL
- Middle school:LABAY MIDDLE SCHOOL
- Elementary school:OWENS ELEMENTARY SCHOOL (CYPRESS-FAIRBANKS)
Utilities
- Sewer:Public Sewer
Finances and disclosures
- Price:$375,000
- Price per sq. ft.:$172.33
- Tax amount:$6,637 (2025)
Features and amenities
- Appliances:Dishwasher, Disposal, Microwave
- Amenities:Balcony
Parking
- Parking description:Garage, Oversized
- Garage:Yes
- Garage spaces:2
New listings near 7310 Benwich Circle
- New
 $1,985,000Active4 beds 4 baths4,649 sq. ft.
6231 Holly Springs Drive, Houston, TX 77057
MLS# 16089442Listed by: COMPASS RE TEXAS, LLC - MEMORIAL - New
 $187,500Active2 beds 2 baths1,052 sq. ft.
5619 Gineridge Drive, Houston, TX 77053
MLS# 17864618Listed by: WHITE PICKET REALTY LLC - New
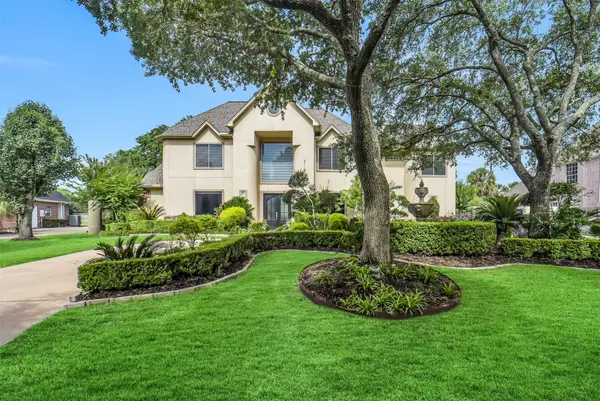 $1,250,000Active4 beds 5 baths5,003 sq. ft.
1618 Shadybrook Drive, Houston, TX 77094
MLS# 30695213Listed by: EXP REALTY LLC - New
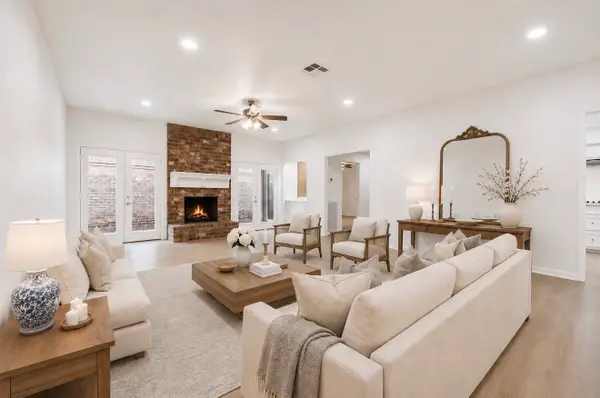 $349,900Active3 beds 2 baths2,357 sq. ft.
12903 Avenida Vaquero Street, Houston, TX 77077
MLS# 42162711Listed by: EXP REALTY LLC - New
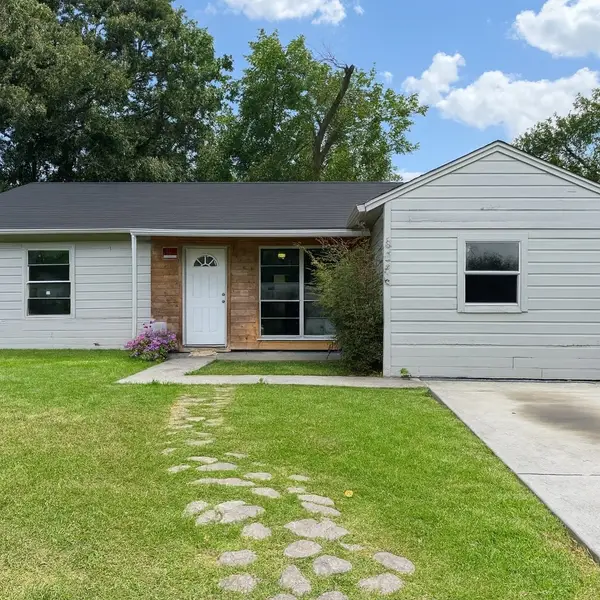 $135,000Active3 beds 1 baths1,015 sq. ft.
5254 Perry Street, Houston, TX 77021
MLS# 43273750Listed by: COMPASS RE TEXAS, LLC - MEMORIAL - New
 $299,990Active3 beds 2 baths2,332 sq. ft.
13431 Clarewood Drive, Houston, TX 77083
MLS# 58053961Listed by: REALM REAL ESTATE PROFESSIONALS - KATY - New
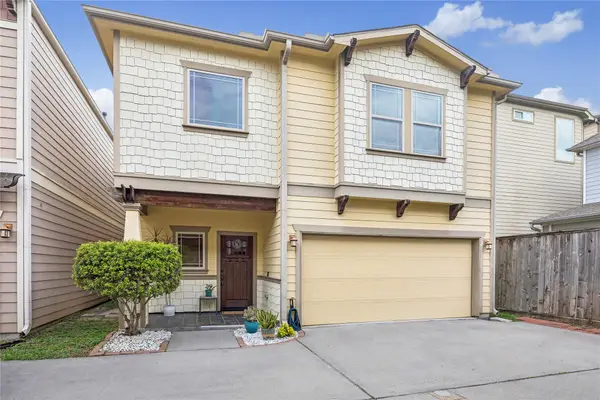 $369,000Active3 beds 3 baths1,541 sq. ft.
5924 Petty Street #3C, Houston, TX 77007
MLS# 60016710Listed by: MARTHA TURNER SOTHEBY'S INTERNATIONAL REALTY - New
 $185,000Active2 beds 2 baths1,276 sq. ft.
11625 Lakeside Park Drive, Houston, TX 777077
MLS# 75937979Listed by: BETTER HOMES AND GARDENS REAL ESTATE GARY GREENE - MEMORIAL - New
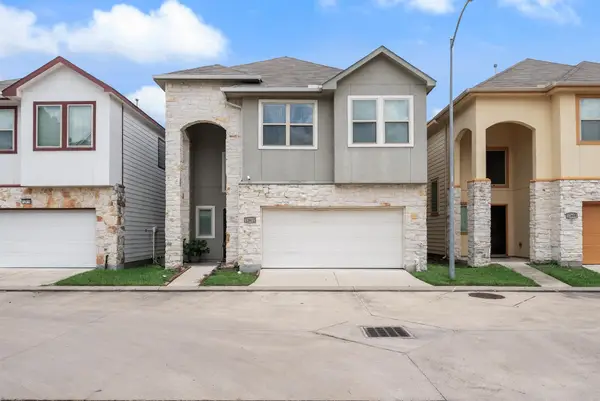 $310,000Active4 beds 3 baths2,125 sq. ft.
12612 Ashford Shadow Drive, Houston, TX 77072
MLS# 87977069Listed by: SKW REALTY - New
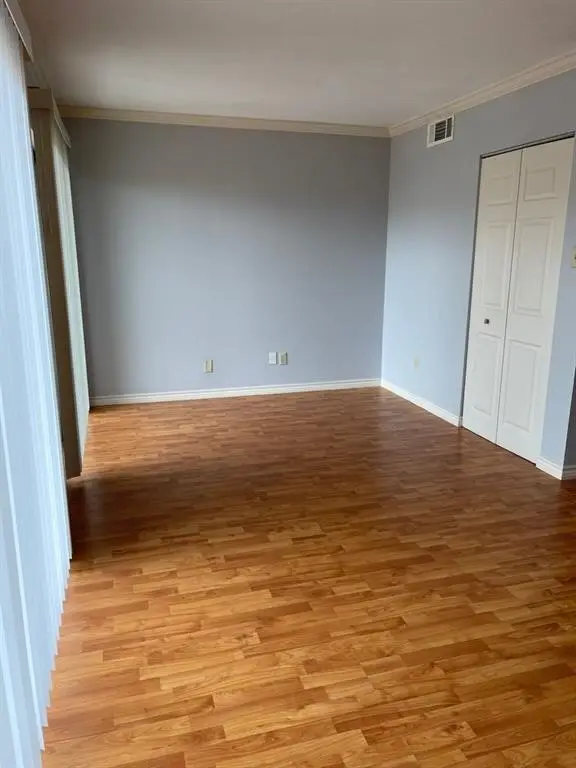 $55,000Active1 beds 1 baths780 sq. ft.
2820 S Bartell Drive #24, Houston, TX 77054
MLS# 18856587Listed by: TEXAS FIRST PROPERTY LLC


Protect your home and budget from life's surprises with an Assurant Home Warranty, backed by a partner that supports you through every step of homeownership. Explore Plans.
© 2023 - 2026 ERA Franchise Systems LLC. All rights reserved. ERA Franchise Systems LLC fully supports the principles of the Fair Housing Act and the Equal Opportunity Act. ERA, ERA Real Estate powered, and their respective logos are registered service marks of ERA Franchise Systems LLC. Each office is independently owned and operated.