
7410 Seton Lake Drive, Houston, TX 77086
Local realty services provided by:ERA Experts
7410 Seton Lake Drive,Houston, TX 77086
$229,000
- 3 Beds
- 2 Baths
- 1,570 sq. ft.
- Single family
- Active
Listed by: joshua hill, terence barnes
Office: realty of america, llc.512-788-9495
MLS#:80238227
Source:HARMLS
Price summary
- Price:$229,000
- Price per sq. ft.:$145.86
- Monthly HOA dues:$20.83
About this home
Welcome to 7410 Seton Lake Drive, a single-story home offering approximately 1,570 square feet of living space in the established Northwest Park community. Featuring three beds and two baths, this traditional-style residence offers a functional layout with opportunity to make the space your own. Inside, the home provides 6 central heating and air conditioning, and a fireplace that creates a natural focal point within the living space. The single-level floor plan keeps everyday living convenient, while three bedrooms provide flexibility for additional sleeping space or a home office. Situated on an approximately 6,510-square-foot lot, the property also features an attached garage and public water and sewer service. Located in Northwest Houston with convenient access to surrounding shopping, dining, schools, and major roadways, 7410 Seton Lake Drive presents opportunity to personalize an established home while enjoying the space and functionality of a traditional single-family property.
Contact an agent
Home facts
- Year built:1979
- Subdivision & Development:Northwest Park
- Listing ID #:80238227
- Updated:September 02, 2026 at 09:20 PM
Rooms and interior
- Bedrooms:3
- Total bathrooms:2
- Full bathrooms:2
- Rooms Total:6
- Flooring:Tile, Wood
- Kitchen Description:Gas Oven
- Living area:1,570 sq. ft.
Heating and cooling
- Cooling:Central Air, Electric
- Heating:Central, Gas
- Central air:Yes
Structure and exterior
- Roof:Composition
- Year built:1979
- Building area:1,570 sq. ft.
- Lot area:0.15 Acres
- Lot Features:Subdivision
- Architectural Style:Traditional
- Construction Materials:Brick, Wood Siding
- Exterior Features:Fence, Fully Fenced, Private Yard
- Foundation Description:Slab
- Levels:1 Story
Schools
- High school:DAVIS HIGH SCHOOL (ALDINE)
- Middle school:SHOTWELL MIDDLE SCHOOL
- Elementary school:KUJAWA ELEMENTARY SCHOOL
Utilities
- Sewer:Public Sewer
Finances and disclosures
- Price:$229,000
- Price per sq. ft.:$145.86
- Tax amount:$4,388 (2025)
Features and amenities
- Appliances:Gas Oven
- Amenities:High Ceilings
Parking
- Parking description:Garage
- Garage:Yes
- Garage spaces:2
New listings near 7410 Seton Lake Drive
- New
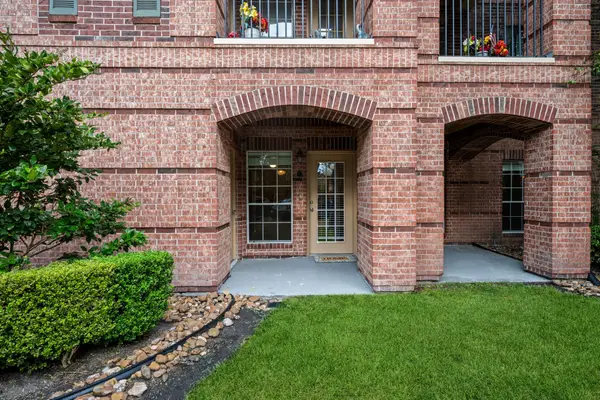 $199,000Active2 beds 2 baths1,180 sq. ft.
2815 Kings Crossing Drive #102, Kingwood, TX 77345
MLS# 2821063Listed by: RE/MAX UNIVERSAL - New
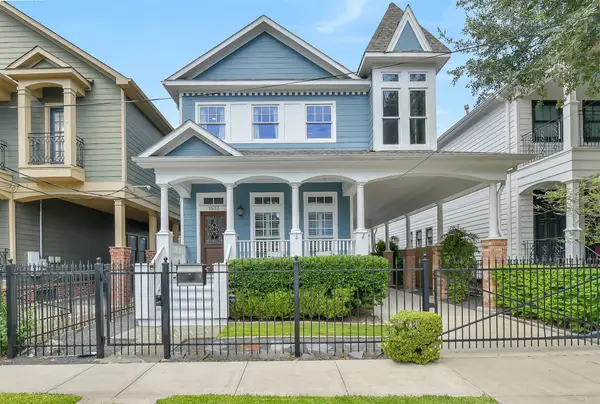 $795,000Active3 beds 3 baths1,936 sq. ft.
1533 Blair Street, Houston, TX 77008
MLS# 34398744Listed by: EXP REALTY LLC - New
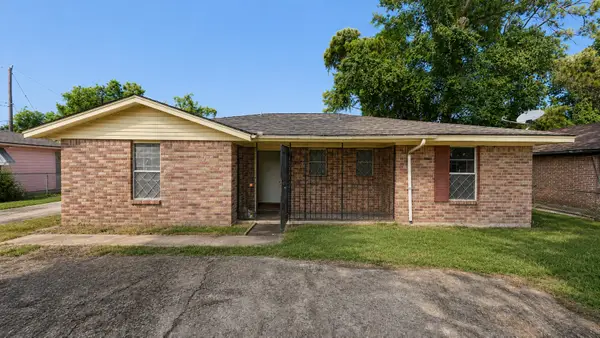 $120,000Active3 beds 2 baths1,273 sq. ft.
9715 Leath Street, Houston, TX 77093
MLS# 42501181Listed by: JOSEPH WALTER REALTY, LLC - New
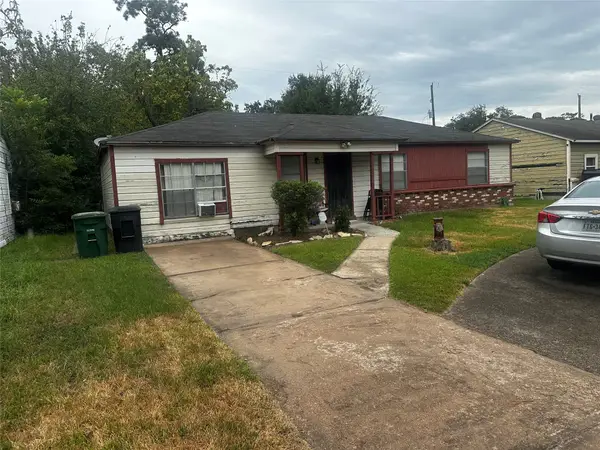 $130,000Active3 beds 1 baths1,200 sq. ft.
6515 Hartwick Road, Houston, TX 77016
MLS# 46181520Listed by: KELLER WILLIAMS REALTY PROFESSIONALS - New
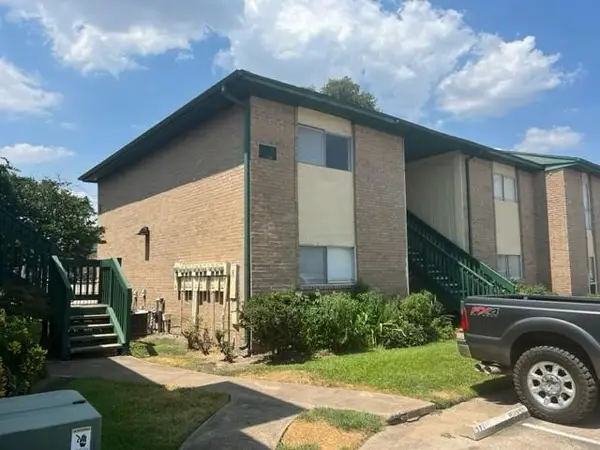 $79,000Active1 beds 1 baths652 sq. ft.
1516 Bay Area Boulevard #B2, Houston, TX 77058
MLS# 49818770Listed by: WALZEL PROPERTIES - CORPORATE OFFICE - New
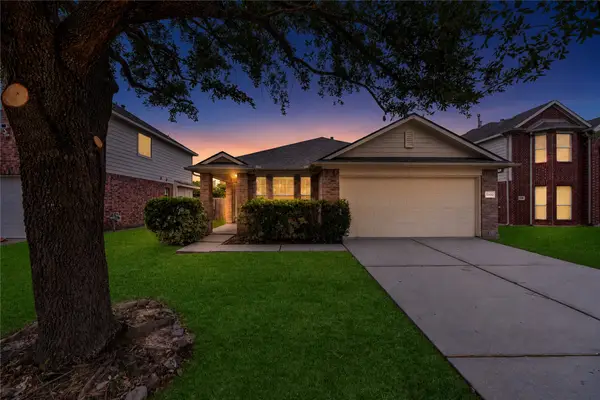 $245,000Active3 beds 2 baths1,368 sq. ft.
10410 Dewey Eve Court, Houston, TX 77070
MLS# 52275097Listed by: EXP REALTY LLC - New
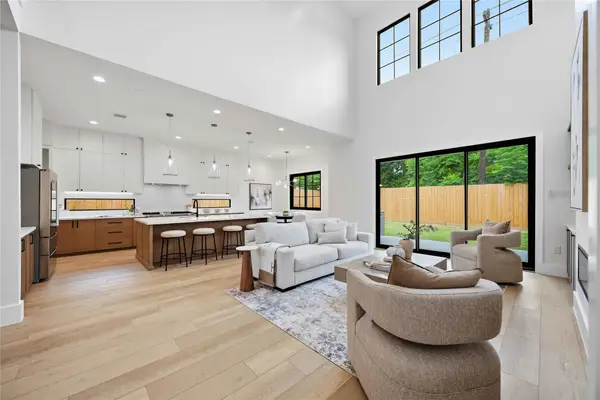 $899,000Active4 beds 4 baths3,163 sq. ft.
10422 Bassoon Drive, Houston, TX 77025
MLS# 69944305Listed by: REAL BROKER, LLC - New
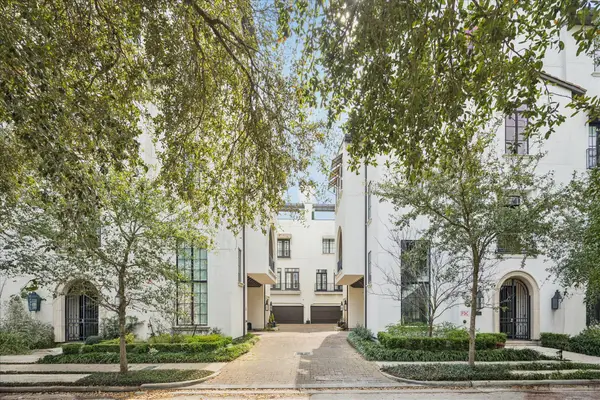 $1,859,000Active3 beds 5 baths4,516 sq. ft.
2411 Rosamond Street #A, Houston, TX 77098
MLS# 82537439Listed by: DOUGLAS ELLIMAN REAL ESTATE - New
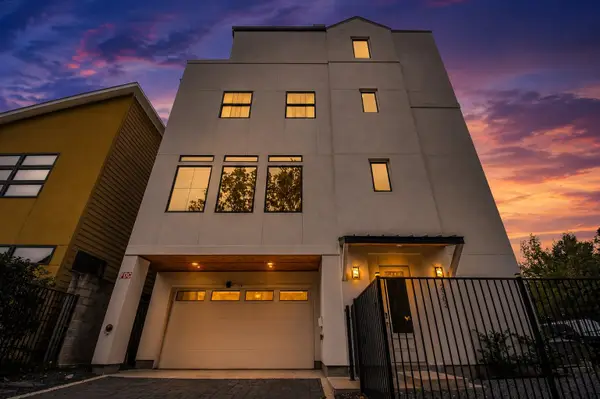 $999,900Active4 beds 5 baths3,190 sq. ft.
2303 Yupon Street, Houston, TX 77006
MLS# 84321963Listed by: THE SEARS GROUP - New
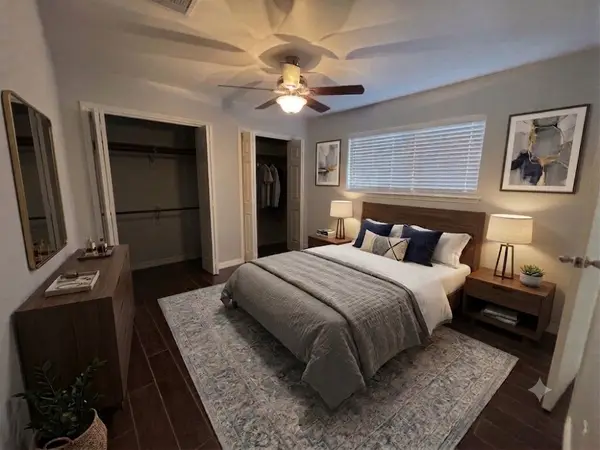 $295,000Active3 beds 2 baths1,778 sq. ft.
11530 Willwood Drive, Houston, TX 77072
MLS# 86090950Listed by: RA BROKERS


Protect your home and budget from life's surprises with an Assurant Home Warranty, backed by a partner that supports you through every step of homeownership. Explore Plans.
© 2023 - 2026 ERA Franchise Systems LLC. All rights reserved. ERA Franchise Systems LLC fully supports the principles of the Fair Housing Act and the Equal Opportunity Act. ERA, ERA Real Estate powered, and their respective logos are registered service marks of ERA Franchise Systems LLC. Each office is independently owned and operated.