
7511 Ashton Dr, Houston, TX 77095
Local realty services provided by:ERA Experts
7511 Ashton Dr,Houston, TX 77095
$300,000
- 3 Beds
- 2 Baths
- 1,720 sq. ft.
- Single family
- Active
Listed by: jean modica
Office: re/max cinco ranch281-579-7900
MLS#:97161595
Source:HARMLS
Price summary
- Price:$300,000
- Price per sq. ft.:$174.42
- Monthly HOA dues:$62.5
About this home
*Welcome to this SPOTLESS lovingly maintained & tastefully updated 1 story DAVID WEEKLEY home. Some of the many wonderful features include ROOF 2017, AC 2022, Wood look vinyl flooring in main areas for easy maintenance, QUARTZ COUNTERS in baths, SPACIOUS KITCHEN w/ GRANITE COUNTERS & STAINLESS APPLIANCES including a WARMING DRAWER, FRESH NEUTRAL PAINT THRUOUT so decorating will be a breeze, GAS LOG BRICK FIREPLACE, SPRINKLER SYSTEM, SECURITY CAMERAS, PRE WIRED FOR RV & GENERATOR, GREAT FLOOR PLAN w HIGH CEILINGS, LARGE LAUNDRY ROOM w BUILTIN SHELVING, LANDSCAPE LIGHTING on a timer, 4 CEILING FANS, LED LIGHTING, double wide driveaway & tons of BEAUTIFUL NATURAL LIGHT. All of this & located in the established MASTER PLANNED COPPERFIELD COMMUNITY just 1/2 block from the neighborhood pool & park so kids can easily walk to it. Add SUPER LOW TAX RATE of $2.25 & HIGHLY SOUGHT AFTER CYFAIR SCHOOLS. This home will not disappoint, call for appointment today! NEVER FLOODED!!!!
Contact an agent
Home facts
- Year built:1990
- Subdivision & Development:Copperfield Southcreek Village
- Listing ID #:97161595
- Updated:August 24, 2026 at 12:02 PM
Rooms and interior
- Bedrooms:3
- Total bathrooms:2
- Full bathrooms:2
- Rooms Total:8
- Flooring:Carpet, Laminate, Stone, Tile
- Bathrooms Description:Jetted Tub, Separate Shower, Tub Shower
- Kitchen Description:Dishwasher, Disposal, Electric Cooktop, Microwave, Pantry, Refrigerator
- Living area:1,720 sq. ft.
Heating and cooling
- Cooling:Central Air, Electric
- Heating:Central, Gas
- Central air:Yes
Structure and exterior
- Roof:Composition
- Year built:1990
- Building area:1,720 sq. ft.
- Lot area:0.16 Acres
- Lot Features:Subdivision
- Architectural Style:Traditional
- Construction Materials:Brick, Wood Siding
- Exterior Features:Fence, Sprinkler Irrigation
- Foundation Description:Slab
- Levels:1 Story
Schools
- High school:LANGHAM CREEK HIGH SCHOOL
- Middle school:ARAGON MIDDLE SCHOOL
- Elementary school:LOWERY ELEMENTARY SCHOOL
Utilities
- Sewer:Public Sewer
Finances and disclosures
- Price:$300,000
- Price per sq. ft.:$174.42
- Tax amount:$5,835 (2025)
Features and amenities
- Appliances:Dishwasher, Disposal, Electric Cooktop, Microwave, Refrigerator
- Amenities:Ceiling Fans, Crown Molding, Entrance Foyer, Programmable Thermostat, Security System - Owned, Smoke Detectors, Window Coverings
Parking
- Parking description:Driveway, Garage
- Garage:Yes
- Garage spaces:2
New listings near 7511 Ashton Dr
- New
 $505,000Active3 beds 3 baths2,306 sq. ft.
1704 Oak Leaf Pass Drive, Houston, TX 77055
MLS# 62259128Listed by: NAN & COMPANY PROPERTIES - CORPORATE OFFICE (HEIGHTS) - New
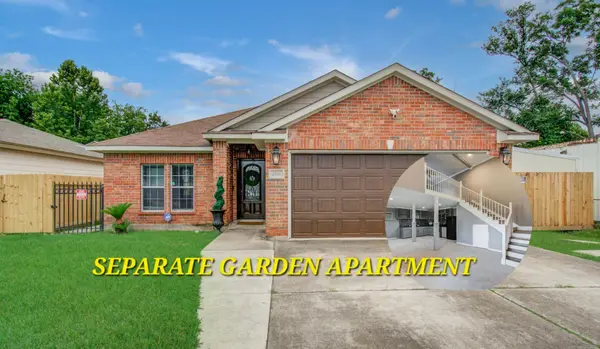 $349,000Active4 beds 3 baths1,963 sq. ft.
2516 Vaughn Street, Houston, TX 77093
MLS# 23085954Listed by: ROCKET REALTORS - New
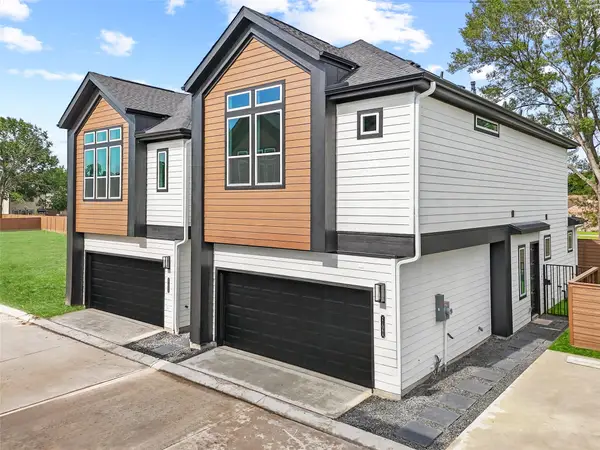 $269,990Active3 beds 2 baths1,360 sq. ft.
2110 Dewalt Street #G, Houston, TX 77088
MLS# 10793257Listed by: STRONGTOWER REALTY GROUP - New
 $289,990Active3 beds 3 baths1,384 sq. ft.
2106 Dewalt Street #A, Houston, TX 77088
MLS# 11597518Listed by: STRONGTOWER REALTY GROUP - New
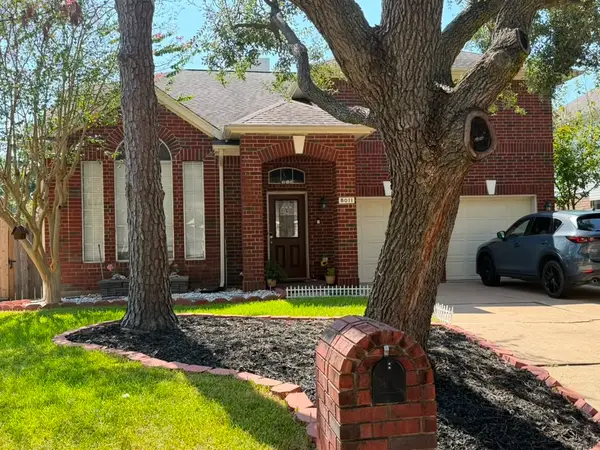 $345,000Active3 beds 3 baths2,522 sq. ft.
8011 Makaha Circle, Houston, TX 77095
MLS# 21835619Listed by: REALM REAL ESTATE PROFESSIONALS - WEST HOUSTON - New
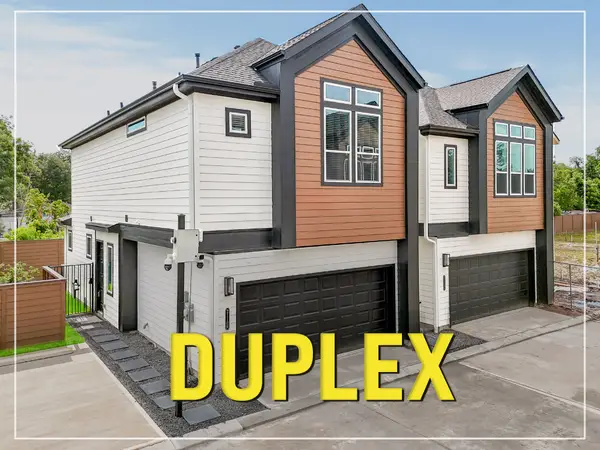 $579,990Active6 beds 4 baths2,720 sq. ft.
2110 Dewalt Street #H-G, Houston, TX 77088
MLS# 30652631Listed by: STRONGTOWER REALTY GROUP - New
 $295,000Active4 beds 2 baths1,933 sq. ft.
18734 Shannon Glen Lane, Houston, TX 77084
MLS# 34365065Listed by: TEXAS SIGNATURE REALTY - New
 $1,025,000Active4 beds 4 baths3,004 sq. ft.
2411 Hazard Street, Houston, TX 77019
MLS# 51661225Listed by: WINHILL ADVISORS - KIRBY - New
 $305,000Active3 beds 3 baths1,608 sq. ft.
7106 Potenzza Lane, Houston, TX 77076
MLS# 95149534Listed by: MONARCH & CO - New
 $100,000Active0.09 Acres
739 E 39th Street, Houston, TX 77022
MLS# 84481544Listed by: BHHS PENFED REALTY


Protect your home and budget from life's surprises with an Assurant Home Warranty, backed by a partner that supports you through every step of homeownership. Explore Plans.
© 2023 - 2026 ERA Franchise Systems LLC. All rights reserved. ERA Franchise Systems LLC fully supports the principles of the Fair Housing Act and the Equal Opportunity Act. ERA, ERA Real Estate powered, and their respective logos are registered service marks of ERA Franchise Systems LLC. Each office is independently owned and operated.