
7622 Delavan Drive, Houston, TX 77028
Local realty services provided by:American Real Estate ERA Powered
7622 Delavan Drive,Houston, TX 77028
$169,000
- 3 Beds
- 2 Baths
- 1,120 sq. ft.
- Multi-family
- Active
Listed by: richard fenyes
Office: rocket realtors281-808-1456
MLS#:88236240
Source:HARMLS
Price summary
- Price:$169,000
- Price per sq. ft.:$150.89
About this home
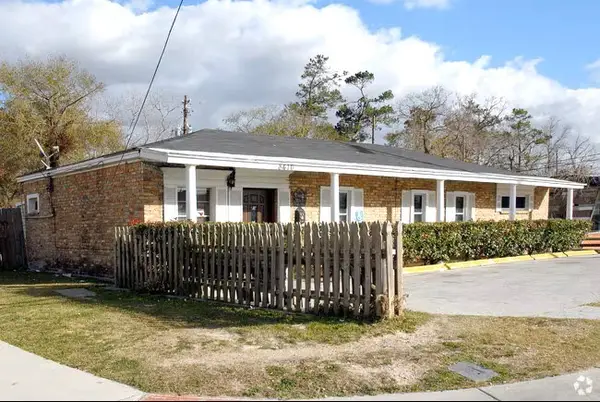
Nice clean home, SUPER LOW PROPERTY TAX, NO HOA, unique dual kitchens with separated entries which makes it great if you desire to income produce on one side; so many opportunities with this home. Newer roof, siding, flooring and paint; home also features 2 full baths. Location is ideal if you work downtown, East side or need quick access to 59/69 or 610. Neighboring area is up and coming with new construction all around. You will enjoy the exterior outdoor space this property has with it's oversized backyard and a wonderful front yard with endless opportunities.
Contact an agent
Home facts
- Year built:1956
- Subdivision & Development:Weyburn Place Sec 02
- Listing ID #:88236240
- Updated:September 19, 2026 at 04:09 AM
Rooms and interior
- Bedrooms:3
- Total bathrooms:2
- Full bathrooms:2
- Rooms Total:3
- Flooring:Engineered Hardwood, Plank, Vinyl
- Kitchen Description:Electric Oven, Gas Range
- Living area:1,120 sq. ft.
Heating and cooling
- Cooling:Central Air, Electric
- Heating:Central, Gas
- Central air:Yes
Structure and exterior
- Roof:Composition
- Year built:1956
- Building area:1,120 sq. ft.
- Lot area:0.18 Acres
- Lot Features:Subdivision
- Architectural Style:Traditional
- Construction Materials:Cement Siding
- Exterior Features:Private Yard
- Foundation Description:Slab
- Levels:1 Story
Schools
- High school:KASHMERE HIGH SCHOOL
- Middle school:KEY MIDDLE SCHOOL
- Elementary school:MCGOWEN ELEMENTARY SCHOOL (HOUSTON)
Utilities
- Sewer:Public Sewer
Finances and disclosures
- Price:$169,000
- Price per sq. ft.:$150.89
- Tax amount:$2,829 (2026)
Features and amenities
- Appliances:Electric Oven, Gas Range
Parking
- Parking description:Additional Parking
New listings near 7622 Delavan Drive
- New
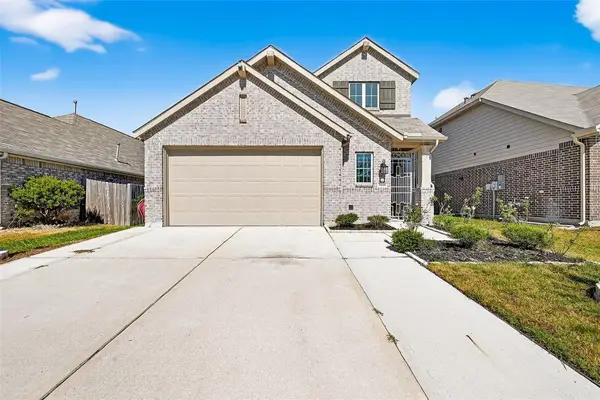 $349,990Active4 beds 3 baths2,472 sq. ft.
5018 Chestnut Orchard Drive, Houston, TX 77066
MLS# 10552111Listed by: L&D REALTY, LLC - New
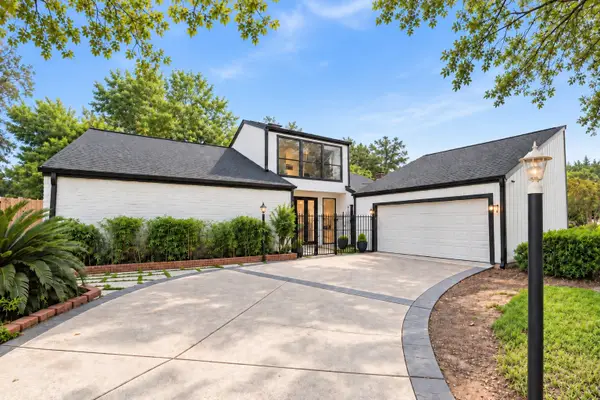 $546,900Active4 beds 3 baths2,602 sq. ft.
1515 Haven Lock Drive, Houston, TX 77077
MLS# 23643724Listed by: GREATLAND LIVING - New
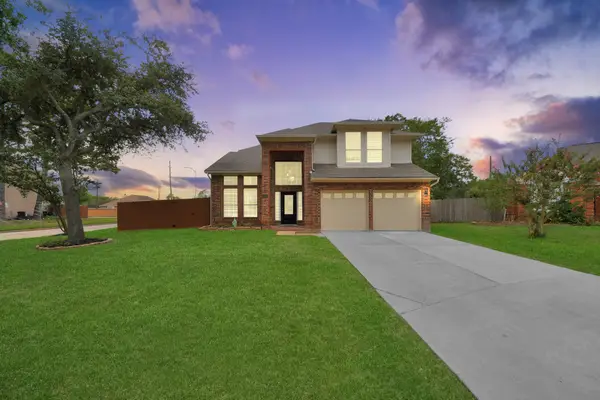 $330,000Active4 beds 3 baths2,620 sq. ft.
6103 Cape Henry Lane, Houston, TX 77084
MLS# 54103326Listed by: WHITE PICKET REALTY LLC - New
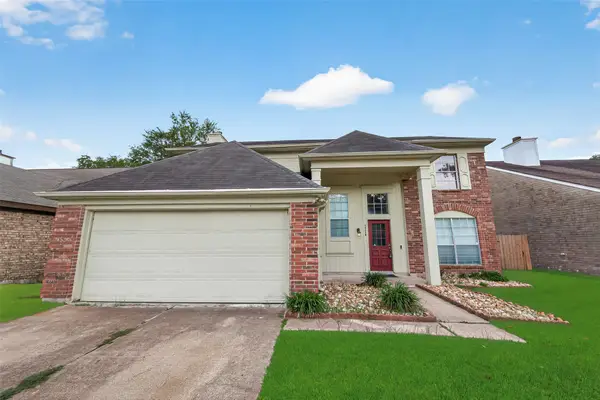 $278,000Active4 beds 3 baths1,970 sq. ft.
10115 Storm Meadow Drive, Houston, TX 77064
MLS# 1051476Listed by: WILSON REALTY & INV GRP, LLC - New
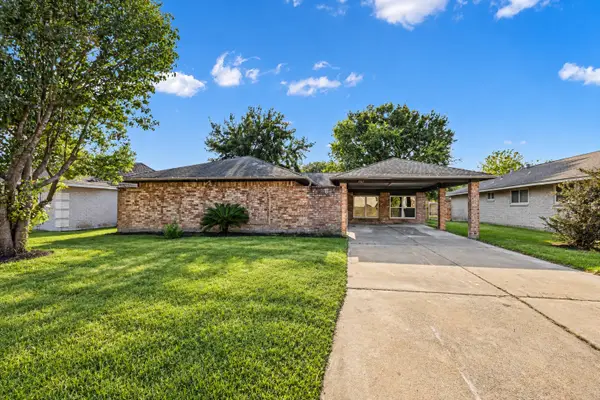 $255,000Active4 beds 2 baths1,846 sq. ft.
5507 Bertellis Lane, Houston, TX 77091
MLS# 20801617Listed by: BLUEHORN REALTY, LLC - New
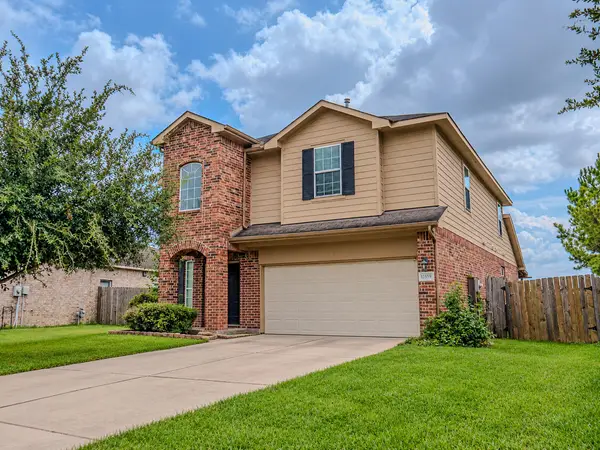 $305,000Active4 beds 3 baths3,012 sq. ft.
12559 Colony Hill Lane, Houston, TX 77014
MLS# 59186260Listed by: LPT REALTY, LLC - New
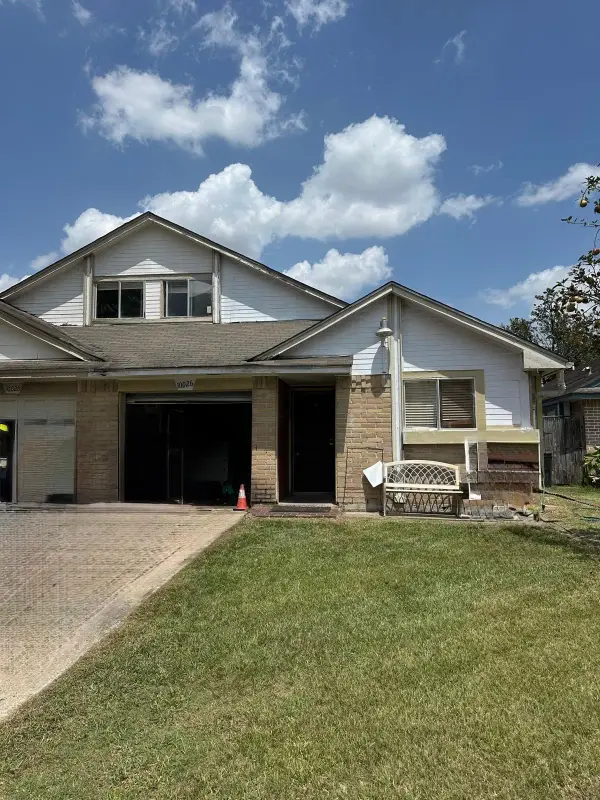 $165,000Active5 beds 2 baths1,431 sq. ft.
10026 Lasaber Court, Houston, TX 77038
MLS# 67451169Listed by: WORLD WIDE REALTY,LLC - New
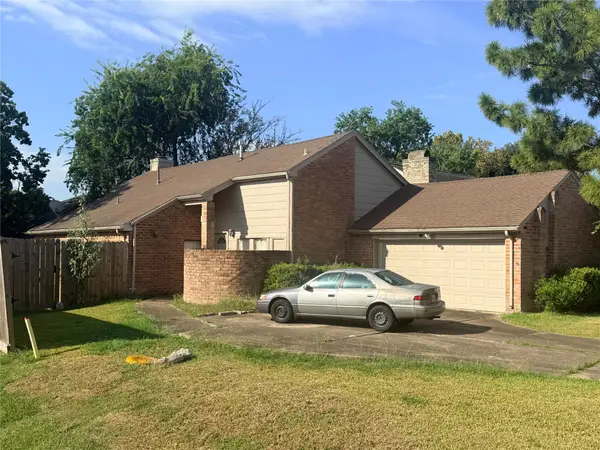 $239,900Active3 beds 3 baths2,057 sq. ft.
13103 Creekview Park Drive, Houston, TX 77082
MLS# 69505085Listed by: C.R.REALTY - New
 $249,000Active14 beds 2 baths2,646 sq. ft.
8416 Mesa Drive #9, Houston, TX 77028
MLS# 72641618Listed by: BUFFALO REAL ESTATE PARTNERS - New
 $190,000Active3 beds 2 baths1,486 sq. ft.
418 Delaware St, Houston, TX 77029
MLS# 11529331Listed by: PEAK REAL ESTATE


Protect your home and budget from life's surprises with an Assurant Home Warranty, backed by a partner that supports you through every step of homeownership. Explore Plans.
© 2023 - 2026 ERA Franchise Systems LLC. All rights reserved. ERA Franchise Systems LLC fully supports the principles of the Fair Housing Act and the Equal Opportunity Act. ERA, ERA Real Estate powered, and their respective logos are registered service marks of ERA Franchise Systems LLC. Each office is independently owned and operated.