
7635 Ameswood Road, Houston, TX 77095
Local realty services provided by:American Real Estate ERA Powered
7635 Ameswood Road,Houston, TX 77095
$295,000
- 3 Beds
- 3 Baths
- 2,056 sq. ft.
- Single family
- Active
Listed by: melissa franklin
Office: re/max integrity281-370-5100
MLS#:35622924
Source:HARMLS
Price summary
- Price:$295,000
- Price per sq. ft.:$143.48
- Monthly HOA dues:$325
About this home
Enjoy peaceful golf course views & gorgeous sunsets in this beautifully updated home on the 9th hole of the Hearthstone Country Club Golf Course. Oversized 2 car garage with epoxy floors. Kitchen with gourmet smart oven (with air fryer), precision probe cooking & Wifi connectivity. Formal & casual dining areas. Primary BR down with spa-like ensuite. Sun drenched family room with fireplace. Formal dining room is the perfect flex space that could be a study or playroom. Walking Distance to Hearthstone Country Club. HOA includes yard maintenance, water, trash pick & common grounds. Updates include: freshly painted interior (walls, ceiling, trim, doors, cabinets), updated lighting & electrical, exterior remodel with new LP smart siding, new front & back doors, new Low-E windows, gutters & exterior painting. New luxury vinyl floors, new PEX water lines, new tankless water heater & water softener. Extensive storage, large closets! This one has it all! Never flooded! Floor plan attached.
Contact an agent
Home facts
- Year built:1983
- Listing ID #:35622924
- Updated:July 06, 2026 at 04:14 AM
Rooms and interior
- Bedrooms:3
- Total bathrooms:3
- Full bathrooms:2
- Half bathrooms:1
- Rooms Total:8
- Flooring:Tile, Vinyl
- Bathrooms Description:Jetted Tub, Separate Shower, Soaking Tub
- Kitchen Description:Breakfast Bar, Convection Oven, Dishwasher, Disposal, Electric Cooktop, Electric Oven, Granite Counters, Kitchen Island, Microwave, Pantry, Refrigerator
- Living area:2,056 sq. ft.
Heating and cooling
- Cooling:Central Air, Electric
- Heating:Central, Gas
- Central air:Yes
Structure and exterior
- Roof:Composition
- Year built:1983
- Building area:2,056 sq. ft.
- Lot Features:Near Golf Course, On Golf Course, Subdivision, Views
- Architectural Style:Traditional
- Construction Materials:Brick
- Exterior Features:Fence, Patio, Porch, Private Yard, Tennis Courts
- Foundation Description:Slab
- Levels:2 Stories
Schools
- High school:CYPRESS FALLS HIGH SCHOOL
- Middle school:LABAY MIDDLE SCHOOL
- Elementary school:OWENS ELEMENTARY SCHOOL (CYPRESS-FAIRBANKS)
Utilities
- Sewer:Public Sewer
Finances and disclosures
- Price:$295,000
- Price per sq. ft.:$143.48
- Tax amount:$5,809 (2025)
Features and amenities
- Appliances:Convection Oven, Dishwasher, Disposal, Electric Cooktop, Electric Oven, Microwave, Refrigerator, Tankless Water Heater, Water Softener Owned
- Amenities:Ceiling Fans, Crown Molding, High Ceilings, Low Emissivity Windows, Prewired, Smoke Detectors, Tankless Water Heater, Vaulted Ceilings, Water Softner - Owned, Window Coverings
Parking
- Parking description:Driveway, Garage, Garage Door Opener, Oversized
- Garage:Yes
- Garage spaces:2
New listings near 7635 Ameswood Road
- New
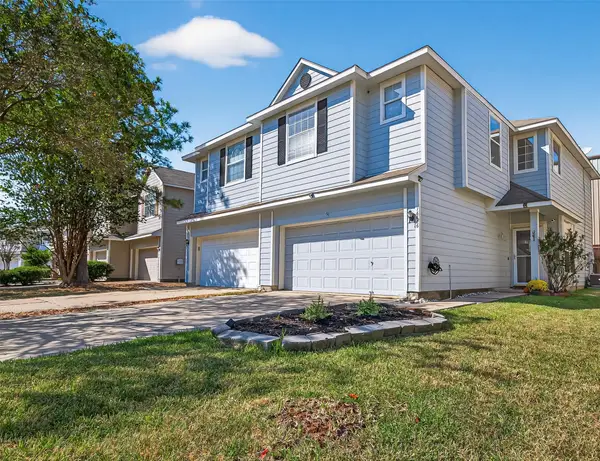 $235,000Active3 beds 3 baths1,645 sq. ft.
16626 Beckland Lane, Houston, TX 77084
MLS# 22911563Listed by: COMPASS RE TEXAS, LLC - MEMORIAL - New
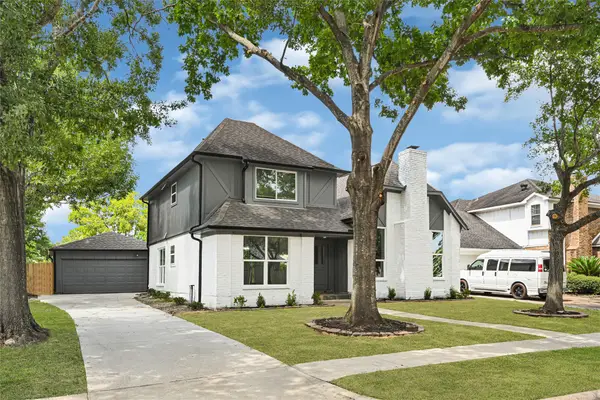 $319,000Active4 beds 3 baths2,194 sq. ft.
13042 Richmond Avenue, Houston, TX 77082
MLS# 76794707Listed by: R.E.D. RIGHT REALTY - New
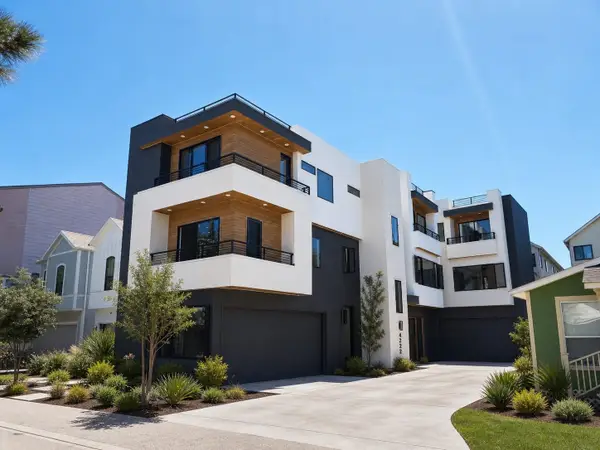 $549,000Active3 beds 4 baths1,887 sq. ft.
4125 Marina St, Houston, TX 77007
MLS# 16624269Listed by: SHUMAN MAJUMDER - New
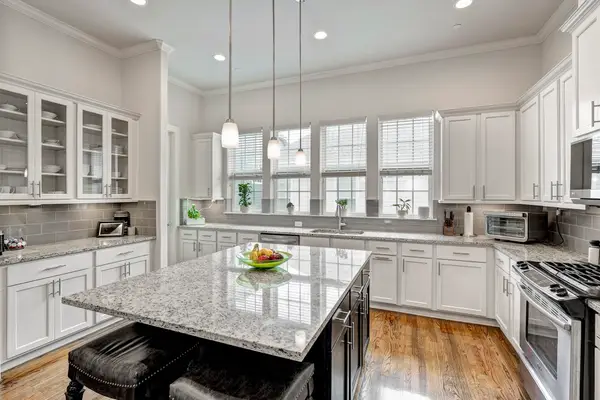 $569,900Active3 beds 4 baths2,706 sq. ft.
2616 Madeline Grove Drive, Houston, TX 77008
MLS# 42730037Listed by: ORCHARD BROKERAGE - Open Sun, 2 to 4pmNew
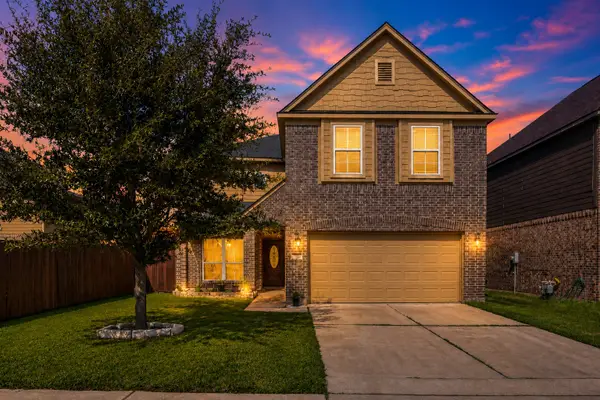 $321,000Active5 beds 3 baths3,213 sq. ft.
14723 Nickel Plank Road, Houston, TX 77049
MLS# 6782938Listed by: BOOM REAL ESTATE - New
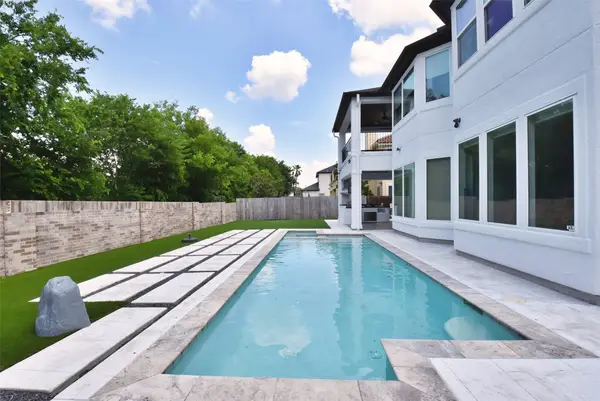 $1,069,000Active5 beds 4 baths3,432 sq. ft.
2014 Split Branch Court Court, Houston, TX 77077
MLS# 29174463Listed by: RE/MAX GRAND - New
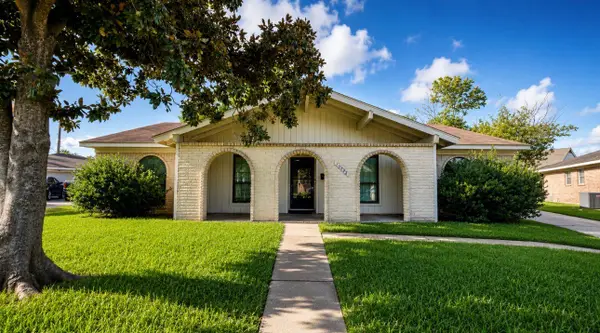 $229,500Active3 beds 2 baths2,012 sq. ft.
10358 Sageplum Drive, Houston, TX 77089
MLS# 35556633Listed by: OMEGA MANAGEMENT GROUP, LLC - New
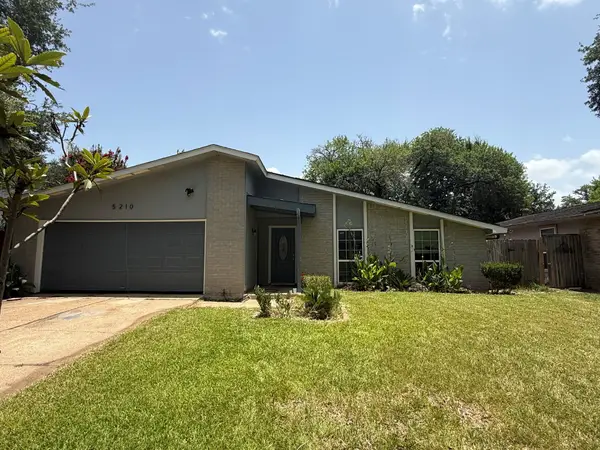 $205,500Active3 beds 2 baths1,903 sq. ft.
5210 Dunnethead Drive, Houston, TX 77084
MLS# 59967014Listed by: JASON MITCHELL GROUP - New
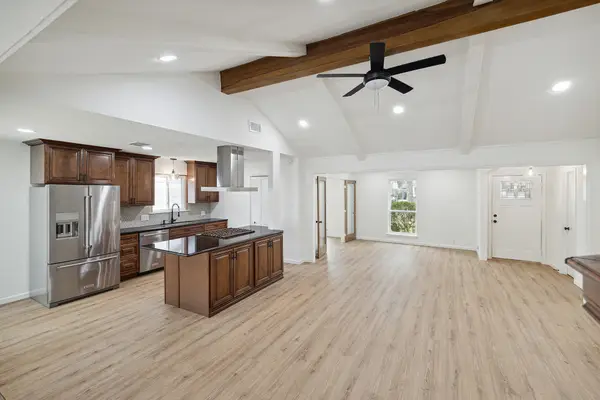 $418,000Active4 beds 3 baths1,990 sq. ft.
9719 Springmont Drive, Houston, TX 77080
MLS# 69961917Listed by: KELLER WILLIAMS REALTY SOUTHWEST - New
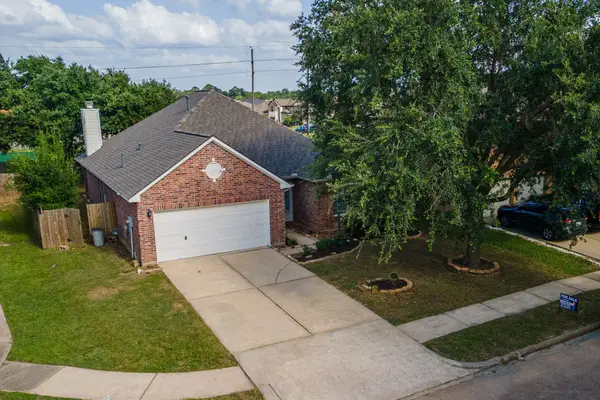 $285,000Active3 beds 2 baths1,927 sq. ft.
4906 Arbor Falls Lane, Houston, TX 77084
MLS# 76687043Listed by: ABSOLUTE REALTY GROUP INC.


Protect your home and budget from life's surprises with an Assurant Home Warranty, backed by a partner that supports you through every step of homeownership. Explore Plans.
© 2023 - 2026 ERA Franchise Systems LLC. All rights reserved. ERA Franchise Systems LLC fully supports the principles of the Fair Housing Act and the Equal Opportunity Act. ERA, ERA Real Estate powered, and their respective logos are registered service marks of ERA Franchise Systems LLC. Each office is independently owned and operated.