
7635 Claiborne Street, Houston, TX 77016
Local realty services provided by:ERA Experts
7635 Claiborne Street,Houston, TX 77016
$199,000
- 3 Beds
- 3 Baths
- 1,713 sq. ft.
- Single family
- Active
Listed by: lenda fowler
Office: tx starr realty832-630-0555
MLS#:37679894
Source:HARMLS
Price summary
- Price:$199,000
- Price per sq. ft.:$116.17
About this home
This charming and unique property is ready for you to make it your own! Step inside a welcoming living room that offers a cozy and comfortable environment. With three bedrooms and two-and-a-half bathrooms, this home provides plenty of room for everyday living while offering flexibility for guests, a home office, or additional living needs. The combination of the living room and den gives you multiple spaces to customize according to your lifestyle. The one-car garage and porte-cochere add convenience and functionality, making parking and accessing the home easy and practical. Whether you're a first-time homebuyer, looking for additional space, or searching for a property with character and potential, this home is worth taking a closer look at. Don't miss the opportunity to make this unique property your own! Call today to schedule your private showing and see all that this home has to offer.
Contact an agent
Home facts
- Year built:1960
- Subdivision & Development:Scenic Woods
- Listing ID #:37679894
- Updated:October 22, 2026 at 12:02 PM
Rooms and interior
- Bedrooms:3
- Total bathrooms:3
- Full bathrooms:2
- Half bathrooms:1
- Rooms Total:5
- Flooring:Carpet, Tile
- Bathrooms Description:Tub Shower
- Living area:1,713 sq. ft.
Heating and cooling
- Cooling:Central Air, Electric
- Heating:Central, Electric
- Central air:Yes
Structure and exterior
- Roof:Composition
- Year built:1960
- Building area:1,713 sq. ft.
- Lot area:0.2 Acres
- Lot Features:Subdivision
- Architectural Style:Traditional
- Construction Materials:Brick
- Exterior Features:Fence, Fully Fenced
- Foundation Description:Slab
- Levels:1 Story
Schools
- High school:NORTH FOREST HIGH SCHOOL
- Middle school:FOREST BROOK MIDDLE SCHOOL
- Elementary school:SHADYDALE ELEMENTARY
Utilities
- Sewer:Public Sewer
Finances and disclosures
- Price:$199,000
- Price per sq. ft.:$116.17
- Tax amount:$3,474 (2025)
Parking
- Parking description:Driveway, Garage, Porte Cochere
- Garage:Yes
- Garage spaces:1
New listings near 7635 Claiborne Street
- Coming Soon
 $1,080,000Coming Soon3 beds 5 baths3,366 sq. ft.
991 S Post Oak Lane, Houston, TX 77056
MLS# 90997431Listed by: MARTHA TURNER SOTHEBY'S INTERNATIONAL REALTY - Coming Soon
 $1,100,000Coming Soon3 beds 4 baths4,028 sq. ft.
2929 Buffalo Speedway #A2301, Houston, TX 77098
MLS# 52238781Listed by: MARTHA TURNER SOTHEBY'S INTERNATIONAL REALTY - MEMORIAL - New
 $99,000Active2 beds 1 baths575 sq. ft.
6207 Laura Koppe Road, Houston, TX 77016
MLS# 1002763Listed by: JOSEPH WALTER REALTY, LLC - New
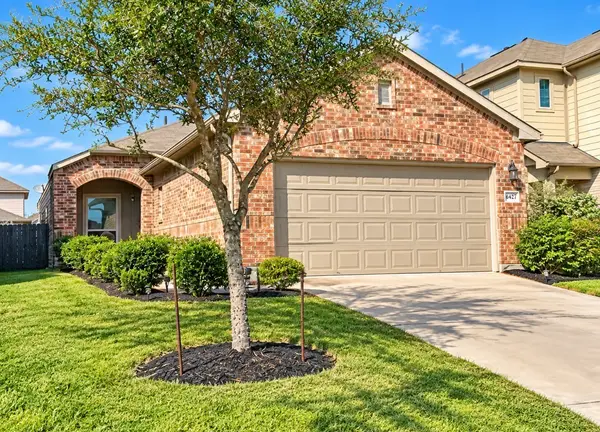 $225,000Active3 beds 3 baths1,386 sq. ft.
6427 Macroom Meadows Lane, Houston, TX 77048
MLS# 28030520Listed by: LPT REALTY, LLC - Open Sun, 2 to 4pmNew
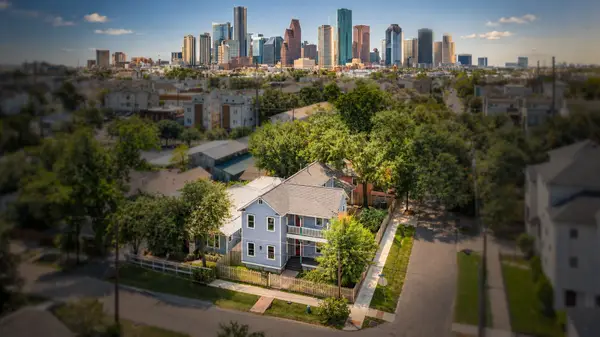 $1,150,000Active5 beds 4 baths2,887 sq. ft.
1521 Ovid Street, Houston, TX 77007
MLS# 45841718Listed by: COMPASS RE TEXAS, LLC - THE HEIGHTS - Open Fri, 9am to 5pmNew
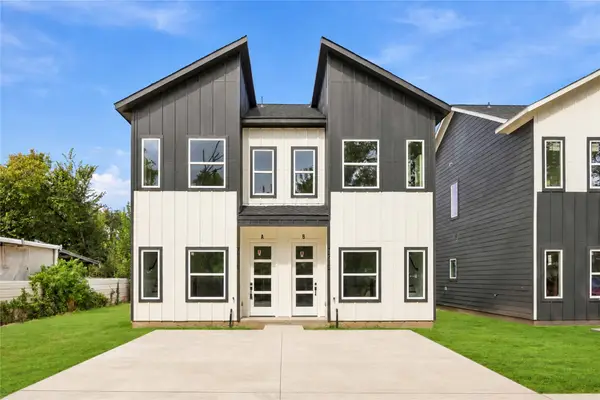 $390,000Active2 beds 2 baths2,000 sq. ft.
7221 Sandra Street #A-B, Houston, TX 77028
MLS# 49279330Listed by: AEA REALTY, LLC - New
 $425,000Active3 beds 3 baths2,174 sq. ft.
9904 Smokehouse Silo Lane, Houston, TX 77080
MLS# 21485872Listed by: BETTER HOMES AND GARDENS REAL ESTATE GARY GREENE - CHAMPIONS - New
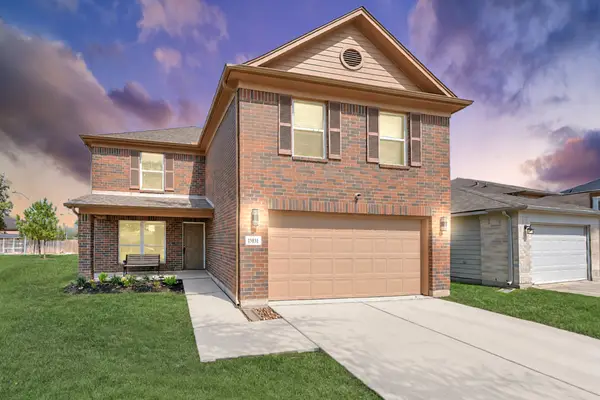 $345,000Active4 beds 3 baths3,068 sq. ft.
15831 Sheldon Ridge Way, Houston, TX 77044
MLS# 22974709Listed by: VIVE REALTY LLC - New
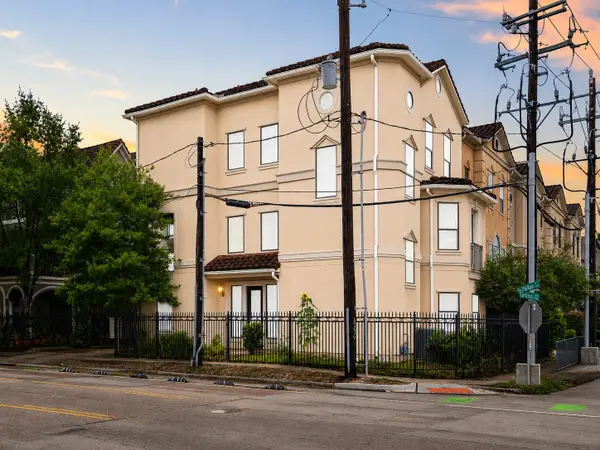 $599,000Active3 beds 4 baths3,109 sq. ft.
3543 West Dallas St, Houston, TX 77019
MLS# 42114130Listed by: NB ELITE REALTY - New
 $232,500Active3 beds 2 baths1,560 sq. ft.
8421 Lawler Street, Houston, TX 77051
MLS# 96812198Listed by: KELLER WILLIAMS SIGNATURE


Protect your home and budget from life's surprises with an Assurant Home Warranty, backed by a partner that supports you through every step of homeownership. Explore Plans.
© 2023 - 2026 ERA Franchise Systems LLC. All rights reserved. ERA Franchise Systems LLC fully supports the principles of the Fair Housing Act and the Equal Opportunity Act. ERA, ERA Real Estate powered, and their respective logos are registered service marks of ERA Franchise Systems LLC. Each office is independently owned and operated.