
7701 Rhobell Street, Houston, TX 77016
Local realty services provided by:American Real Estate ERA Powered
7701 Rhobell Street,Houston, TX 77016
$210,000
- 6 Beds
- 4 Baths
- 4,253 sq. ft.
- Single family
- Active
Listed by: michele crouch
Office: great western realty817-689-2888
MLS#:84583367
Source:HARMLS
Price summary
- Price:$210,000
- Price per sq. ft.:$49.38
About this home
SPACIOUS 6 BEDROOM,3.5 BATH HOME WITH SIGNIFICANT IMPROVEMENTS ALREADY COMPLETED.THE PROPERTY NEEDS UPDATING AND IS BEING SOLD IN ITS PRESENT CONDITION,OFFERING AN OPPORTUNITY FOR AN OWNER-OCCUPANT OR INVESTOR.MAJOR UPDATES INCLUDE A ROOF REPLACEMENT-3YRS AGO W/RECENT DECKING, RECENT EXTERIOR UPPER-LEVEL PAINT;RECENT FENCE AND IRON GATE -APPROXIMATELY 2 YRS AGO:VINYL FLOORING IN KITCHEN,HALLWAY AND PRIMARY BEDROOM/BATH;FOUR RECENT TOILETS;RECENT FAUCETS AND FIXTURES;AND PLUMBING CLEANED WITH PIPES REPLACED FROM THE UPPER LEVEL DOWN.ADDITIONAL IMPROVEMENTS INCLUDE A GAS WATER HEATER APPROXIMATELY 5 YRS OLD AND A FURNACE-APPROXIMATELY 2 YRS OLD.THE APPROXIMATELY 9-YEAR-OLD HVAC HAS BEEN CLEANED,SERVICED AND RECHARGED.PLENTY OF SPACE AND POTENTIAL FOR THOSE LOOKING TO RENOVATE, CUSTOMIZE AND BUILD EQUITY.
Contact an agent
Home facts
- Year built:1960
- Subdivision & Development:SCENIC WOODS
- Listing ID #:84583367
- Updated:October 06, 2026 at 10:18 PM
Rooms and interior
- Bedrooms:6
- Total bathrooms:4
- Full bathrooms:3
- Half bathrooms:1
- Rooms Total:11
- Flooring:Carpet, Vinyl
- Bathrooms Description:Separate Shower, Tub Shower
- Kitchen Description:Dishwasher, Kitchen Island, Laminate Counters, Pantry, Pot Filler, Walk In Pantry
- Living area:4,253 sq. ft.
Heating and cooling
- Cooling:Central Air, Electric
- Heating:Central, Gas
- Central air:Yes
Structure and exterior
- Roof:Composition
- Year built:1960
- Building area:4,253 sq. ft.
- Lot area:0.18 Acres
- Lot Features:Subdivision
- Architectural Style:Traditional
- Construction Materials:Brick
- Foundation Description:Slab
- Levels:2 Stories
Schools
- High school:NORTH FOREST HIGH SCHOOL
- Middle school:FOREST BROOK MIDDLE SCHOOL
- Elementary school:SHADYDALE ELEMENTARY
Utilities
- Sewer:Public Sewer
Finances and disclosures
- Price:$210,000
- Price per sq. ft.:$49.38
- Tax amount:$5,550 (2026)
Features and amenities
- Appliances:Dishwasher
- Amenities:Ceiling Fans, Security Gate, Window Coverings
Parking
- Parking description:Additional Parking, Attached Carport, Driveway, Garage
- Carport spaces:4
New listings near 7701 Rhobell Street
- Coming Soon
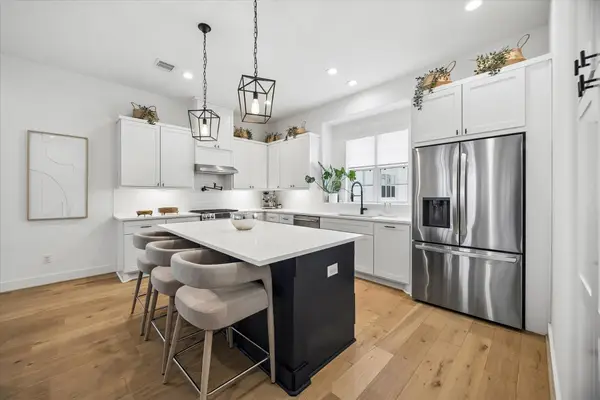 $820,000Coming Soon3 beds 4 baths2,365 sq. ft.
956 Dunleigh Meadows Lane, Houston, TX 77055
MLS# 64007887Listed by: MARTHA TURNER SOTHEBY'S INTERNATIONAL REALTY - New
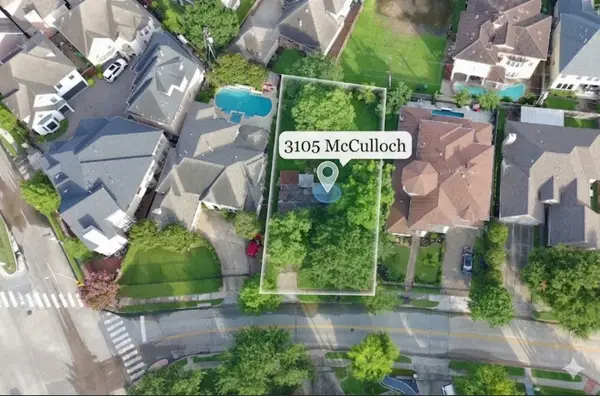 $750,000Active0.19 Acres
3105 Mcculloch Circle, Houston, TX 77056
MLS# 10512717Listed by: LPT REALTY, LLC - New
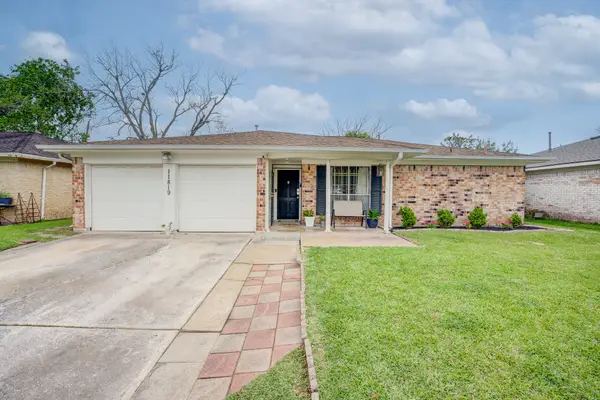 $244,900Active3 beds 2 baths2,113 sq. ft.
11819 S Nottingham Circle, Houston, TX 77071
MLS# 10598475Listed by: KELLER WILLIAMS PLATINUM - New
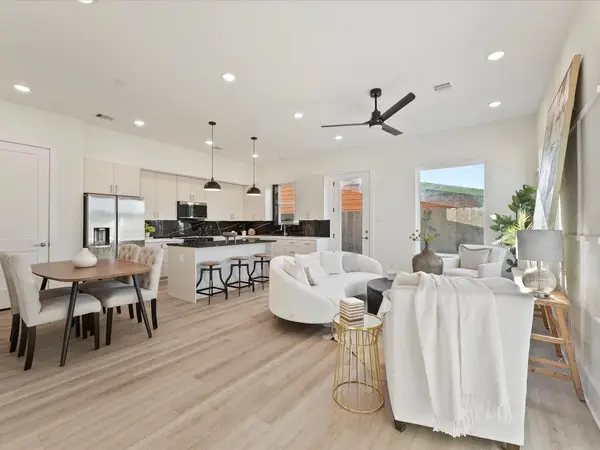 $300,000Active3 beds 3 baths1,645 sq. ft.
225 Noras Lane #F, Houston, TX 77022
MLS# 13566087Listed by: ATLAS REAL ESTATE - New
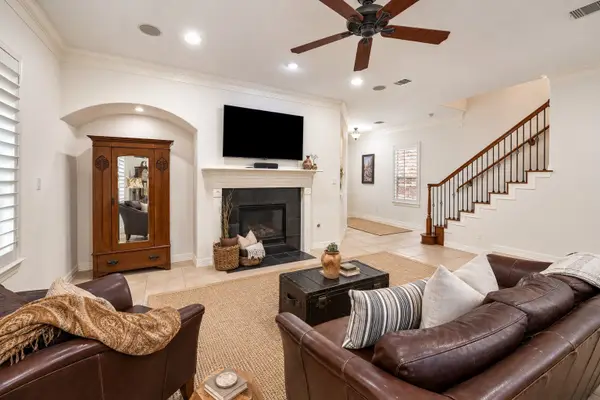 $399,900Active3 beds 3 baths2,716 sq. ft.
1523 Olive Garden, Houston, TX 77077
MLS# 13600993Listed by: LACEY CANNON PROPERTIES - New
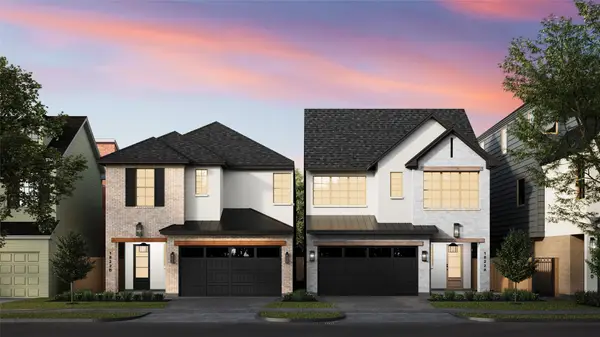 $1,549,900Active3 beds 4 baths3,254 sq. ft.
1822 Branard Street #B, Houston, TX 77098
MLS# 15226844Listed by: DUX REALTY, LLC - New
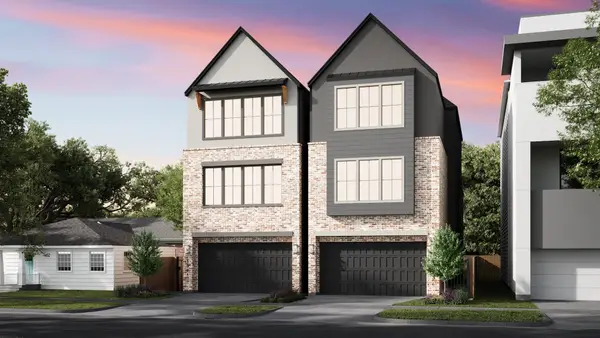 $1,199,900Active4 beds 4 baths3,361 sq. ft.
1521 Nevada Street, Houston, TX 77006
MLS# 19467712Listed by: DUX REALTY, LLC - New
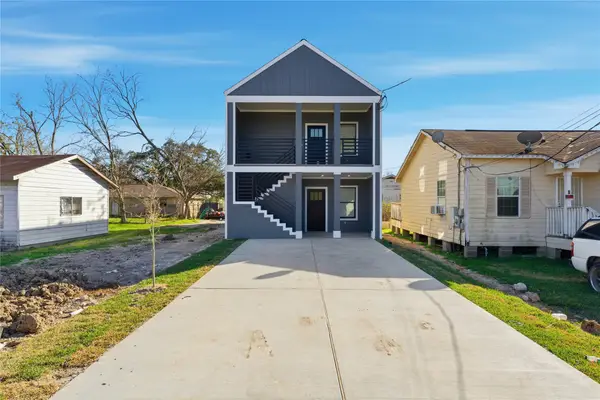 $372,000Active3 beds 2 baths
9815 Tuffly Street, Houston, TX 77029
MLS# 20395664Listed by: COLLECTIVE REALTY CO. - New
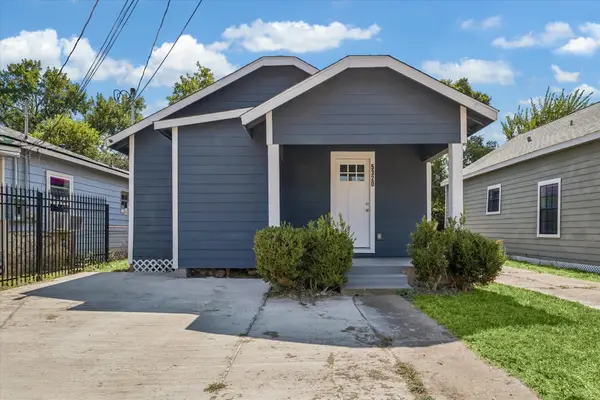 $215,000Active2 beds 1 baths703 sq. ft.
5320 Bell Street, Houston, TX 77023
MLS# 20616314Listed by: KELLER WILLIAMS REALTY METROPOLITAN - New
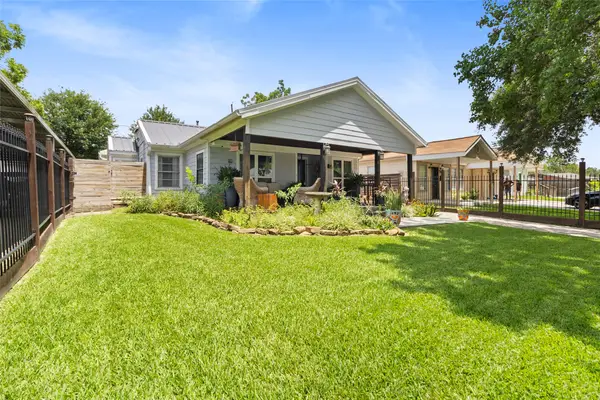 $280,000Active3 beds 2 baths1,967 sq. ft.
8165 Garland Street, Houston, TX 77017
MLS# 22397760Listed by: EXP REALTY, LLC


Protect your home and budget from life's surprises with an Assurant Home Warranty, backed by a partner that supports you through every step of homeownership. Explore Plans.
© 2023 - 2026 ERA Franchise Systems LLC. All rights reserved. ERA Franchise Systems LLC fully supports the principles of the Fair Housing Act and the Equal Opportunity Act. ERA, ERA Real Estate powered, and their respective logos are registered service marks of ERA Franchise Systems LLC. Each office is independently owned and operated.