
7706 Sawmill Trail, Houston, TX 77040
Local realty services provided by:ERA Experts
7706 Sawmill Trail,Houston, TX 77040
$175,000
- 3 Beds
- 2 Baths
- 1,314 sq. ft.
- Single family
- Active
Listed by: carlos nava
Office: keller williams realty professionals281-444-3900
MLS#:70779306
Source:HARMLS
Price summary
- Price:$175,000
- Price per sq. ft.:$133.18
- Monthly HOA dues:$8.33
About this home
This single-story residence provides the perfect canvas for your next chapter. Featuring 3 bedrooms, 2 bathrooms, and a 2-car garage, the floor plan is designed for easy, single-level living. Step outside under your private extended covered back patio perfect for family barbecues and birthday parties. Benefit from the long-term value of a newer roof and a recently installed HVAC system and water softener. Offered "as-is," this home is ready for its new owner to move in and add their personal finishing touches.
Contact an agent
Home facts
- Year built:1977
- Subdivision & Development:Woodland Trails North Sec 08
- Listing ID #:70779306
- Updated:October 05, 2026 at 08:12 PM
Rooms and interior
- Bedrooms:3
- Total bathrooms:2
- Full bathrooms:2
- Rooms Total:6
- Flooring:Laminate, Tile, Vinyl
- Bathrooms Description:Tub Shower
- Kitchen Description:Dishwasher, Disposal, Electric Cooktop, Oven, Refrigerator
- Living area:1,314 sq. ft.
Heating and cooling
- Cooling:Central Air, Electric
- Heating:Central, Gas
- Central air:Yes
Structure and exterior
- Roof:Composition
- Year built:1977
- Building area:1,314 sq. ft.
- Lot area:0.14 Acres
- Lot Features:Subdivision
- Architectural Style:Ranch
- Construction Materials:Brick, Wood Siding
- Exterior Features:Fence, Patio
- Foundation Description:Slab
- Levels:1 Story
Schools
- High school:EISENHOWER HIGH SCHOOL
- Middle school:GARCIA MIDDLE SCHOOL (ALDINE)
- Elementary school:ERMEL ELEMENTARY SCHOOL
Utilities
- Sewer:Public Sewer
Finances and disclosures
- Price:$175,000
- Price per sq. ft.:$133.18
- Tax amount:$5,124 (2026)
Features and amenities
- Appliances:Dishwasher, Disposal, Electric Cooktop, Oven, Refrigerator
- Amenities:Ceiling Fans, Programmable Thermostat, Window Coverings
Parking
- Parking description:Garage
- Garage:Yes
- Garage spaces:2
New listings near 7706 Sawmill Trail
- New
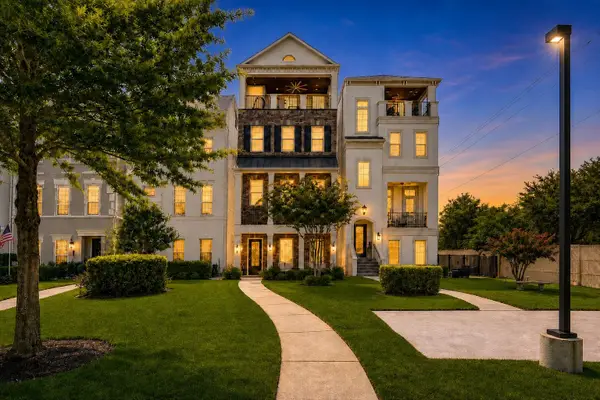 $975,000Active3 beds 4 baths3,544 sq. ft.
709 Somerset Commons Lane, Houston, TX 77055
MLS# 19952495Listed by: KELLER WILLIAMS REALTY METROPOLITAN - New
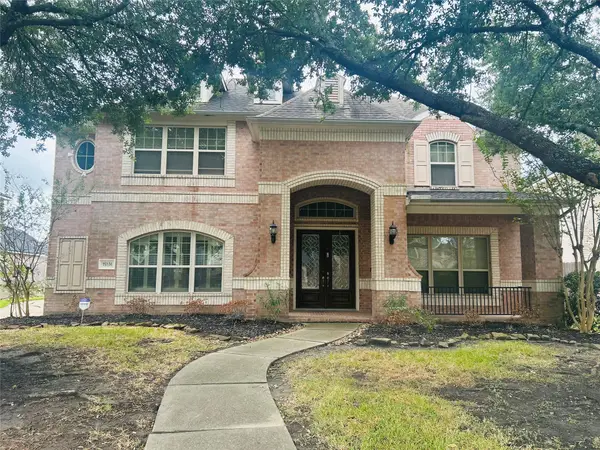 $379,900Active4 beds 4 baths3,588 sq. ft.
15514 Stone Gables Lane, Houston, TX 77044
MLS# 32468001Listed by: JACKSON NATIONAL REALTY - New
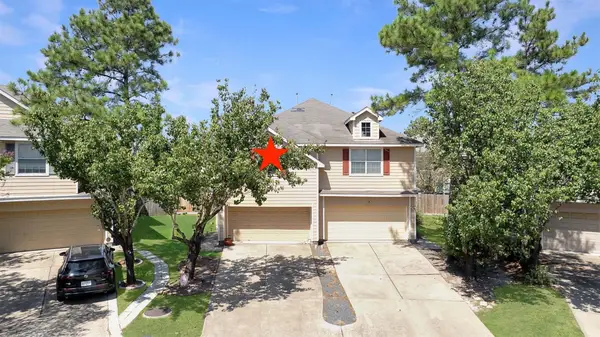 $200,000Active3 beds 3 baths1,587 sq. ft.
16850 Bellmoor Lane, Houston, TX 77084
MLS# 39671045Listed by: LAKE HOMES REALTY, LLC - New
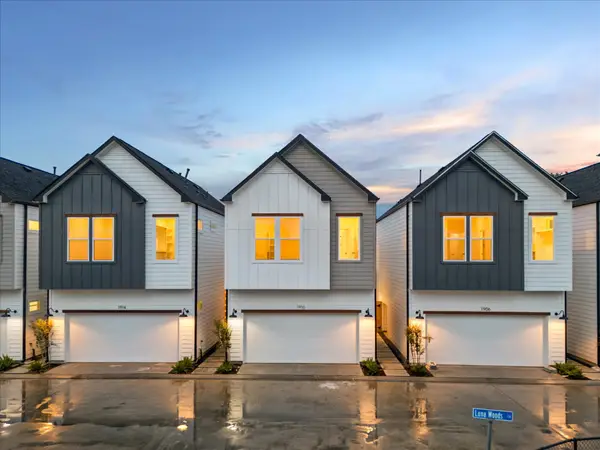 $364,700Active3 beds 3 baths1,653 sq. ft.
1910 Luna Woods Lane, Houston, TX 77055
MLS# 61311992Listed by: OAKHOUSE REAL ESTATE - New
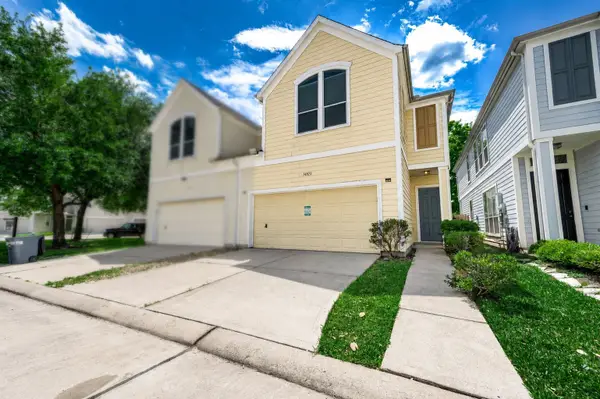 $258,000Active3 beds 3 baths2,091 sq. ft.
14923 Atmore Place Drive, Houston, TX 77082
MLS# 6157957Listed by: TRAMCO REALTY - New
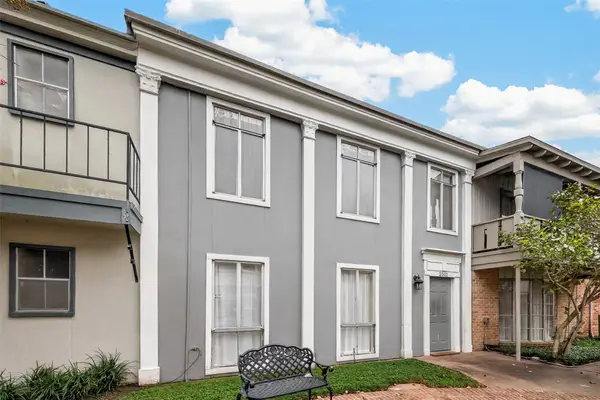 $89,000Active2 beds 1 baths1,012 sq. ft.
2511 Marilee Lane #4, Houston, TX 77057
MLS# 62393976Listed by: AEA REALTY, LLC - New
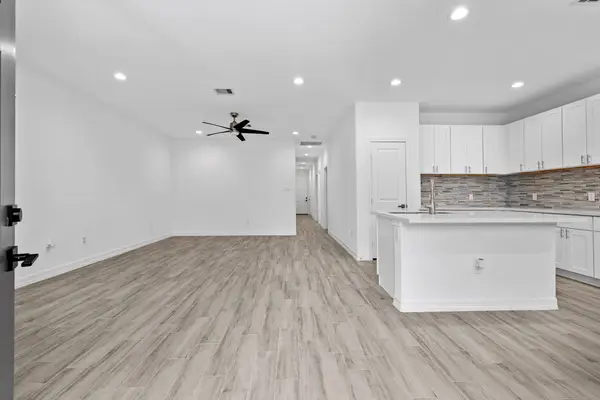 $493,000Active3 beds 2 baths2,844 sq. ft.
5430 Heron Drive, Houston, TX 77033
MLS# 72578767Listed by: KELLER WILLIAMS REALTY PROFESSIONALS - New
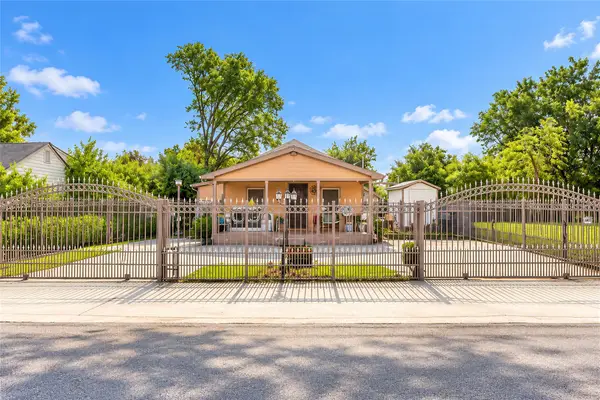 $189,000Active4 beds 2 baths1,294 sq. ft.
2610 Lynnfield Street, Houston, TX 77093
MLS# 76119576Listed by: REDFIN CORPORATION - New
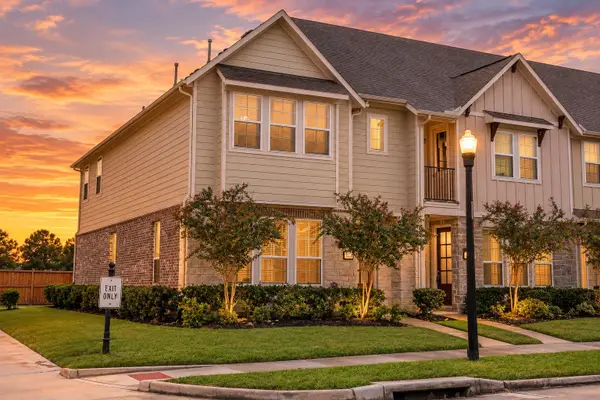 $330,000Active3 beds 3 baths1,828 sq. ft.
18223 Crystal Knoll Drive, Cypress, TX 77433
MLS# 89826950Listed by: BLAIR REALTY GROUP - New
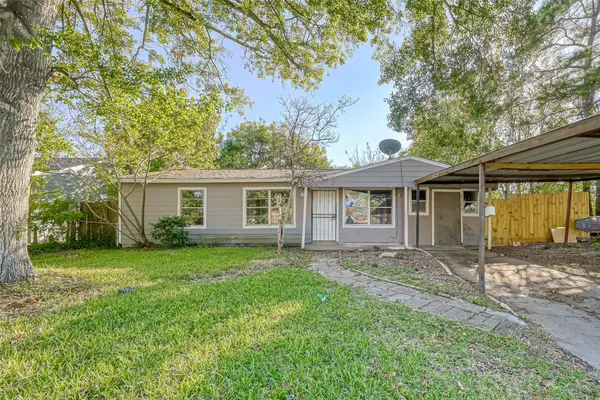 $169,000Active5 beds 2 baths1,419 sq. ft.
5102 Lyndhurst Drive, Houston, TX 77033
MLS# 94522643Listed by: FYI REALTY - KATY


Protect your home and budget from life's surprises with an Assurant Home Warranty, backed by a partner that supports you through every step of homeownership. Explore Plans.
© 2023 - 2026 ERA Franchise Systems LLC. All rights reserved. ERA Franchise Systems LLC fully supports the principles of the Fair Housing Act and the Equal Opportunity Act. ERA, ERA Real Estate powered, and their respective logos are registered service marks of ERA Franchise Systems LLC. Each office is independently owned and operated.