
7717 Scanlock Street, Houston, TX 77012
Local realty services provided by:American Real Estate ERA Powered
7717 Scanlock Street,Houston, TX 77012
$204,900
- 2 Beds
- 2 Baths
- 1,328 sq. ft.
- Single family
- Pending
Listed by: brenda hernandez
Office: framework properties281-840-7604
MLS#:60103058
Source:HARMLS
Price summary
- Price:$204,900
- Price per sq. ft.:$154.29
About this home
Buying your first home? This one takes the guesswork out of it. 7717 Scanlock has already had the expensive work done — electrical, plumbing, HVAC, roof, flooring, drywall, cabinets, garage door, and energy-efficient self-locking windows are all updated — so there's no big-ticket repair waiting for you in year one. Both bedrooms are down, plus a large upstairs loft that flexes as a home office, den, or guest space. Out back, a fully fenced yard and 1-car garage deliver outdoor room and storage that's tough to find at this price point. Quiet, tree-lined street, 10 minutes to grocery stores, restaurants, and easy access to 45 and 610, 15 min to downtown and med center. Move-in ready and low-maintenance, a smart step out of renting. Schedule your private showing today.
Contact an agent
Home facts
- Year built:1948
- Subdivision & Development:Gloverdale
- Listing ID #:60103058
- Updated:September 27, 2026 at 07:30 AM
Rooms and interior
- Bedrooms:2
- Total bathrooms:2
- Full bathrooms:1
- Half bathrooms:1
- Rooms Total:3
- Flooring:Laminate, Tile
- Dining Description:Kitchen Dining Combo
- Bathrooms Description:Tub Shower
- Kitchen Description:Dishwasher, Disposal, Free Standing Range, Gas Range, Kitchen Dining Combo, Microwave, Oven, Refrigerator
- Living area:1,328 sq. ft.
Heating and cooling
- Cooling:Central Air, Gas
- Heating:Central, Electric
- Central air:Yes
Structure and exterior
- Roof:Composition
- Year built:1948
- Building area:1,328 sq. ft.
- Lot area:0.11 Acres
- Lot Features:Subdivision
- Architectural Style:Traditional, craftsman
- Construction Materials:Cement Siding, Wood Siding
- Exterior Features:Fence, Porch, Private Yard
- Foundation Description:Slab
- Levels:1 Story
Schools
- High school:MILBY HIGH SCHOOL
- Middle school:DEADY MIDDLE SCHOOL
- Elementary school:SANCHEZ ELEMENTARY SCHOOL (HOUSTON)
Utilities
- Sewer:Public Sewer
Finances and disclosures
- Price:$204,900
- Price per sq. ft.:$154.29
- Tax amount:$4,778 (2025)
Features and amenities
- Appliances:Dishwasher, Disposal, Dryer, Free Standing Range, Gas Range, Microwave, Oven, Refrigerator, Washer
- Laundry features:Dryer, Washer
- Amenities:Window Coverings
Parking
- Parking description:Additional Parking, Driveway, Garage
- Garage:Yes
- Garage spaces:1
New listings near 7717 Scanlock Street
- New
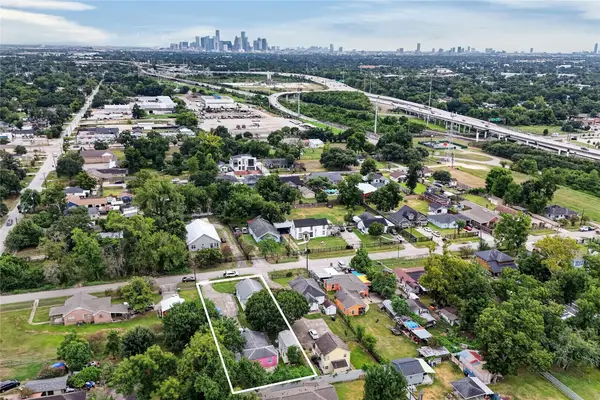 $214,999Active5 beds 2 baths1,536 sq. ft.
1817 Mcdaniel Street, Houston, TX 77093
MLS# 21024743Listed by: KELLER WILLIAMS REALTY PROFESSIONALS - New
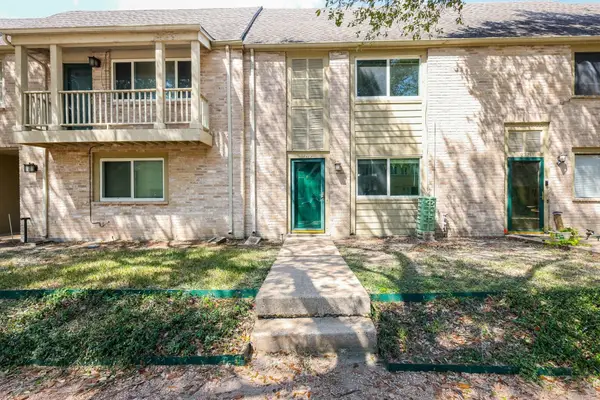 $110,000Active3 beds 3 baths1,786 sq. ft.
2119 Hazlitt Drive, Houston, TX 77032
MLS# 24176079Listed by: INC REALTY - New
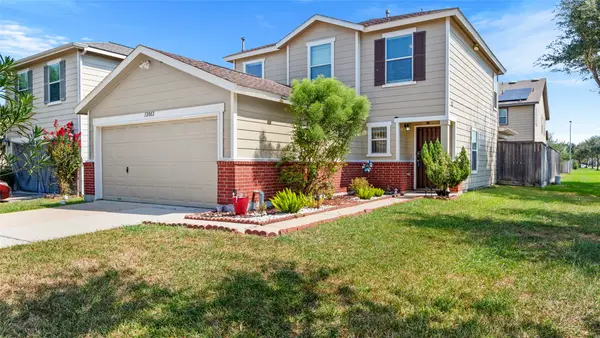 $229,000Active3 beds 3 baths2,037 sq. ft.
12002 Chelsea Elm Court, Houston, TX 77038
MLS# 33880703Listed by: JLA REALTY - New
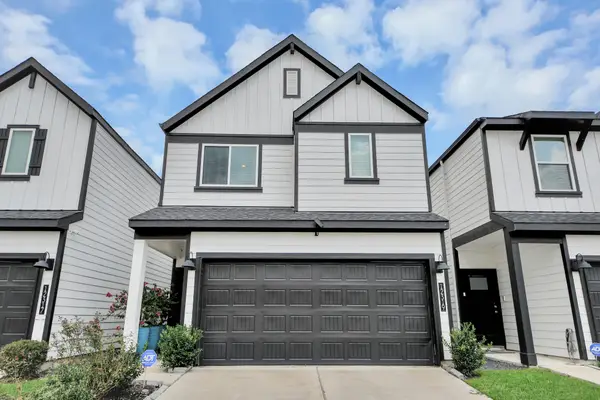 $330,000Active4 beds 3 baths2,228 sq. ft.
12319 Brandenburg Gate Drive, Houston, TX 77047
MLS# 3762199Listed by: CASA BONILLA REALTY LLC - New
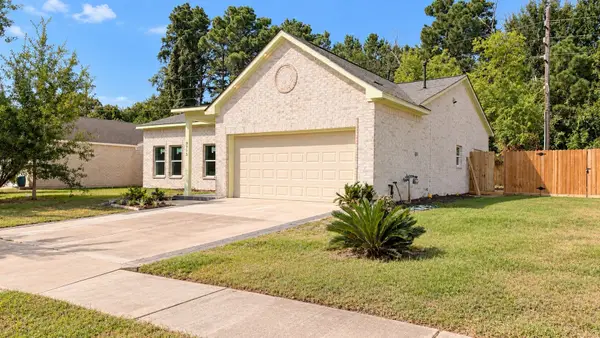 $315,000Active4 beds 2 baths1,625 sq. ft.
8715 Victoria Forest Drive, Houston, TX 77088
MLS# 5894421Listed by: TEXAS SIGNATURE REALTY - New
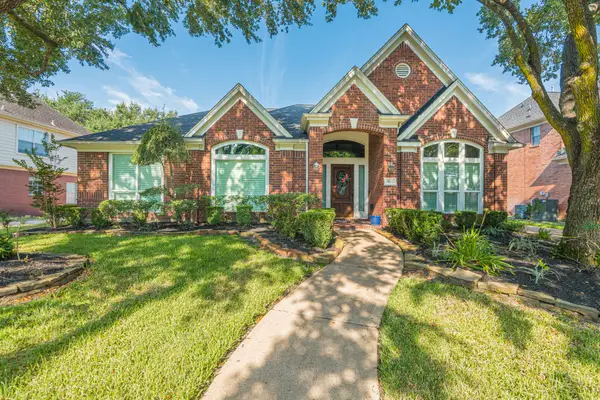 $385,000Active4 beds 3 baths2,737 sq. ft.
11023 Lark Brook Lane, Houston, TX 77065
MLS# 83248887Listed by: JEA PROPERTIES - New
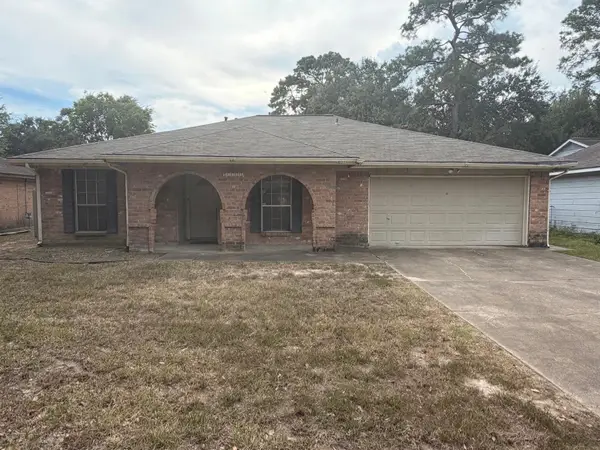 $249,000Active4 beds 2 baths2,114 sq. ft.
17323 Baronshire Drive, Houston, TX 77070
MLS# 85161376Listed by: PREMIER RELOCATION - New
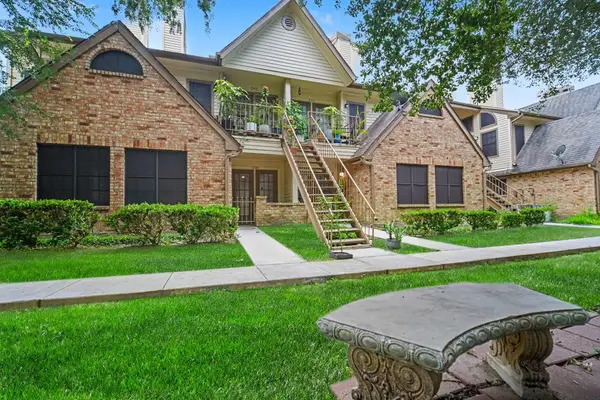 $130,000Active2 beds 2 baths1,030 sq. ft.
2425 Holly Hall Street #139, Houston, TX 77054
MLS# 94957146Listed by: BETTER HOMES AND GARDENS REAL ESTATE GARY GREENE - WEST GRAY 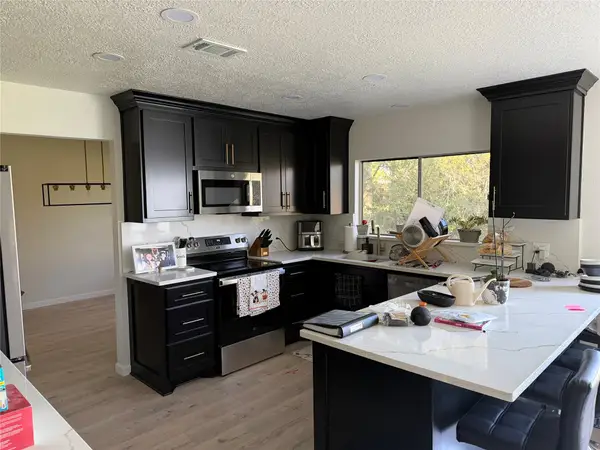 $315,000Pending4 beds 3 baths2,365 sq. ft.
15959 Windom Drive, Houston, TX 77598
MLS# 81984633Listed by: VIP REALTY- New
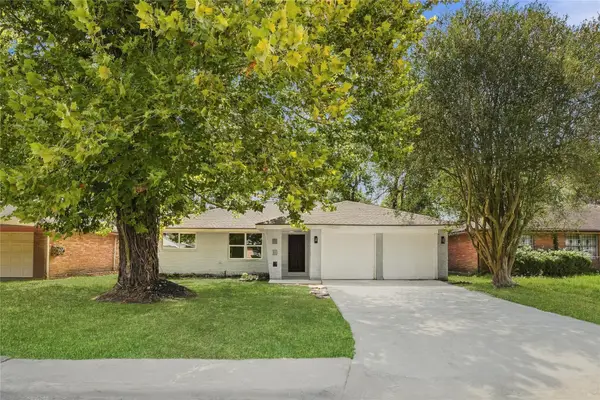 $260,000Active3 beds 2 baths1,450 sq. ft.
6710 Glen Rock Drive, Houston, TX 77087
MLS# 24456638Listed by: KATARZYNA MYHAN, BROKER


Protect your home and budget from life's surprises with an Assurant Home Warranty, backed by a partner that supports you through every step of homeownership. Explore Plans.
© 2023 - 2026 ERA Franchise Systems LLC. All rights reserved. ERA Franchise Systems LLC fully supports the principles of the Fair Housing Act and the Equal Opportunity Act. ERA, ERA Real Estate powered, and their respective logos are registered service marks of ERA Franchise Systems LLC. Each office is independently owned and operated.