
7815 Stone Orchard Drive, Houston, TX 77040
Local realty services provided by:American Real Estate ERA Powered
7815 Stone Orchard Drive,Houston, TX 77040
$319,990
- 3 Beds
- 3 Baths
- 1,586 sq. ft.
- Single family
- Active
Listed by: jose nieto, jose nieto
Office: dr horton- houston936-251-5523
MLS#:17616681
Source:HARMLS
Price summary
- Price:$319,990
- Price per sq. ft.:$201.76
- Monthly HOA dues:$112.5
About this home
Welcome to the Iris floor plan, a stunning two-story home offering 1,586 square feet of thoughtfully designed living space, complete with a spacious two-car garage. As you enter, you're greeted by the open-concept dining and kitchen area, where the kitchen features a large island that provides additional seating and storage, making it the heart of the home. The living room is located just off the kitchen, offering plenty of natural light with three large windows that look out to the backyard.
Upstairs, the Iris floor plan provides ample living space with a spacious game room, ideal for family fun or additional entertainment. To the left of the game room is the primary bedroom, featuring two large windows that allow plenty of natural light. The attached primary bathroom includes a dual-sink vanity and a standing shower, offering both style and functionality. A generous walk-in closet is conveniently located just off the primary bathroom for extra storage space.
Contact an agent
Home facts
- Year built:2026
- Subdivision & Development:Pinehaven
- Listing ID #:17616681
- Updated:September 29, 2026 at 08:21 PM
Rooms and interior
- Bedrooms:3
- Total bathrooms:3
- Full bathrooms:2
- Half bathrooms:1
- Rooms Total:3
- Flooring:Carpet, Plank, Vinyl
- Kitchen Description:Dishwasher, Disposal, Gas Cooktop, Gas Oven, Kitchen Family Room Combo, Kitchen Island, Microwave, Refrigerator, Walk In Pantry
- Living area:1,586 sq. ft.
Heating and cooling
- Cooling:Central Air, Electric
- Heating:Central, Gas
- Central air:Yes
Structure and exterior
- Roof:Composition
- Year built:2026
- Building area:1,586 sq. ft.
- Lot Features:Subdivision
- Construction Materials:Cement Siding
- Exterior Features:Private Yard
- Foundation Description:Slab
- Levels:2 Stories
Schools
- High school:JERSEY VILLAGE HIGH SCHOOL
- Middle school:DEAN MIDDLE SCHOOL
- Elementary school:REED ELEMENTARY SCHOOL (CYPRESS-FAIRBANKS)
Utilities
- Sewer:Public Sewer
Finances and disclosures
- Price:$319,990
- Price per sq. ft.:$201.76
Features and amenities
- Appliances:Dishwasher, Disposal, Dryer, Gas Cooktop, Gas Oven, Microwave, Refrigerator, Washer
- Laundry features:Dryer, Washer
- Amenities:Window Coverings
Parking
- Parking description:Garage
- Garage:Yes
- Garage spaces:2
New listings near 7815 Stone Orchard Drive
- New
 $648,000Active3 beds 4 baths2,608 sq. ft.
1104 Cordell Street, Houston, TX 77009
MLS# 17559380Listed by: RE/MAX INTEGRITY - Open Sat, 12 to 2pmNew
 $700,000Active3 beds 2 baths2,245 sq. ft.
3014 Kevin Lane, Houston, TX 77043
MLS# 23546143Listed by: REALTY OF AMERICA - CENTRAL HOUSTON - New
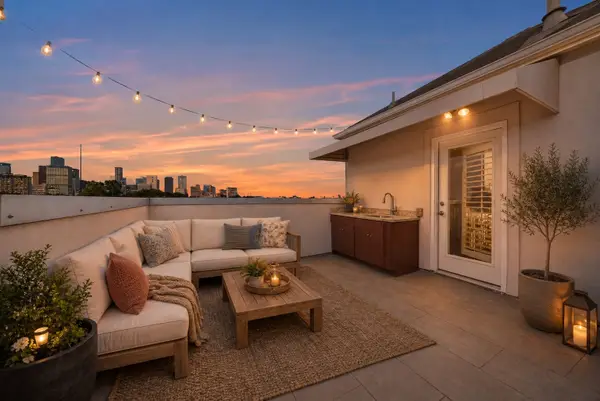 $550,000Active3 beds 4 baths2,370 sq. ft.
3123 Austin Street, Houston, TX 77004
MLS# 4970105Listed by: CORCORAN PRESTIGE REALTY - New
 $195,000Active4 beds 3 baths1,459 sq. ft.
5426 Bourgeois Road, Houston, TX 77066
MLS# 51270729Listed by: KELLER WILLIAMS MEMORIAL - New
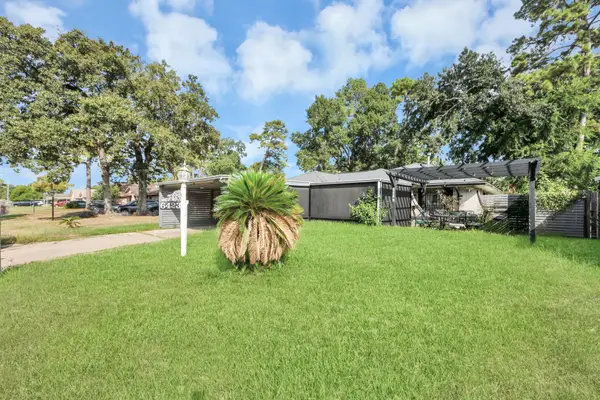 $117,500Active3 beds 2 baths1,142 sq. ft.
6423 Bluestone Drive, Houston, TX 77016
MLS# 55511951Listed by: RE/MAX FINE PROPERTIES - New
 $694,800Active4 beds 2 baths3,372 sq. ft.
5925-5927 Wheatley Street, Houston, TX 77091
MLS# 77035560Listed by: COMPASS RE TEXAS, LLC - HOUSTON - New
 $1,025,000Active2 beds 3 baths2,000 sq. ft.
934 Shelterwood Drive, Houston, TX 77008
MLS# 77225983Listed by: COMPASS RE TEXAS, LLC - MEMORIAL  $249,990Pending3 beds 2 baths1,280 sq. ft.
11914 Sweet Apple Lane, Houston, TX 77048
MLS# 54036754Listed by: CASA BONILLA REALTY LLC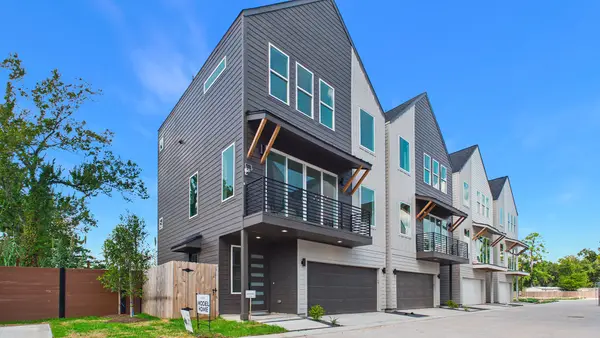 $414,900Pending3 beds 4 baths1,870 sq. ft.
4805 Martin Prairie Lane, Houston, TX 77018
MLS# 55287336Listed by: SERHANT.- New
 $380,000Active2 beds 2 baths1,100 sq. ft.
1211 Caroline Street #1408, Houston, TX 77002
MLS# 10678599Listed by: BETTER HOMES AND GARDENS REAL ESTATE GARY GREENE - WOODWAY


Protect your home and budget from life's surprises with an Assurant Home Warranty, backed by a partner that supports you through every step of homeownership. Explore Plans.
© 2023 - 2026 ERA Franchise Systems LLC. All rights reserved. ERA Franchise Systems LLC fully supports the principles of the Fair Housing Act and the Equal Opportunity Act. ERA, ERA Real Estate powered, and their respective logos are registered service marks of ERA Franchise Systems LLC. Each office is independently owned and operated.