
7827 Brykerwoods Drive, Houston, TX 77055
Local realty services provided by:American Real Estate ERA Powered
7827 Brykerwoods Drive,Houston, TX 77055
$2,100,000
- 5 Beds
- 5 Baths
- 4,990 sq. ft.
- Single family
- Active
Listed by: jana bruce
Office: compass re texas, llc. - memorial832-899-4788
MLS#:90417714
Source:HARMLS
Price summary
- Price:$2,100,000
- Price per sq. ft.:$420.84
About this home
Nestled on a large lot in sought-after Brykerwoods, this thoughtfully designed custom home offers a flexible floor plan featuring 5 bedrooms, 4 full baths, and a powder bath, with generous living and entertaining areas throughout. The covered front porch offers a warm welcome overlooking the in-ground trampoline. The front foyer opens to the formal dining and office, while the island kitchen flows seamlessly into the spacious family room. Additional highlights include a butler’s pantry, dry bar, a downstairs secondary bedroom, and an upstairs game room with a balcony. The first-floor primary suite provides a peaceful retreat with a spacious bath and walk-in closets, while upstairs secondary bedrooms offer comfort and flexibility for family and guests. High ceilings, extensive millwork, abundant natural light, and quality craftsmanship enhance the home’s timeless appeal. The expansive backyard features a pool, spa, and a whole-house generator. Zoned to exemplary Spring Branch schools.
Contact an agent
Home facts
- Year built:2005
- Listing ID #:90417714
- Updated:July 05, 2026 at 11:56 AM
Rooms and interior
- Bedrooms:5
- Total bathrooms:5
- Full bathrooms:4
- Half bathrooms:1
- Rooms Total:11
- Flooring:Carpet, Stone, Tile, Wood
- Bathrooms Description:Jetted Tub, Separate Shower
- Kitchen Description:Breakfast Bar, Butlers Pantry, Dishwasher, Disposal, Double Oven, Dry Bar, Electric Oven, Gas Range, Kitchen Family Room Combo, Kitchen Island, Microwave, Pantry, Pot Filler, Walk In Pantry, Wet Bar
- Living area:4,990 sq. ft.
Heating and cooling
- Cooling:Central Air, Electric
- Heating:Central, Gas
- Central air:Yes
Structure and exterior
- Roof:Composition
- Year built:2005
- Building area:4,990 sq. ft.
- Lot area:0.29 Acres
- Lot Features:Subdivision
- Architectural Style:Traditional
- Construction Materials:Stone, Stucco
- Exterior Features:Fence, Hot Tub Spa, Mosquito System, Patio, Porch, Private Yard, Sprinkler Irrigation
- Foundation Description:Pillar Post Pier, Slab
- Levels:2 Stories
Schools
- High school:MEMORIAL HIGH SCHOOL (SPRING BRANCH)
- Middle school:SPRING BRANCH MIDDLE SCHOOL (SPRING BRANCH)
- Elementary school:HUNTERS CREEK ELEMENTARY SCHOOL
Utilities
- Sewer:Public Sewer
Finances and disclosures
- Price:$2,100,000
- Price per sq. ft.:$420.84
- Tax amount:$38,428 (2025)
Features and amenities
- Appliances:Dishwasher, Disposal, Double Oven, Electric Oven, Gas Range, Microwave
- Amenities:Ceiling Fans, Crown Molding, Entrance Foyer, High Ceilings, Programmable Thermostat, Security Gate, Security System - Owned, Smoke Detectors, Window Coverings
- Pool features:Gunite
Parking
- Parking description:Driveway, Garage, Garage Door Opener
- Garage:Yes
- Garage spaces:3
New listings near 7827 Brykerwoods Drive
- New
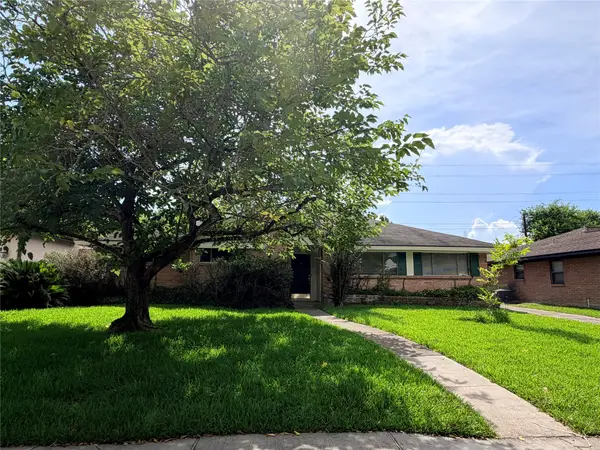 $350,000Active3 beds 2 baths1,948 sq. ft.
9130 Bassoon Drive, Houston, TX 77025
MLS# 10898916Listed by: DR. SEAN REALTY, LLC - New
 $45,000Active1 beds 1 baths648 sq. ft.
10101 S Gessner Road S #106, Houston, TX 77071
MLS# 49244085Listed by: AUSTIN ELITE REALTY - New
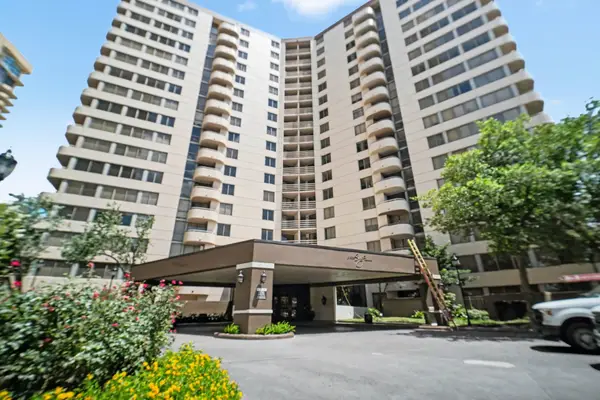 $169,900Active2 beds 2 baths1,095 sq. ft.
3525 Sage Road #1110, Houston, TX 77056
MLS# 90343754Listed by: JLA REALTY - New
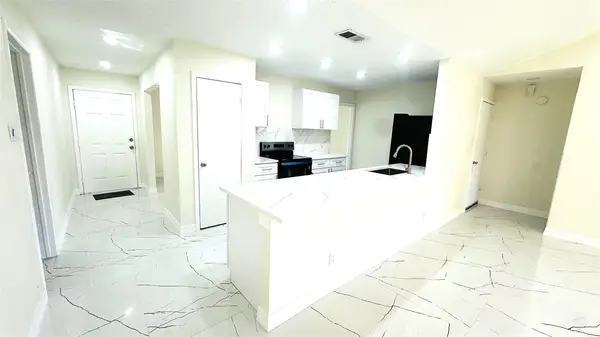 $235,900Active3 beds 2 baths1,625 sq. ft.
12407 Mistymont Drive, Houston, TX 77070
MLS# 16547508Listed by: 5TH STREAM REALTY - New
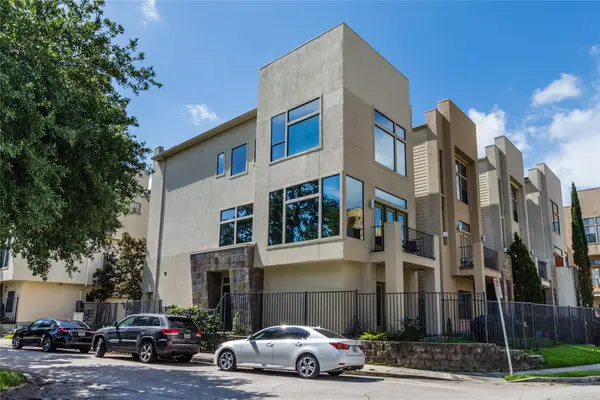 $499,000Active3 beds 4 baths2,144 sq. ft.
1910 Woodbury Street, Houston, TX 77030
MLS# 32137657Listed by: RE/MAX SOUTHWEST - New
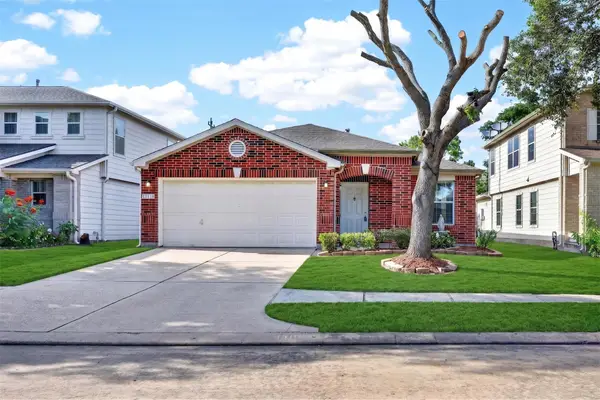 $300,000Active3 beds 2 baths1,754 sq. ft.
13118 Bentcrest Court, Houston, TX 77072
MLS# 6837101Listed by: KELLER WILLIAMS SIGNATURE - New
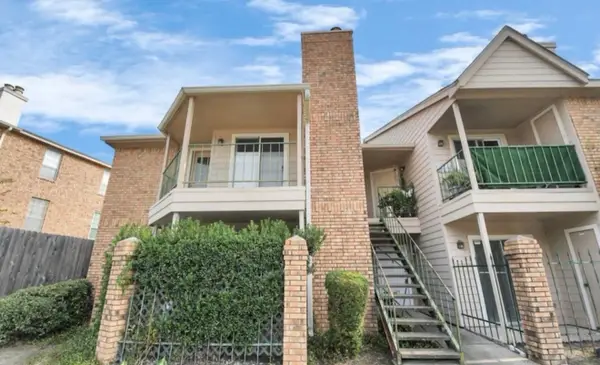 $99,900Active1 beds 1 baths651 sq. ft.
3770 Lovers Wood Lane #606, Houston, TX 77014
MLS# 31064336Listed by: KELLER WILLIAMS SIGNATURE - New
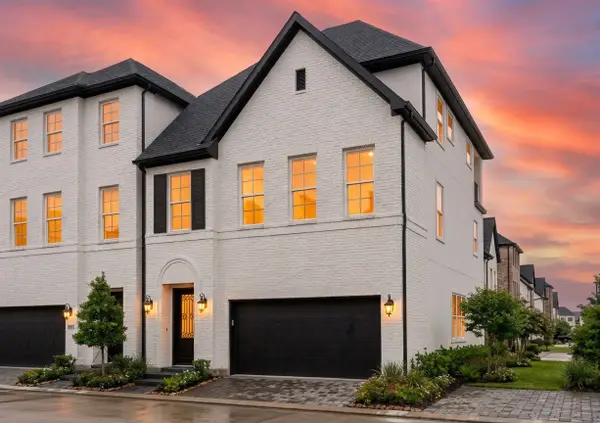 $810,000Active4 beds 4 baths2,811 sq. ft.
5915 Cottage Grove Lake Drive, Houston, TX 77007
MLS# 32733035Listed by: INTOWN HOMES - New
 $214,900Active3 beds 3 baths1,835 sq. ft.
2952 Meadowgrass Lane #173, Houston, TX 77082
MLS# 35546995Listed by: MOD REALTY, LLC - New
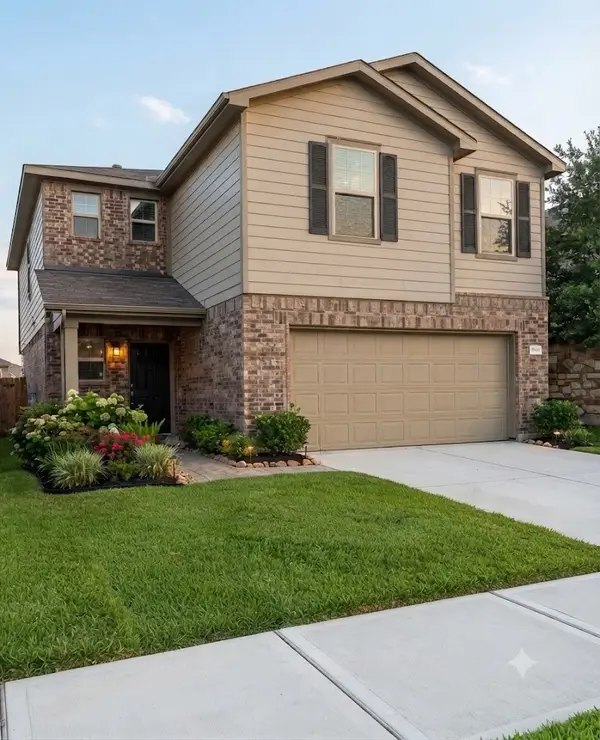 $267,000Active3 beds 3 baths2,038 sq. ft.
2606 Skyview Moon Drive, Houston, TX 77047
MLS# 3555955Listed by: APEX BROKERAGE, LLC


Protect your home and budget from life's surprises with an Assurant Home Warranty, backed by a partner that supports you through every step of homeownership. Explore Plans.
© 2023 - 2026 ERA Franchise Systems LLC. All rights reserved. ERA Franchise Systems LLC fully supports the principles of the Fair Housing Act and the Equal Opportunity Act. ERA, ERA Real Estate powered, and their respective logos are registered service marks of ERA Franchise Systems LLC. Each office is independently owned and operated.