
7830 Villa Palms Drive, Houston, TX 77095
Local realty services provided by:ERA Experts
7830 Villa Palms Drive,Houston, TX 77095
$484,800
- 4 Beds
- 5 Baths
- 3,556 sq. ft.
- Single family
- Active
Listed by: patricia fleming
Office: patricia fleming realty llc.832-549-5422
MLS#:70234237
Source:HARMLS
Price summary
- Price:$484,800
- Price per sq. ft.:$136.33
- Monthly HOA dues:$60.25
About this home
MASTERPIECE DOES NOT BEGIN TO DESCRIBE THIS MAGNIFICENT CUSTOM BUILT HOME BY VINCENT KIM*TUCKED AWAY IN A SECLUDED CUL DE SAC ON A PRIME 3/4 ACRE LOT IN THE ELITE CUSTOM HOME SECTION OF COPPERFIELD*THIS STUNNING PROPERTY IS LOADED W HIGH END UPGRADES*NEW ROOF(2020) NEW HVAC SYSTEM(2020)ALL NEW DUCTWORK & HVAC PLUMBING(2024)2 NEW HWH'S(2024)THE MOMENT YOU ENTER YOU WLL NOTICE THE 2 STORY SOARING CEILINGS & WALLS OF WINDOWS ALL W CUSTOM PLANTATION SHUTTERS*WINDOWS LOOK OUT ONTO THE EXPANSIVE 3/4 ACRE BACKYARD COMPLETE W SEVERAL ENTERTAINING PATIOS, FIRE PIT, OVERSIZED LAP STYLE SWIMMING POOL W WATERFALLS*MILES OF WALKING TRAILS RIGHT OFF YOUR BACK GATE W NO BACK NIEGHBORS!GOURMET KITCHEN IS A CHEFS DELIGHT W OVERSIZED SEATING ISLAND, DOUBLE OVENS SMOOTH TOP COOKTOP, EXPANSIVE GRANITE COUNTERS & WALK IN PANTRY*OWNERS SUITE IS TUCKED AWAY W A PRIVATE PATIO & ENORMOUS ENSUITE BATH W 2 CLOSETS, JACUZZI BATH & SEPARATE SHOWER*PRIVATE OWNERS STUDY SITS RIGHT OFF THE PRIMARY*THIS ONEHAS IT ALL!
Contact an agent
Home facts
- Year built:1984
- Subdivision & Development:Copperfield Southdown Village Sec2
- Listing ID #:70234237
- Updated:August 15, 2026 at 12:19 PM
Rooms and interior
- Bedrooms:4
- Total bathrooms:5
- Full bathrooms:3
- Half bathrooms:2
- Rooms Total:16
- Flooring:Carpet, Tile, Wood
- Bathrooms Description:Jetted Tub, Separate Shower, Tub Shower
- Kitchen Description:Breakfast Bar, Dishwasher, Disposal, Double Oven, Electric Cooktop, Granite Counters, Ice Maker, Kitchen Family Room Combo, Kitchen Island, Microwave, Pantry, Refrigerator, Walk In Pantry
- Living area:3,556 sq. ft.
Heating and cooling
- Cooling:Central Air, Electric, Zoned
- Heating:Central, Gas, Zoned
- Central air:Yes
Structure and exterior
- Roof:Composition
- Year built:1984
- Building area:3,556 sq. ft.
- Lot area:0.73 Acres
- Lot Features:Cul De Sac, Greenbelt, Side Yard, Subdivision
- Architectural Style:Traditional
- Construction Materials:Brick, Cement Siding
- Exterior Features:Fence, Fully Fenced, Patio, Porch, Private Yard, Sprinkler Irrigation, Storage, Tennis Courts
- Foundation Description:Slab
- Levels:2 Stories
Schools
- High school:LANGHAM CREEK HIGH SCHOOL
- Middle school:ARAGON MIDDLE SCHOOL
- Elementary school:LOWERY ELEMENTARY SCHOOL
Utilities
- Sewer:Public Sewer
Finances and disclosures
- Price:$484,800
- Price per sq. ft.:$136.33
- Tax amount:$8,902 (2025)
Features and amenities
- Appliances:Dishwasher, Disposal, Double Oven, Dryer, Electric Cooktop, Ice Maker, Microwave, Refrigerator, Washer
- Laundry features:Dryer, Washer
- Amenities:Ceiling Fans, Crown Molding, Entrance Foyer, High Ceilings, Programmable Thermostat, Security System - Owned, Smoke Detectors, Vaulted Ceilings, Window Coverings
- Pool features:Gunite, In Ground
Parking
- Parking description:Driveway, Garage, Garage Door Opener, Oversized
- Garage:Yes
- Garage spaces:2
New listings near 7830 Villa Palms Drive
- New
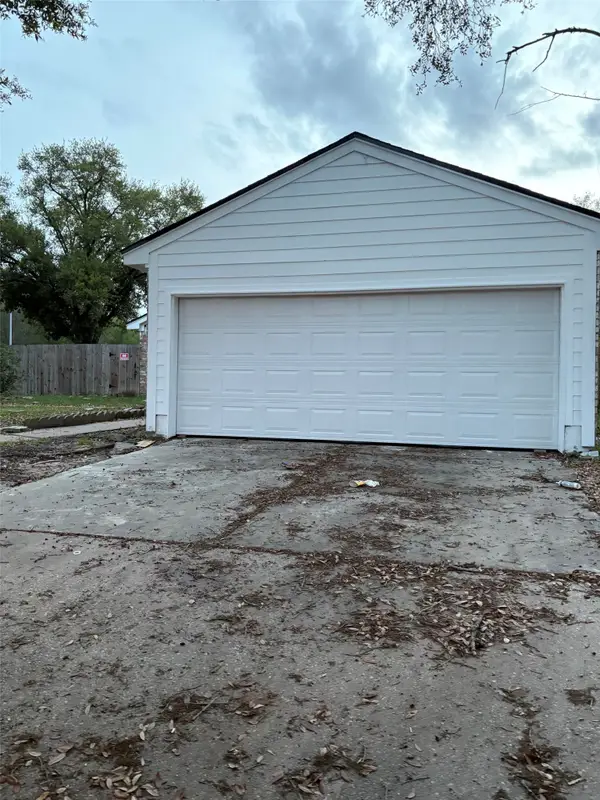 $259,995Active4 beds 3 baths2,758 sq. ft.
10203 Heather Hill Drive, Houston, TX 77086
MLS# 14389736Listed by: BEYCOME BROKERAGE REALTY, LLC - New
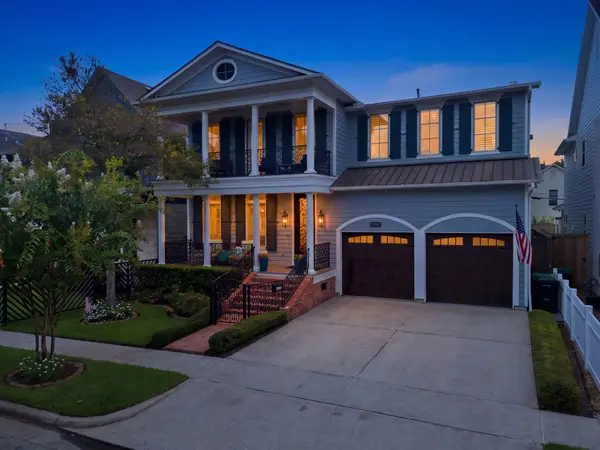 $1,698,000Active4 beds 4 baths3,884 sq. ft.
315 E 24th Street, Houston, TX 77008
MLS# 2263946Listed by: WALZEL PROPERTIES - CORPORATE OFFICE - New
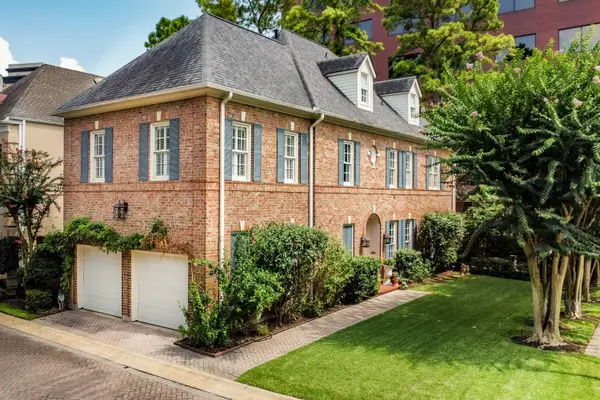 $1,075,000Active4 beds 4 baths3,615 sq. ft.
5811 Tanglewood Park Street, Houston, TX 77057
MLS# 38073064Listed by: UNITED REAL ESTATE - New
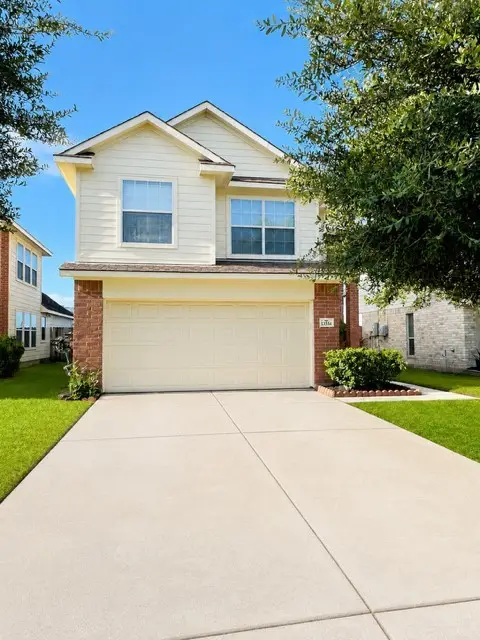 $270,000Active4 beds 3 baths2,130 sq. ft.
13514 Ryan Ridge Lane Lane, Houston, TX 77044
MLS# 44746218Listed by: CHAMPIONS NEXTGEN REAL ESTATE - New
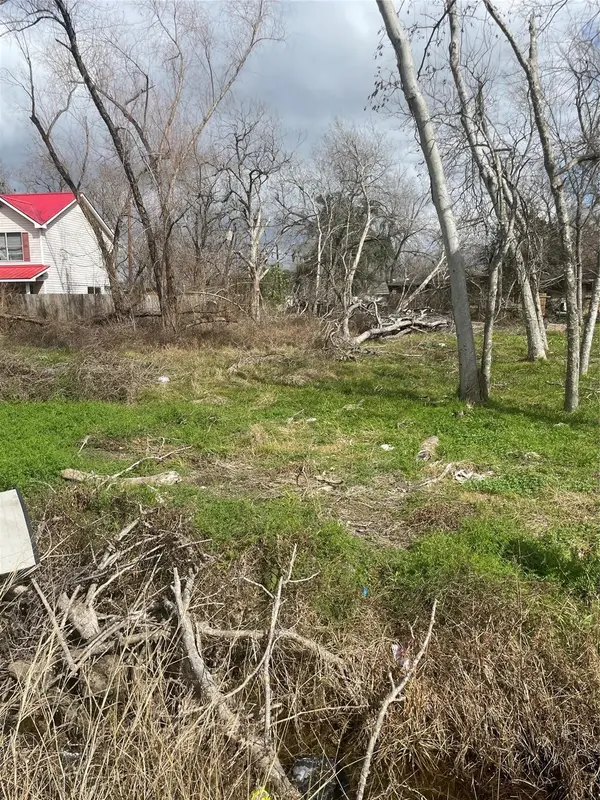 $108,000Active0.14 Acres
2214 Kirk Street, Houston, TX 77026
MLS# 74706168Listed by: COMPASS RE TEXAS, LLC - HOUSTON - New
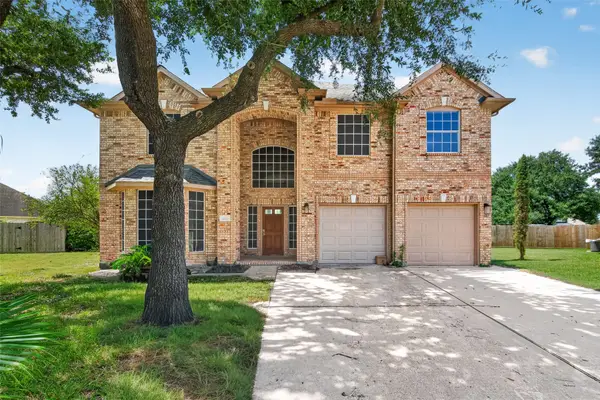 $399,000Active6 beds 4 baths3,861 sq. ft.
2210 Laurel River Bend, Houston, TX 77014
MLS# 81165477Listed by: TEXRA REALTY, LLC - Open Sun, 1 to 4pmNew
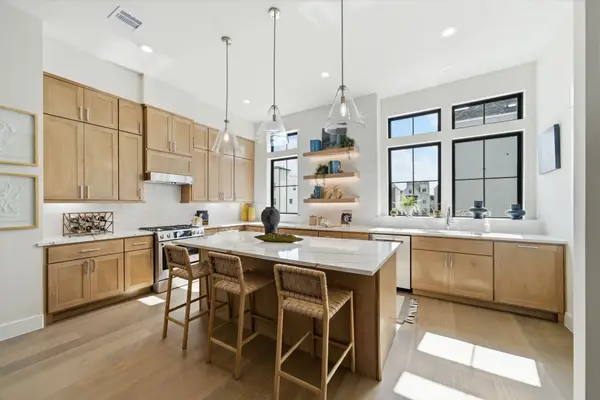 $739,000Active3 beds 4 baths2,392 sq. ft.
1709 Bologna Lane, Houston, TX 77055
MLS# 94363591Listed by: RIVERWAY PROPERTIES - New
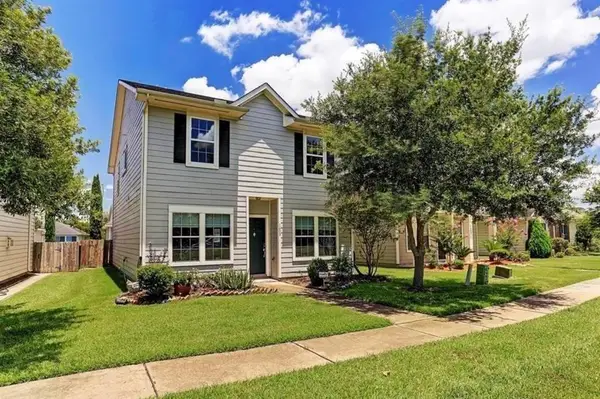 $244,000Active3 beds 3 baths2,124 sq. ft.
1609 Palcio Real Drive, Houston, TX 77047
MLS# 3206860Listed by: NB ELITE REALTY - New
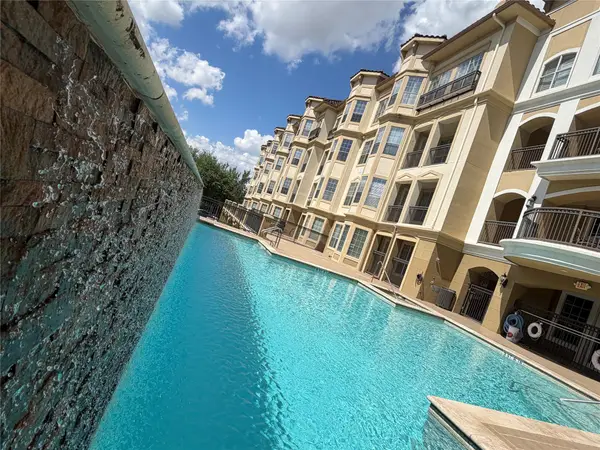 $189,000Active1 beds 1 baths1,024 sq. ft.
7575 Kirby Drive #1209, Houston, TX 77030
MLS# 36223252Listed by: IGNITE REAL ESTATE GROUP - New
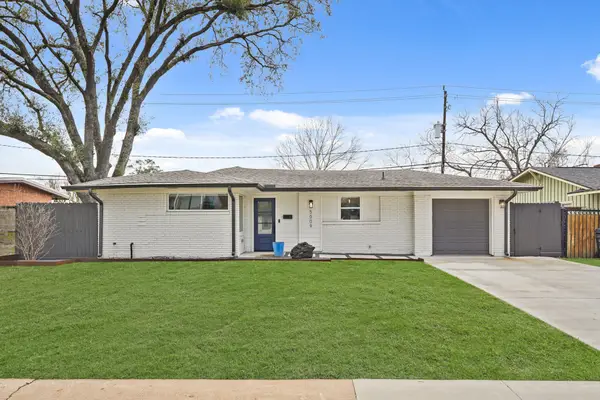 $365,000Active3 beds 2 baths1,475 sq. ft.
5009 Libbey Lane, Houston, TX 77092
MLS# 59437735Listed by: JLA REALTY


Protect your home and budget from life's surprises with an Assurant Home Warranty, backed by a partner that supports you through every step of homeownership. Explore Plans.
© 2023 - 2026 ERA Franchise Systems LLC. All rights reserved. ERA Franchise Systems LLC fully supports the principles of the Fair Housing Act and the Equal Opportunity Act. ERA, ERA Real Estate powered, and their respective logos are registered service marks of ERA Franchise Systems LLC. Each office is independently owned and operated.