
7903 Parkglen Drive, Houston, TX 77049
Local realty services provided by:ERA Experts
7903 Parkglen Drive,Houston, TX 77049
- 4 Beds
- 2 Baths
- - sq. ft.
- Single family
- Sold
Listed by: charlene findley
Office: boom real estate833-522-2666
MLS#:77373031
Source:HARMLS
Sorry, we are unable to map this address
Price summary
- Price:
- Monthly HOA dues:$4.17
About this home
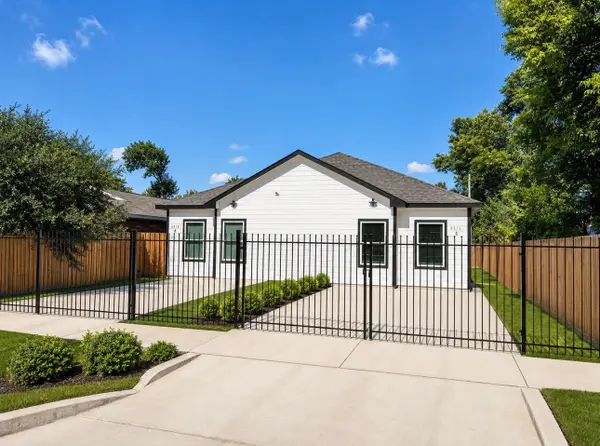
Welcome home to this charming 4-bedroom, 2-bathroom property featuring fresh interior paint and beautiful laminate flooring throughout. The kitchen features stylish Silestone countertops, providing ample workspace for cooking and entertaining. A garage conversion provides a spacious den/flex room perfect for a second living area, game room, home office, or media space.
Outside, enjoy the covered back patio overlooking the fully fenced backyard, perfect for relaxing or hosting gatherings. The property also features an additional driveway on the side of the home with a convenient drive-thru gate, offering extra parking and easy access for trailers, boats, or recreational vehicles. A storage shed is included for added convenience. This home offers great functionality, extra space, and plenty of outdoor potential!
Contact an agent
Home facts
- Year built:1970
- Subdivision & Development:Royalwood Sec 02 R/P
- Listing ID #:77373031
- Updated:August 19, 2026 at 05:22 AM
Rooms and interior
- Bedrooms:4
- Total bathrooms:2
- Full bathrooms:2
- Rooms Total:9
- Flooring:Laminate
- Dining Description:Kitchen Dining Combo
- Bathrooms Description:Tub Shower
- Kitchen Description:Dishwasher, Disposal, Free Standing Range, Gas Oven, Gas Range, Kitchen Dining Combo, Kitchen Family Room Combo, Microwave, Oven, Solid Surface Counters
Heating and cooling
- Cooling:Central Air, Electric
- Heating:Central, Gas
- Central air:Yes
Structure and exterior
- Roof:Composition
- Year built:1970
- Lot Features:Subdivision
- Architectural Style:Traditional
- Construction Materials:Brick, Wood Siding
- Exterior Features:Fence, Patio, Storage
- Foundation Description:Slab
- Levels:1 Story
Schools
- High school:CE KING HIGH SCHOOL
- Middle school:C.E. KING MIDDLE SCHOOL
- Elementary school:ROYALWOOD ELEMENTARY SCHOOL
Utilities
- Sewer:Public Sewer
Finances and disclosures
- Price:
- Tax amount:$4,925 (2025)
Features and amenities
- Appliances:Dishwasher, Disposal, Free Standing Range, Gas Oven, Gas Range, Microwave, Oven
- Amenities:Ceiling Fans, Smoke Detectors, Vaulted Ceilings, Window Coverings
Parking
- Parking description:Additional Parking, Attached Carport, Converted Garage, Driveway
- Carport spaces:2
New listings near 7903 Parkglen Drive
- New
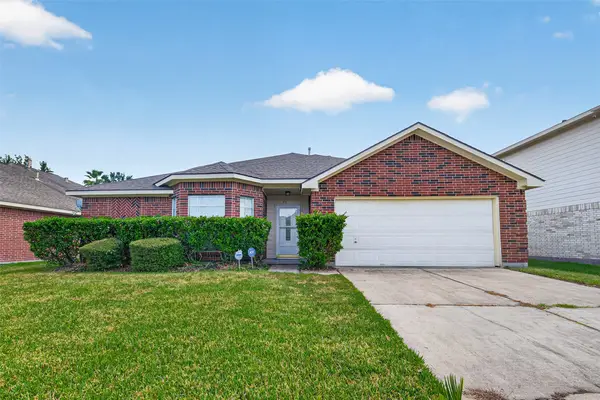 $284,000Active4 beds 2 baths2,270 sq. ft.
2111 Laurel Arbor Drive, Houston, TX 77014
MLS# 11814611Listed by: WILSON REALTY & INV GRP, LLC - New
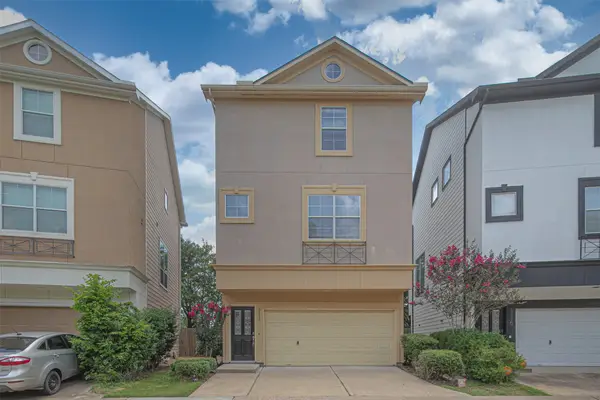 $268,000Active3 beds 4 baths1,822 sq. ft.
3113 Clearview Circle, Houston, TX 77025
MLS# 68391028Listed by: REALTYONE PLUS, LLC - Open Sat, 12 to 2pmNew
 $379,900Active3 beds 4 baths1,673 sq. ft.
2805 Blodgett Street #C, Houston, TX 77004
MLS# 74689174Listed by: REALM REAL ESTATE PROFESSIONALS - KATY - New
 $190,000Active1 beds 1 baths386 sq. ft.
4606 Schroeder Street, Houston, TX 77011
MLS# 9259310Listed by: KELLER WILLIAMS MEMORIAL - New
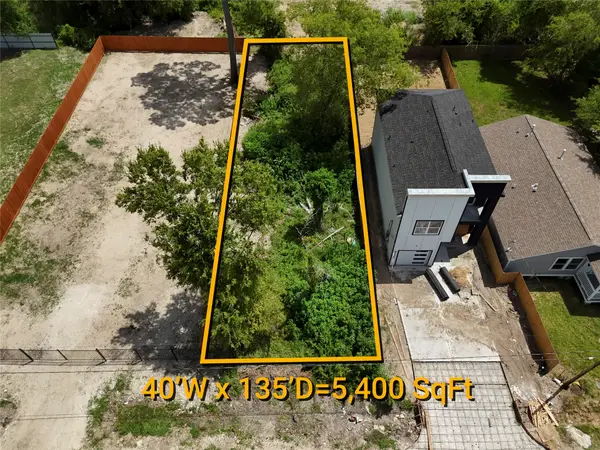 $75,000Active0.12 Acres
0 Wedgefield Street, Houston, TX 77028
MLS# 92817060Listed by: EXP REALTY LLC - New
 $265,000Active3 beds 2 baths
5919 Rietta Street, Houston, TX 77016
MLS# 98994361Listed by: COTTAGE GATE REAL ESTATE GROUP - New
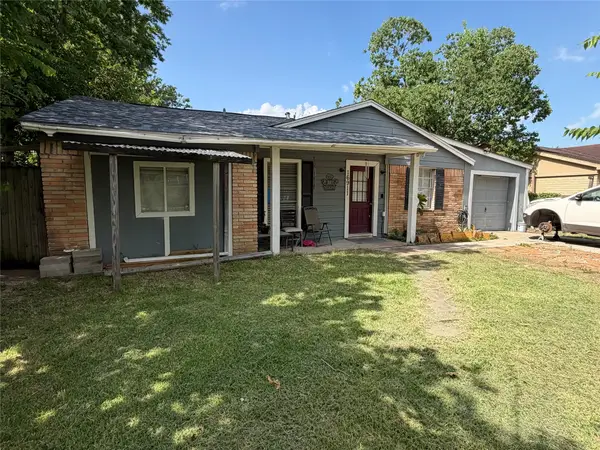 $116,000Active4 beds 2 baths1,215 sq. ft.
16911 Argyle Road, Houston, TX 77049
MLS# 10083428Listed by: KELLER WILLIAMS SUMMIT - New
 $149,990Active2 beds 1 baths818 sq. ft.
3445 Mount Pleasant Street, Houston, TX 77021
MLS# 11127486Listed by: ROOTS BROKERAGE - New
 $425,000Active6 beds 4 baths2,590 sq. ft.
6010 Bobby Burns Street, Houston, TX 77028
MLS# 11394608Listed by: REALM REAL ESTATE PROFESSIONALS - WEST HOUSTON - New
 $1,490,000Active4 beds 3 baths2,670 sq. ft.
1613 California Street, Houston, TX 77006
MLS# 12945629Listed by: LEAGUE AGENCY


Protect your home and budget from life's surprises with an Assurant Home Warranty, backed by a partner that supports you through every step of homeownership. Explore Plans.
© 2023 - 2026 ERA Franchise Systems LLC. All rights reserved. ERA Franchise Systems LLC fully supports the principles of the Fair Housing Act and the Equal Opportunity Act. ERA, ERA Real Estate powered, and their respective logos are registered service marks of ERA Franchise Systems LLC. Each office is independently owned and operated.