
7904 N Main Street, Houston, TX 77022
Local realty services provided by:ERA Experts
7904 N Main Street,Houston, TX 77022
$355,000
- 2 Beds
- 3 Baths
- 1,790 sq. ft.
- Single family
- Active
Listed by: patrick eng
Office: aj elite commercial re281-235-4375
MLS#:5651220
Source:HARMLS
Price summary
- Price:$355,000
- Price per sq. ft.:$198.32
About this home
Located in Independence Heights with no HOA, 7904 N Main St combines clean modern architecture with exceptional urban proximity, situated outside the floodplain just minutes from the Heights and Downtown.
Designed as an entertainer's dream, the open-concept main level features high ceilings, polished concrete floors, and a convenient half bath for guests. The kitchen is finished with marble countertops, a waterfall island, custom cabinetry, a premium gas range, and GE Black Slate appliances, flowing seamlessly to the private, fenced yard.
Upstairs, solid oak flooring runs throughout the second level, which features two spacious primary suites. Each suite includes dedicated walk-in closets and refined, spa-like bathrooms complete with marble tiling and a soaking tub. A private driveway provides dedicated parking, making this home the ideal blend of sophisticated design and freedom of no HOA restrictions.
Contact an agent
Home facts
- Year built:2018
- Listing ID #:5651220
- Updated:July 20, 2026 at 11:44 AM
Rooms and interior
- Bedrooms:2
- Total bathrooms:3
- Full bathrooms:2
- Half bathrooms:1
- Rooms Total:3
- Kitchen Description:Gas Oven, Gas Range
- Living area:1,790 sq. ft.
Heating and cooling
- Cooling:Central Air, Electric
- Heating:Central, Gas
- Central air:Yes
Structure and exterior
- Roof:Composition
- Year built:2018
- Building area:1,790 sq. ft.
- Lot area:0.06 Acres
- Construction Materials:Cement Siding, Stucco, Wood Siding
- Foundation Description:Slab
- Levels:2 Stories
Schools
- High school:WASHINGTON HIGH SCHOOL
- Middle school:WILLIAMS MIDDLE SCHOOL
- Elementary school:KENNEDY ELEMENTARY SCHOOL (HOUSTON)
Utilities
- Sewer:Public Sewer
Finances and disclosures
- Price:$355,000
- Price per sq. ft.:$198.32
- Tax amount:$7,622 (2025)
Features and amenities
- Appliances:Gas Oven, Gas Range
Parking
- Parking description:Garage
- Garage:Yes
- Garage spaces:2
New listings near 7904 N Main Street
- New
 $239,900Active4 beds 3 baths1,760 sq. ft.
13110 City Green Trail, Houston, TX 77044
MLS# 23427554Listed by: REALTY NEAR ME, LLC - New
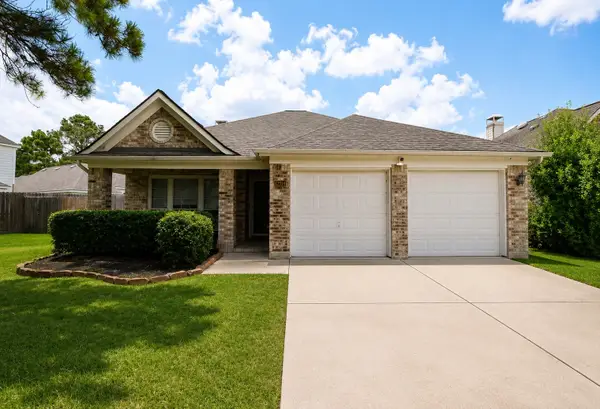 $285,000Active4 beds 2 baths2,008 sq. ft.
12314 Mardi Gras Drive, Houston, TX 77014
MLS# 32050425Listed by: KELLER WILLIAMS REALTY PROFESSIONALS - New
 $1,335,000Active4 beds 5 baths4,115 sq. ft.
902 Knox Street #A, Houston, TX 77007
MLS# 66429415Listed by: MAZAN REALTY LLC - Open Sat, 11am to 12pmNew
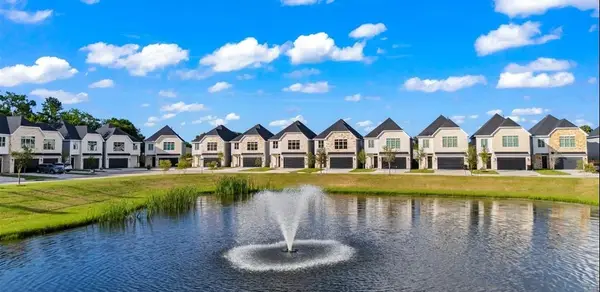 $345,000Active3 beds 3 baths2,222 sq. ft.
4902 Wunder Way, Houston, TX 77069
MLS# 71075323Listed by: NEXTHOME WOODLAND SPRINGS - New
 $519,900Active3 beds 3 baths3,140 sq. ft.
5642 Hirondel Street, Houston, TX 77033
MLS# 87443125Listed by: RE/MAX UNIVERSAL - New
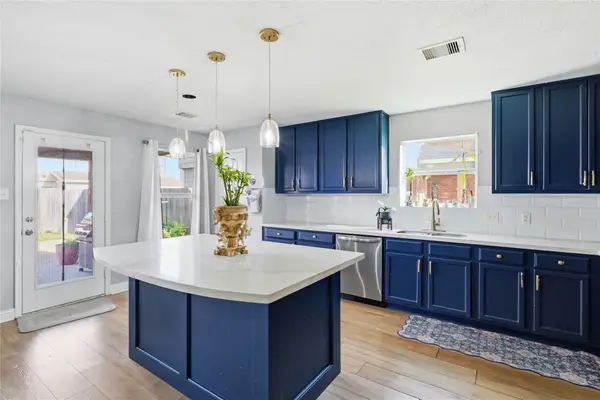 $298,000Active4 beds 1 baths2,901 sq. ft.
7015 Falling Cherry Place, Houston, TX 77049
MLS# 96193917Listed by: FITZ & CO. REAL ESTATE - New
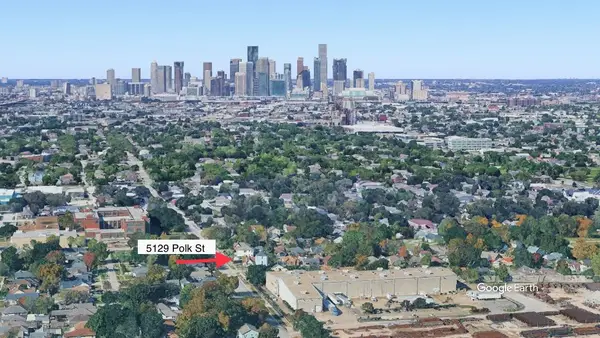 $160,000Active0.12 Acres
5129 Polk Street, Houston, TX 77023
MLS# 58762148Listed by: COMPASS RE TEXAS, LLC - THE HEIGHTS - New
 $465,000Active3 beds 1 baths2,700 sq. ft.
5125 Polk Street, Houston, TX 77023
MLS# 67123626Listed by: COMPASS RE TEXAS, LLC - THE HEIGHTS - New
 $168,000Active2 beds 1 baths802 sq. ft.
4041 Law Street #606, Houston, TX 77005
MLS# 71465986Listed by: AREA TEXAS REALTY - New
 $285,000Active4 beds 2 baths1,782 sq. ft.
16019 Mill Point Drive, Houston, TX 77059
MLS# 81260151Listed by: RE/MAX SPACE CENTER


Protect your home and budget from life's surprises with an Assurant Home Warranty, backed by a partner that supports you through every step of homeownership. Explore Plans.
© 2023 - 2026 ERA Franchise Systems LLC. All rights reserved. ERA Franchise Systems LLC fully supports the principles of the Fair Housing Act and the Equal Opportunity Act. ERA, ERA Real Estate powered, and their respective logos are registered service marks of ERA Franchise Systems LLC. Each office is independently owned and operated.