
802 Waverly Street #C, Houston, TX 77007
Local realty services provided by:ERA Experts
802 Waverly Street #C,Houston, TX 77007
$525,000
- 3 Beds
- 4 Baths
- 2,084 sq. ft.
- Single family
- Active
Upcoming open houses
- Sat, Sep 1911:00 am - 01:00 pm
- Sun, Sep 2011:00 am - 01:00 pm
Listed by: charlie bingham
Office: nan & company properties - corporate office (heights)713-714-6454
MLS#:47983578
Source:HARMLS
Price summary
- Price:$525,000
- Price per sq. ft.:$251.92
About this home
Modern Heights Living in an Unbeatable Location! This beautifully maintained 3-bedroom, 3.5-bath home offers approximately 2,084 sq. ft. of comfortable and versatile living space in one of Houston’s most desirable locations. Wooden flooring flows through most of the home, creating a warm and inviting atmosphere, while the thoughtfully designed layout provides plenty of space for everyday living and entertaining. With NO HOA, you’ll enjoy added freedom and flexibility. Ideally located just minutes from M-K-T Heights, Elite Pickleball, and the popular Heights Hike & Bike Trail, this home puts some of Houston’s best shopping, dining, recreation and outdoor amenities right at your doorstep. An excellent opportunity to enjoy the best of Heights living with convenience, character and an unbeatable location.
Contact an agent
Home facts
- Year built:2007
- Subdivision & Development:West 08 Street Commons
- Listing ID #:47983578
- Updated:September 17, 2026 at 04:13 AM
Rooms and interior
- Bedrooms:3
- Total bathrooms:4
- Full bathrooms:3
- Half bathrooms:1
- Rooms Total:6
- Flooring:Carpet, Tile, Wood
- Dining Description:Kitchen Dining Combo
- Bathrooms Description:Jetted Tub, Separate Shower, Tub Shower
- Kitchen Description:Dishwasher, Disposal, Electric Cooktop, Gas Oven, Granite Counters, Kitchen Dining Combo, Kitchen Family Room Combo, Kitchen Island, Microwave, Pot Filler, Refrigerator, Walk In Pantry
- Living area:2,084 sq. ft.
Heating and cooling
- Cooling:Central Air, Electric
- Heating:Central, Gas
- Central air:Yes
Structure and exterior
- Roof:Composition
- Year built:2007
- Building area:2,084 sq. ft.
- Lot area:0.04 Acres
- Lot Features:Subdivision
- Architectural Style:Traditional
- Construction Materials:Cement Siding, Stucco
- Exterior Features:Fence, Porch
- Foundation Description:Slab
- Levels:3 Stories
Schools
- High school:HEIGHTS HIGH SCHOOL
- Middle school:HOGG MIDDLE SCHOOL (HOUSTON)
- Elementary school:LOVE ELEMENTARY SCHOOL
Utilities
- Sewer:Public Sewer
Finances and disclosures
- Price:$525,000
- Price per sq. ft.:$251.92
- Tax amount:$12,040 (2025)
Features and amenities
- Appliances:Dishwasher, Disposal, Dryer, Electric Cooktop, Gas Oven, Microwave, Refrigerator, Washer
- Laundry features:Dryer, Washer
- Amenities:Ceiling Fans, Entrance Foyer, High Ceilings, Smoke Detectors
Parking
- Parking description:Garage, Garage Door Opener
- Garage:Yes
- Garage spaces:2
New listings near 802 Waverly Street #C
- Coming SoonOpen Sat, 11am to 1pm
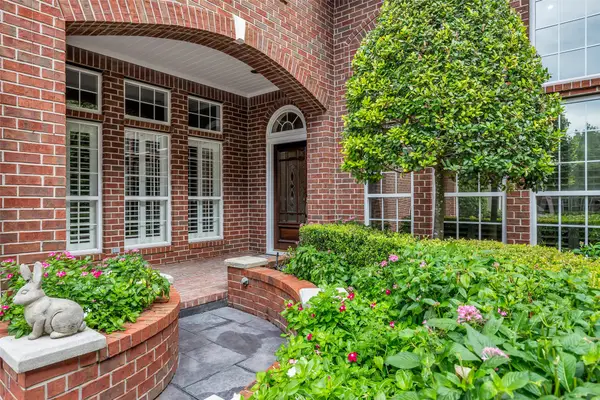 $800,000Coming Soon3 beds 3 baths3,174 sq. ft.
1413 Winrock Boulevard, Houston, TX 77057
MLS# 72780467Listed by: COLDWELL BANKER REALTY - KATY - New
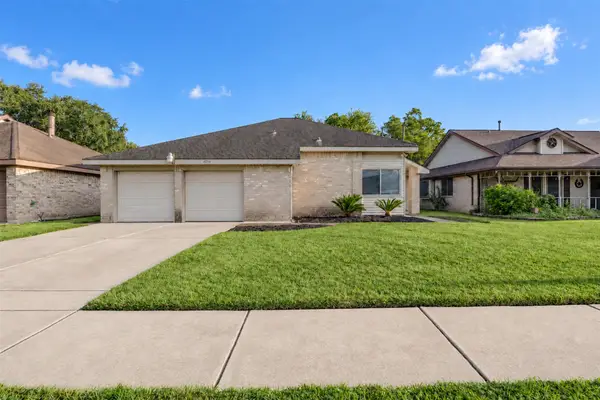 $249,900Active3 beds 2 baths1,651 sq. ft.
13714 Chancery Road, Houston, TX 77034
MLS# 18694180Listed by: NETWORTH REALTY OF HOUSTON, LLC - Open Sun, 2 to 4pmNew
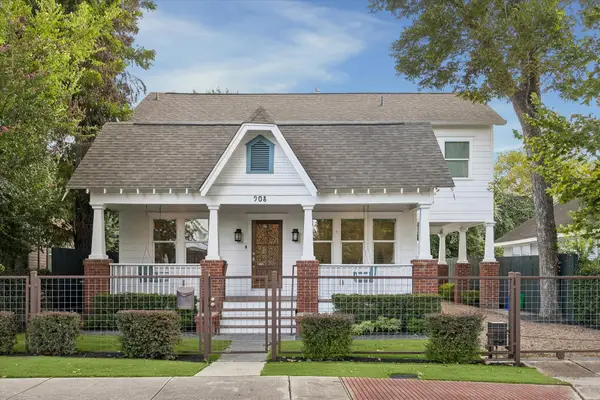 $999,000Active4 beds 3 baths2,728 sq. ft.
908 Tabor Street, Houston, TX 77009
MLS# 52443423Listed by: EXP REALTY LLC - New
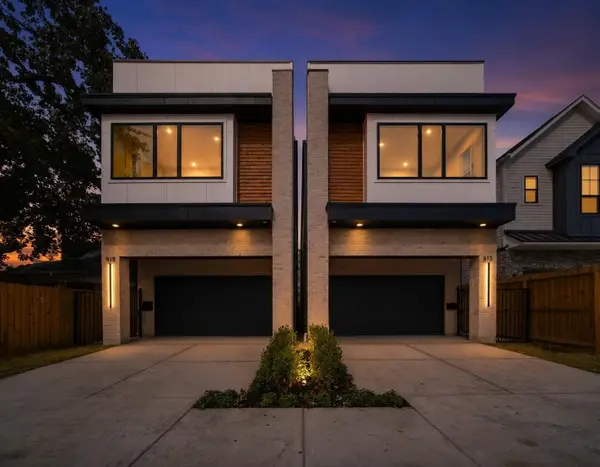 $699,900Active3 beds 3 baths2,544 sq. ft.
1122 E 26th Street, Houston, TX 77009
MLS# 57498457Listed by: TEXAS BOUTIQUE REALTY - New
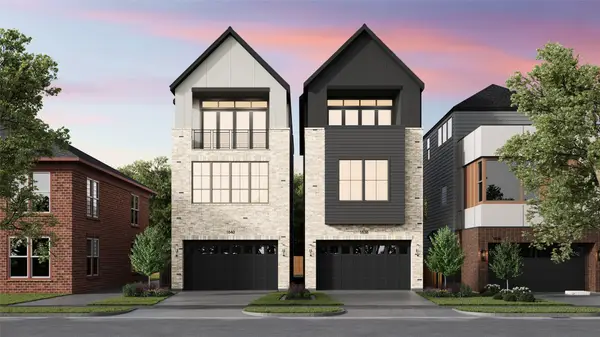 $1,139,900Active4 beds 4 baths3,214 sq. ft.
1638 Castle Court, Houston, TX 77006
MLS# 10031519Listed by: DUX REALTY, LLC - New
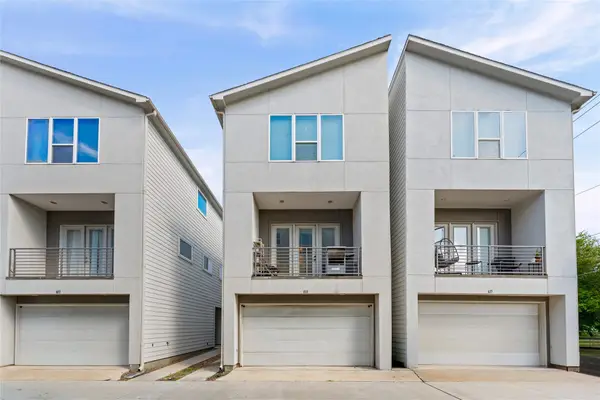 $355,000Active3 beds 4 baths1,838 sq. ft.
615 Bayou, Houston, TX 77020
MLS# 29534246Listed by: GOLD QUEST REALTY - GALLERIA - New
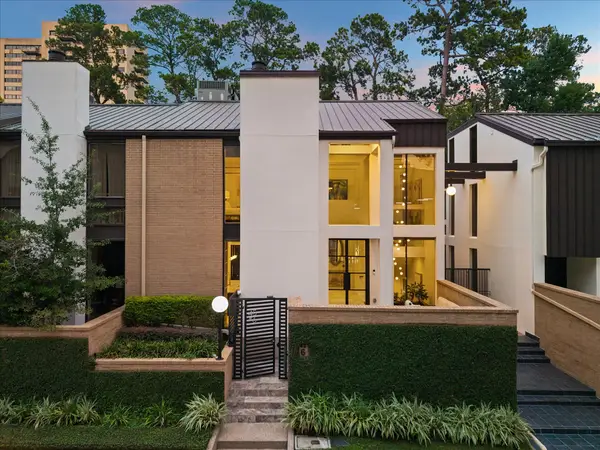 $1,795,000Active4 beds 5 baths5,002 sq. ft.
45 Briar Hollow #6, Houston, TX 77027
MLS# 41568891Listed by: COMPASS RE TEXAS, LLC - HOUSTON - New
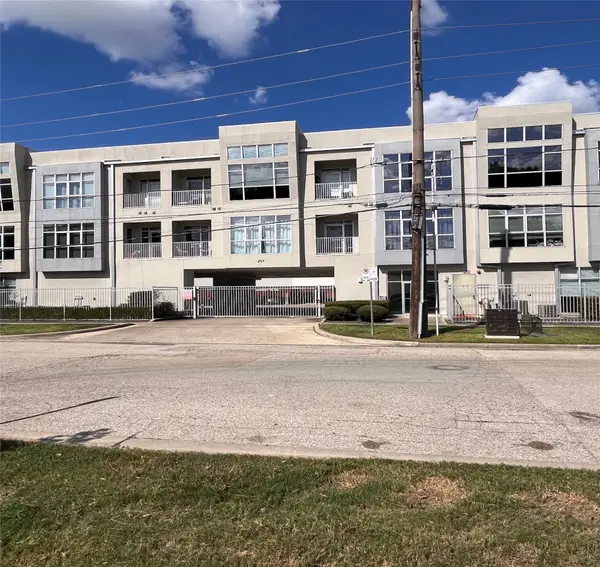 $239,995Active1 beds 1 baths860 sq. ft.
207 Pierce Street #206, Houston, TX 77002
MLS# 49778541Listed by: KELLER WILLIAMS REALTY PROFESSIONALS - New
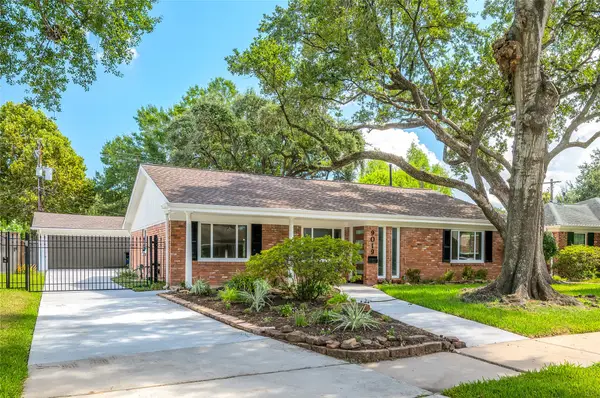 $599,000Active3 beds 2 baths1,778 sq. ft.
9019 Kapri Lane, Houston, TX 77025
MLS# 85499102Listed by: HALLMARK PROPERTIES, INC. - New
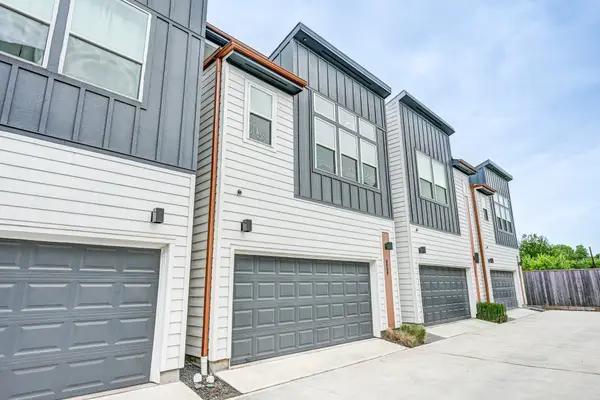 $370,000Active3 beds 3 baths1,848 sq. ft.
737 N Emile Street, Houston, TX 77020
MLS# 91700719Listed by: KELLER WILLIAMS PLATINUM


Protect your home and budget from life's surprises with an Assurant Home Warranty, backed by a partner that supports you through every step of homeownership. Explore Plans.
© 2023 - 2026 ERA Franchise Systems LLC. All rights reserved. ERA Franchise Systems LLC fully supports the principles of the Fair Housing Act and the Equal Opportunity Act. ERA, ERA Real Estate powered, and their respective logos are registered service marks of ERA Franchise Systems LLC. Each office is independently owned and operated.