
8025 Vanilla Orchid Drive, Houston, TX 77016
Local realty services provided by:ERA Experts
8025 Vanilla Orchid Drive,Houston, TX 77016
$283,900
- 3 Beds
- 2 Baths
- 1,571 sq. ft.
- Single family
- Active
Listed by: jack lipar
Office: lgi homes281-362-8998
MLS#:97928421
Source:HARMLS
Price summary
- Price:$283,900
- Price per sq. ft.:$180.71
- Monthly HOA dues:$36
About this home
The Dogwood floor plan is an inviting single-story home offers 3 bedrooms, 2 bathrooms and 1,571 sq ft of open, comfortable living space designed for both everyday life and entertaining. At the heart of the home, the chef-ready kitchen features granite countertops, a breakfast bar, spacious pantry and a full suite of energy-efficient Whirlpool® appliances. The open dining and living areas create the perfect setting for gatherings with family and friends. The private primary suite is a relaxing retreat with backyard views, a large walk-in closet and an en-suite bath with tub/shower combo and generous vanity.
Loaded with LGI’s CompleteHome™ upgrades, including Low-E windows, ENERGY STAR® lighting, a finished garage, Wi-Fi-enabled garage door opener and front yard landscaping. This move-in-ready home offers exceptional value close to parks, trails, shopping, dining and excellent schools.
Contact an agent
Home facts
- Year built:2026
- Subdivision & Development:Wayside Village
- Listing ID #:97928421
- Updated:October 02, 2026 at 01:16 AM
Rooms and interior
- Bedrooms:3
- Total bathrooms:2
- Full bathrooms:2
- Rooms Total:8
- Flooring:Carpet, Engineered Hardwood
- Bathrooms Description:Tub Shower
- Kitchen Description:Dishwasher, Disposal, Electric Cooktop, Electric Oven, Granite Counters, Kitchen Family Room Combo, Microwave, Pantry, Refrigerator
- Living area:1,571 sq. ft.
Heating and cooling
- Cooling:Central Air, Electric
- Heating:Heat Pump
- Central air:Yes
Structure and exterior
- Roof:Composition
- Year built:2026
- Building area:1,571 sq. ft.
- Lot Features:Subdivision
- Architectural Style:Traditional
- Exterior Features:Fence, Private Yard
- Foundation Description:Slab
- Levels:1 Story
Schools
- High school:NORTH FOREST HIGH SCHOOL
- Middle school:FOREST BROOK MIDDLE SCHOOL
- Elementary school:MARSHALL ELEMENTARY SCHOOL
Utilities
- Sewer:Public Sewer
Finances and disclosures
- Price:$283,900
- Price per sq. ft.:$180.71
Features and amenities
- Appliances:Dishwasher, Disposal, Electric Cooktop, Electric Oven, Microwave, Refrigerator
- Amenities:Ceiling Fans, Low Emissivity Windows, Programmable Thermostat, Security System - Owned, Smoke Detectors, Window Coverings
Parking
- Parking description:Garage, Garage Door Opener
- Garage:Yes
- Garage spaces:2
New listings near 8025 Vanilla Orchid Drive
- Coming Soon
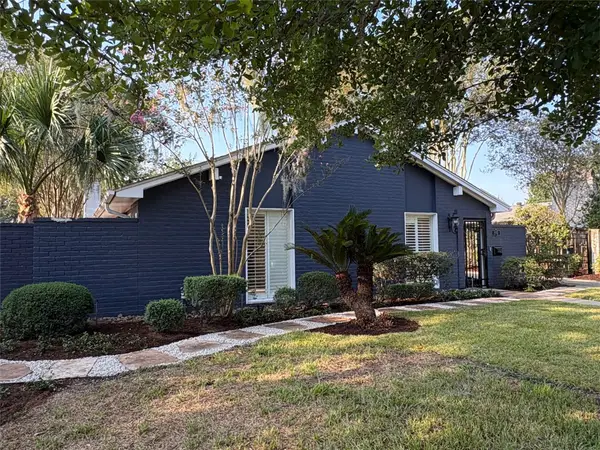 $778,000Coming Soon4 beds 3 baths2,402 sq. ft.
10323 Green Tree Road, Houston, TX 77042
MLS# 68197854Listed by: MARTHA TURNER SOTHEBY'S INTERNATIONAL REALTY - New
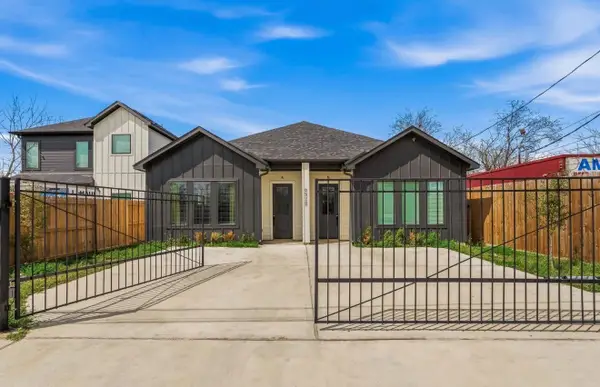 $465,000Active3 beds 2 baths2,640 sq. ft.
6528 Weston Street #A/B, Houston, TX 77021
MLS# 11179358Listed by: TAS REALTY GROUP - New
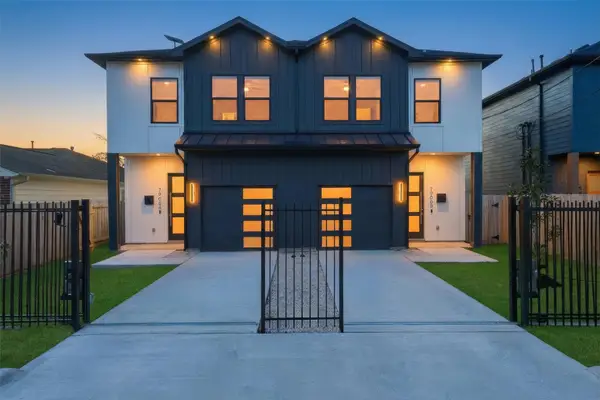 $585,000Active4 beds 3 baths3,600 sq. ft.
7908 Brandon Street, Houston, TX 77051
MLS# 11643850Listed by: VIVE REALTY LLC - Open Sat, 1 to 4pmNew
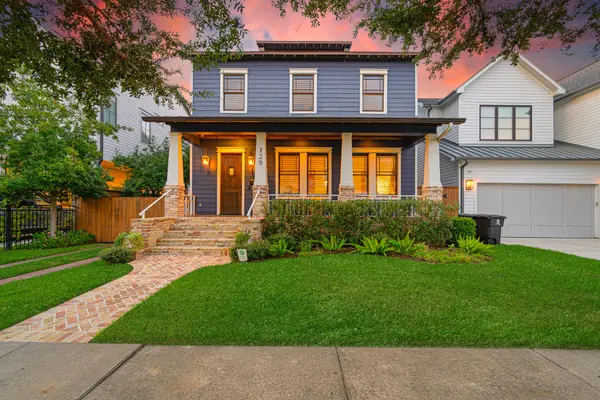 $1,845,000Active4 beds 5 baths3,497 sq. ft.
729 E 7th 1/2 Street, Houston, TX 77007
MLS# 12780793Listed by: HUNTER REAL ESTATE GROUP - New
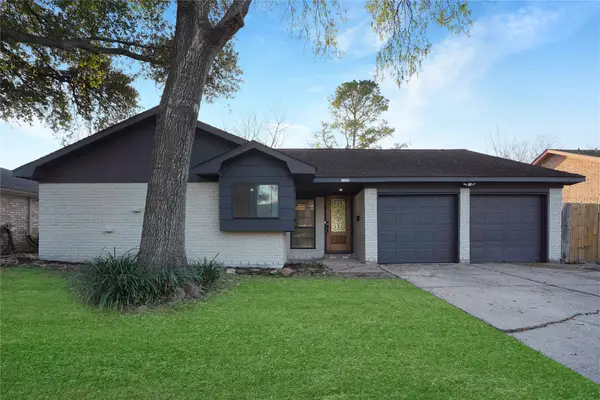 $249,000Active3 beds 2 baths1,668 sq. ft.
11822 S Perry Avenue, Houston, TX 77071
MLS# 15123227Listed by: REAL BROKER, LLC - New
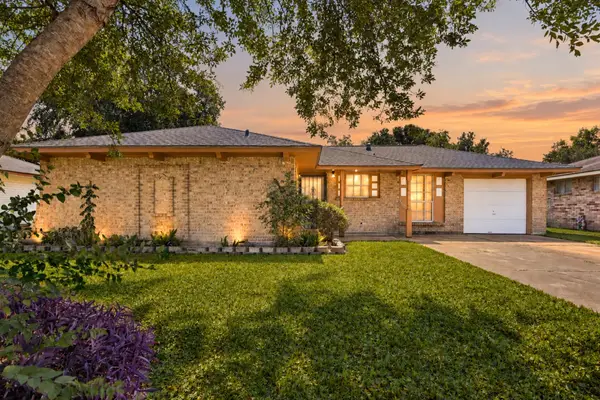 $189,000Active2 beds 2 baths1,264 sq. ft.
1507 Willow Rock Road, Houston, TX 77088
MLS# 21479055Listed by: UPSCALE REAL ESTATE SERVICES - New
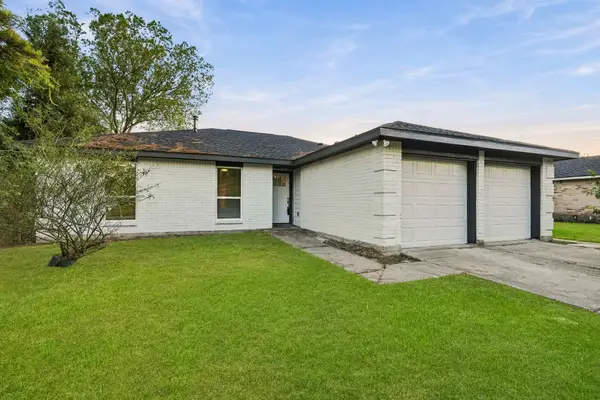 $240,000Active3 beds 2 baths1,299 sq. ft.
5307 Danfield Drive, Houston, TX 77053
MLS# 25239237Listed by: UNITED REAL ESTATE - New
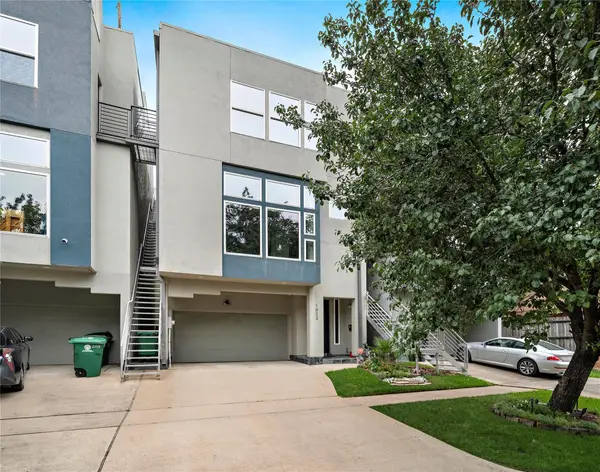 $699,900Active3 beds 4 baths2,950 sq. ft.
1822 Brun Street, Houston, TX 77019
MLS# 26941835Listed by: WALZEL PROPERTIES - CORPORATE OFFICE - New
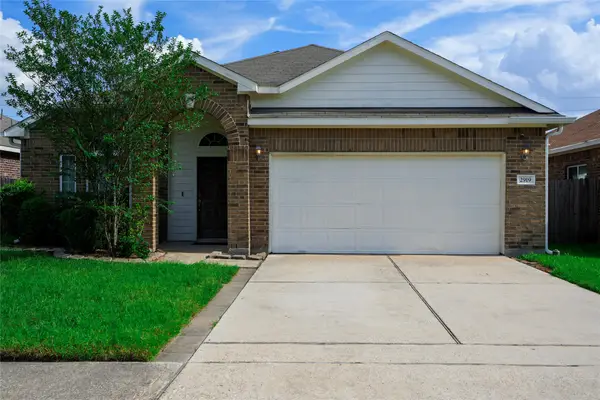 $295,000Active4 beds 2 baths2,124 sq. ft.
2919 Silverchase Meadows Drive, Houston, TX 77014
MLS# 31065992Listed by: REAL BROKER, LLC - New
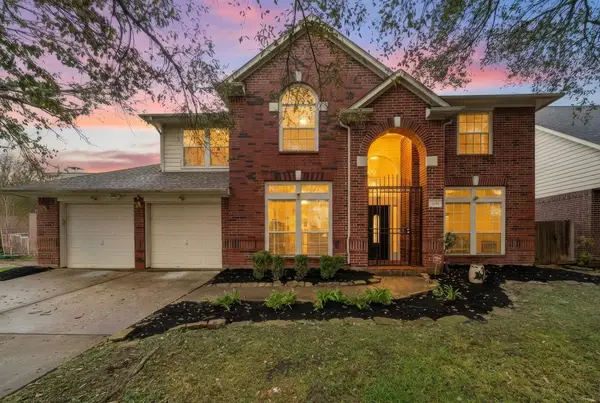 $478,000Active4 beds 3 baths3,251 sq. ft.
12310 Shadow Island Drive, Houston, TX 77082
MLS# 32100106Listed by: COMPASS RE TEXAS, LLC - WEST HOUSTON


Protect your home and budget from life's surprises with an Assurant Home Warranty, backed by a partner that supports you through every step of homeownership. Explore Plans.
© 2023 - 2026 ERA Franchise Systems LLC. All rights reserved. ERA Franchise Systems LLC fully supports the principles of the Fair Housing Act and the Equal Opportunity Act. ERA, ERA Real Estate powered, and their respective logos are registered service marks of ERA Franchise Systems LLC. Each office is independently owned and operated.