
8034 Fountain Street, Houston, TX 77051
Local realty services provided by:ERA Experts
8034 Fountain Street,Houston, TX 77051
$355,000
- 4 Beds
- 4 Baths
- 2,390 sq. ft.
- Single family
- Pending
Listed by: an nguyen
Office: core properties832-583-1688
MLS#:19920226
Source:HARMLS
Price summary
- Price:$355,000
- Price per sq. ft.:$148.54
About this home
Nestled in a well-established Harris County neighborhood, this handsome two-story home combines classic brick and wood exterior finishes for timeless curb appeal. Step inside to find gleaming new wood flooring flowing seamlessly throughout the home — no carpet anywhere — paired with an open-concept layout that feels both spacious and inviting for everyday living and entertaining alike. A dedicated game room offers wonderful flexibility for a media space, home office, or play area, while the beautifully appointed primary suite impresses with its spa-like bath featuring dual vanities and a separate walk-in shower, plus a generous walk-in closet for effortless organization. Built for durability and peace of mind, the home is topped with a composition roof and set on a solid slab foundation. A 2-car attached garage provides convenient parking and additional storage. Buyers are encouraged to review the listing info for full specifications.
Contact an agent
Home facts
- Year built:2009
- Subdivision & Development:Sunnyside Place
- Listing ID #:19920226
- Updated:October 02, 2026 at 12:19 PM
Rooms and interior
- Bedrooms:4
- Total bathrooms:4
- Full bathrooms:3
- Half bathrooms:1
- Rooms Total:11
- Flooring:Laminate
- Bathrooms Description:Separate Shower, Soaking Tub
- Kitchen Description:Dishwasher, Disposal, Electric Cooktop, Kitchen Family Room Combo, Kitchen Island, Microwave, Pantry, Trash Compactor
- Living area:2,390 sq. ft.
Heating and cooling
- Cooling:Central Air, Electric
- Heating:Central, Gas
- Central air:Yes
Structure and exterior
- Roof:Composition
- Year built:2009
- Building area:2,390 sq. ft.
- Lot area:0.13 Acres
- Lot Features:Subdivision
- Architectural Style:Traditional
- Construction Materials:Brick, Wood Siding
- Exterior Features:Private Yard
- Foundation Description:Slab
- Levels:2 Stories
Schools
- High school:WORTHING HIGH SCHOOL
- Middle school:ATTUCKS MIDDLE SCHOOL
- Elementary school:YOUNG ELEMENTARY SCHOOL (HOUSTON)
Utilities
- Sewer:Public Sewer
Finances and disclosures
- Price:$355,000
- Price per sq. ft.:$148.54
- Tax amount:$6,087 (2025)
Features and amenities
- Appliances:Dishwasher, Disposal, Electric Cooktop, Microwave, Trash Compactor
- Amenities:High Ceilings, Smoke Detectors
Parking
- Parking description:Garage
- Garage:Yes
- Garage spaces:2
New listings near 8034 Fountain Street
- Coming Soon
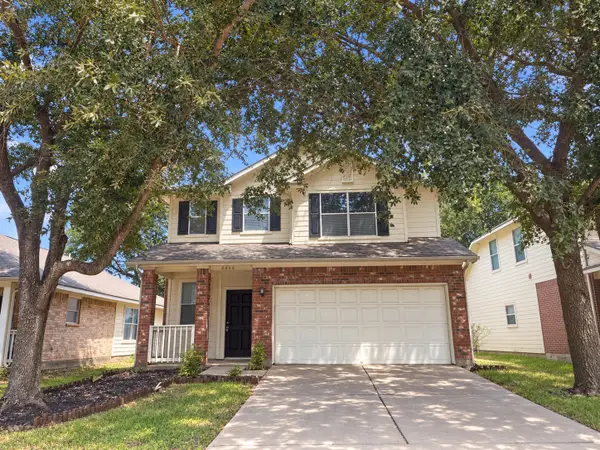 $246,488Coming Soon4 beds 3 baths1,934 sq. ft.
4106 Miramichi Court, Houston, TX 77053
MLS# 26831312Listed by: COLDWELL BANKER REALTY - MEMORIAL OFFICE - New
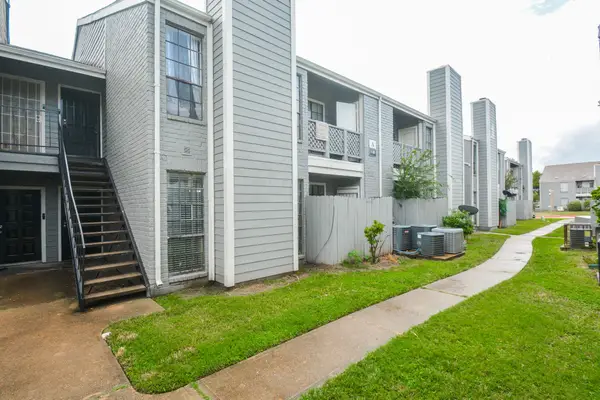 $55,000Active1 beds 1 baths729 sq. ft.
12500 Sandpiper Drive #13, Houston, TX 77035
MLS# 38818889Listed by: KELLER WILLIAMS REALTY SOUTHWEST - New
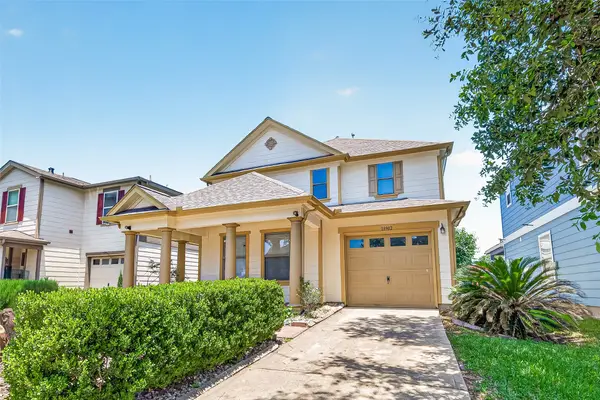 $225,000Active4 beds 3 baths2,252 sq. ft.
18902 Remington Park Drive, Houston, TX 77073
MLS# 55937174Listed by: KELLER WILLIAMS HOUSTON CENTRAL - New
 $115,000Active1 beds 1 baths860 sq. ft.
2400 N Braeswood Boulevard #301, Houston, TX 77030
MLS# 72175847Listed by: COMPASS RE TEXAS, LLC - HOUSTON - New
 $279,000Active4 beds 3 baths2,250 sq. ft.
16543 Peyton Stone Circle, Houston, TX 77049
MLS# 28614168Listed by: REALTY ONE GROUP ICONIC - New
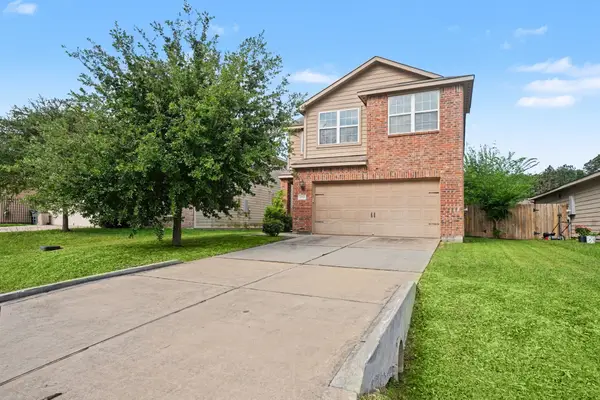 $204,000Active3 beds 3 baths1,993 sq. ft.
10515 Logger Pine Trail, Houston, TX 77088
MLS# 90382173Listed by: ANNOURA REALTY GROUP, LLC - New
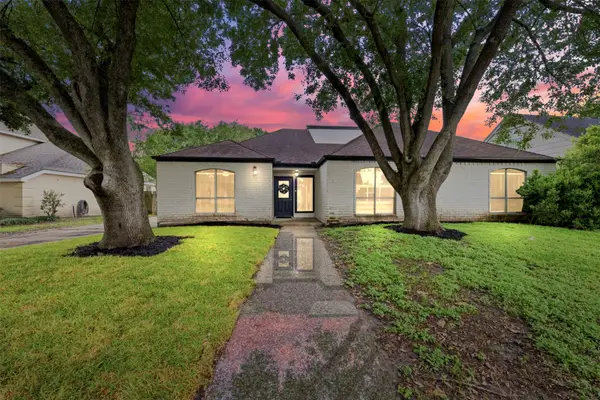 $300,000Active4 beds 3 baths2,433 sq. ft.
7110 Rancheria Drive, Houston, TX 77083
MLS# 10955556Listed by: NEXTGEN REAL ESTATE PROPERTIES - New
 $530,000Active4 beds 3 baths
1519 Burning Tree Road, Kingwood, TX 77339
MLS# 37655157Listed by: 5TH STREAM REALTY - Open Sat, 1 to 3pmNew
 $799,900Active4 beds 3 baths2,994 sq. ft.
10103 Cliffwood Drive, Houston, TX 77035
MLS# 64850520Listed by: COMPASS RE TEXAS, LLC - HOUSTON - New
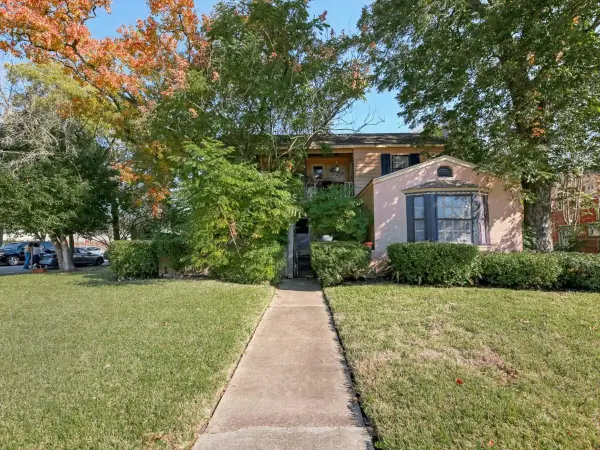 $1,000,000Active2 beds 1 baths3,587 sq. ft.
2001 Binz Street, Houston, TX 77004
MLS# 57065961Listed by: HOMESMART


Protect your home and budget from life's surprises with an Assurant Home Warranty, backed by a partner that supports you through every step of homeownership. Explore Plans.
© 2023 - 2026 ERA Franchise Systems LLC. All rights reserved. ERA Franchise Systems LLC fully supports the principles of the Fair Housing Act and the Equal Opportunity Act. ERA, ERA Real Estate powered, and their respective logos are registered service marks of ERA Franchise Systems LLC. Each office is independently owned and operated.