
804 Milwaukee Street, Houston, TX 77009
Local realty services provided by:American Real Estate ERA Powered
804 Milwaukee Street,Houston, TX 77009
$874,900
- 3 Beds
- 3 Baths
- 2,566 sq. ft.
- Single family
- Active
Listed by: rosalinda frias, juan trevizo
Office: manor, llc.713-376-0999
MLS#:74485586
Source:HARMLS
Price summary
- Price:$874,900
- Price per sq. ft.:$340.96
About this home
Discover this beautifully designed home in the highly sought-after Lindale Park, perfectly situated on an expansive 6,300 sq ft lot. Offering approximately 2,566 square feet of thoughtfully crafted living space, this residence combines comfort, functionality, and style.
Enjoy the convenience of first-floor living, featuring elegant finishes and a seamless open layout ideal for both everyday living and entertaining. The chef-inspired kitchen is equipped with stainless steel appliances and flows effortlessly into the main living areas.
The spacious primary suite is located on the second floor, providing privacy and ease, and all secondary bedrooms are tucked away upstairs along with a versatile game room—perfect for relaxing or gathering with family and friends.
Contact an agent
Home facts
- Year built:2026
- Subdivision & Development:Lindale Park
- Listing ID #:74485586
- Updated:October 04, 2026 at 11:55 AM
Rooms and interior
- Bedrooms:3
- Total bathrooms:3
- Full bathrooms:2
- Half bathrooms:1
- Rooms Total:10
- Flooring:Engineered Hardwood, Tile
- Bathrooms Description:Separate Shower, Soaking Tub, Tub Shower
- Kitchen Description:Breakfast Bar, Convection Oven, Dishwasher, Disposal, Free Standing Range, Kitchen Family Room Combo, Kitchen Island, Microwave, Pantry, Quartz Counters, Walk In Pantry
- Living area:2,566 sq. ft.
Heating and cooling
- Cooling:Central Air, Electric
- Heating:Central, Gas
- Central air:Yes
Structure and exterior
- Roof:Composition
- Year built:2026
- Building area:2,566 sq. ft.
- Lot Features:Cleared, Side Yard, Subdivision
- Architectural Style:Traditional
- Construction Materials:Cement Siding, Wood Siding
- Exterior Features:Fence, Fully Fenced, Patio, Porch, Private Yard
- Foundation Description:Slab
- Levels:2 Stories
Schools
- High school:NORTHSIDE HIGH SCHOOL
- Middle school:MARSHALL MIDDLE SCHOOL (HOUSTON)
- Elementary school:JEFFERSON ELEMENTARY SCHOOL (HOUSTON)
Utilities
- Sewer:Public Sewer
Finances and disclosures
- Price:$874,900
- Price per sq. ft.:$340.96
- Tax amount:$7,718 (2025)
Features and amenities
- Appliances:Convection Oven, Dishwasher, Disposal, Free Standing Range, Microwave
- Amenities:Entrance Foyer, High Ceilings, Prewired, Security System - Owned, Smoke Detectors
Parking
- Parking description:Additional Parking, Driveway, Garage, Oversized
- Garage:Yes
- Garage spaces:2
New listings near 804 Milwaukee Street
- New
 $264,000Active4 beds 2 baths1,889 sq. ft.
15131 Mulberry Meadows Drive, Houston, TX 77084
MLS# 36132718Listed by: CLIENT FIRST REAL ESTATE - New
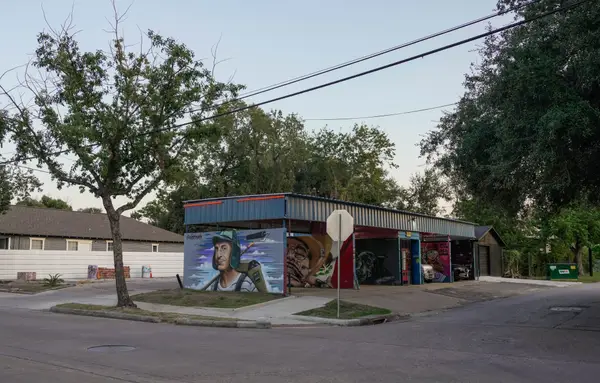 $339,000Active0.15 Acres
4400 Canal Street, Houston, TX 77011
MLS# 4048124Listed by: CARLOS GARCIA REALTY, INC. - New
 $675,000Active5 beds 4 baths3,850 sq. ft.
2711 Highland Fern Court, Houston, TX 77345
MLS# 64726623Listed by: FATHOM REALTY - New
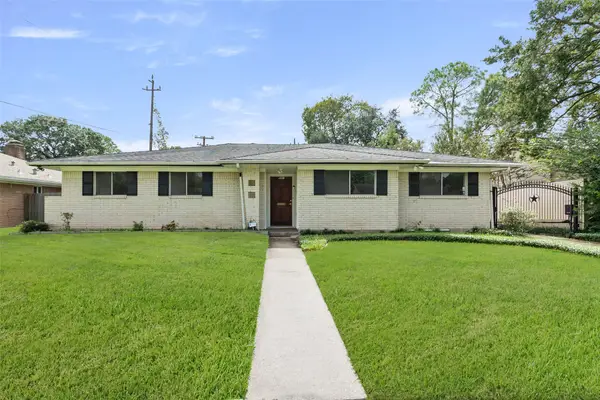 $515,000Active4 beds 2 baths2,106 sq. ft.
5707 Kuldell Drive, Houston, TX 77096
MLS# 72439265Listed by: WALZEL PROPERTIES - CORPORATE OFFICE - New
 $490,000Active3 beds 1 baths1,264 sq. ft.
8521 Western Drive, Houston, TX 77055
MLS# 79528763Listed by: EXP REALTY LLC - New
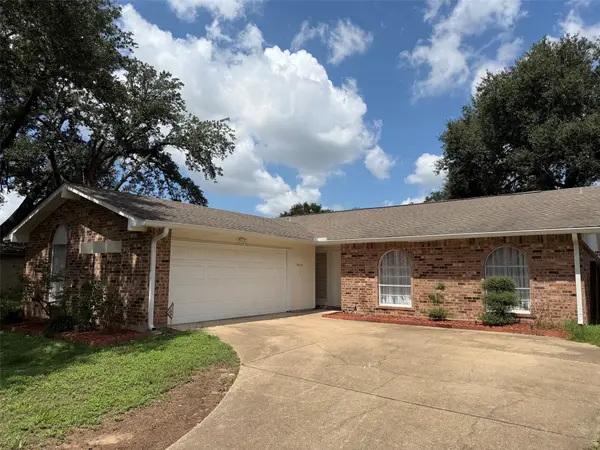 $276,000Active3 beds 2 baths1,918 sq. ft.
16838 Clan Macintosh Drive, Houston, TX 77084
MLS# 85065920Listed by: TEXAS UNITED REALTY - New
 $235,000Active3 beds 2 baths1,738 sq. ft.
6914 Rockergate Drive, Missouri City, TX 77489
MLS# 93992521Listed by: BELLA PROPERTIES - New
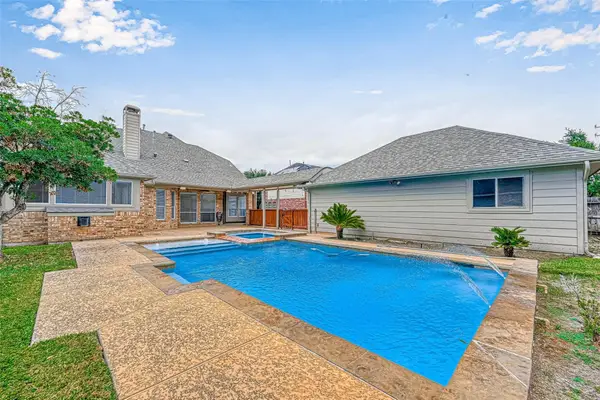 $565,000Active4 beds 4 baths3,532 sq. ft.
6106 Laguna Del Rey Drive, Houston, TX 77041
MLS# 46756992Listed by: TU CASA REALTY - New
 $110,400Active3 beds 2 baths1,400 sq. ft.
6305 Westward Street #139, Houston, TX 77081
MLS# 65220998Listed by: CAMELOT REALTY GROUP - New
 $414,900Active3 beds 3 baths1,936 sq. ft.
540 Janisch Road #A, Houston, TX 77018
MLS# 39332798Listed by: MELIKA EZAZI, BROKER


Protect your home and budget from life's surprises with an Assurant Home Warranty, backed by a partner that supports you through every step of homeownership. Explore Plans.
© 2023 - 2026 ERA Franchise Systems LLC. All rights reserved. ERA Franchise Systems LLC fully supports the principles of the Fair Housing Act and the Equal Opportunity Act. ERA, ERA Real Estate powered, and their respective logos are registered service marks of ERA Franchise Systems LLC. Each office is independently owned and operated.