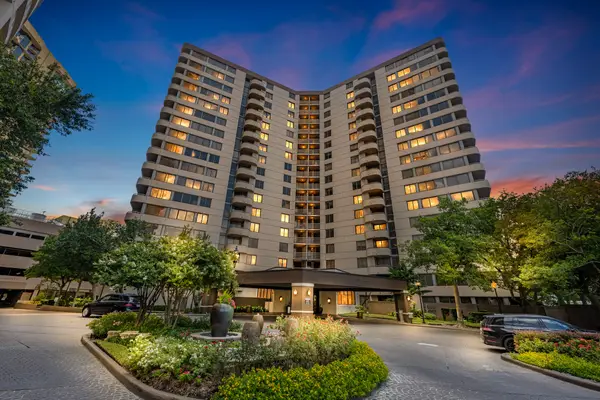
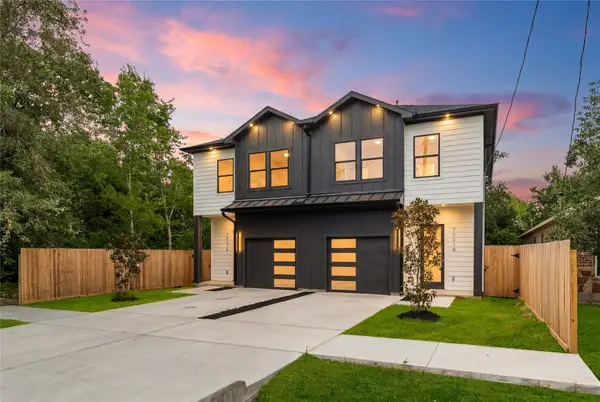
8100 Creekbend Drive #159, Houston, TX 77071

Local realty services provided by:American Real Estate ERA Powered
8100 Creekbend Drive #159,Houston, TX 77071
$67,000
  • 2 Beds
  • 2 Baths
  • 937 sq. ft.
  • Condominium
  • Active
Listed by: orpha palomares
Office: orpha ruth palomares realty832-275-5648
MLS#:4759924
Source:HARMLS

Price summary

  • Price:$67,000
  • Price per sq. ft.:$71.5
  • Monthly HOA dues:$325

About this home

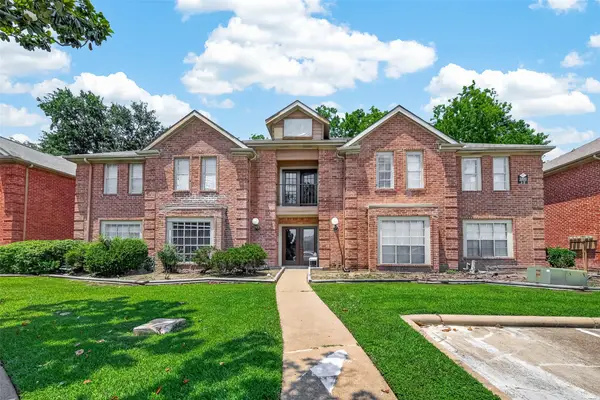
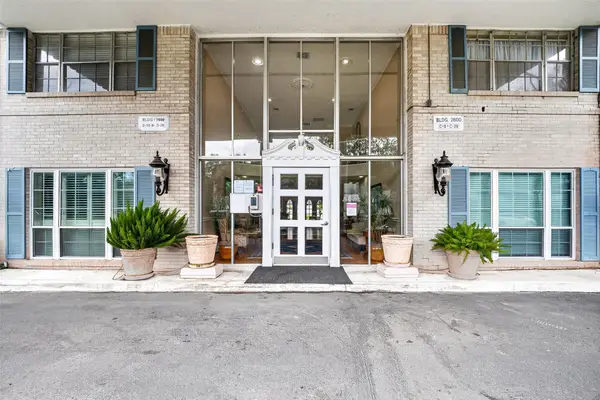
Lovely Condominium for sale 2 Bedrooms each one with their own bathroom, situated on the first floor, the unit includes a cozy living room , dining area, kitchen with plenty of cabinet space, Property comes with a laundry room and a patio deck. Braeswood Forest Condominiums have access to fantastic community amenities , including the pool. Easy access to major Highways 59 , beltway 8 , Close to Banks, Stores and Restaurants.

Contact an agent

contact an agent

Yes, I would like more information. Please use and/or share my information with an ERA®  affiliated agent to contact me about my real estate needs. By clicking Send message, I request to be contacted by phone or text message and consent to being contacted by automated means. I understand that my consent to receive calls or texts is not a condition of purchasing any property, goods, or services. Alternatively, I understand that I can access real estate services by email or I can contact the agent myself.

If an ERA®  affiliated agent is not available in the area where I need assistance, I agree to be contacted by a real estate agent affiliated with another brand owned or licensed by Anywhere Real Estate (BHGRE® , CENTURY 21® , Coldwell Banker® , Corcoran® , Sotheby's International Realty® ).
 I acknowledge that I have read and agree to theTerms of useandPrivacy notice

Home facts

  • Year built:1976
  • Listing ID #:4759924
  • Updated:July 21, 2026 at 12:05 PM

Rooms and interior

  • Bedrooms:2
  • Total bathrooms:2
  • Full bathrooms:2
  • Rooms Total:5
  • Living area:937 sq. ft.

Heating and cooling

  • Cooling:Central Air, Electric
  • Heating:Central, Electric
  • Central air:Yes

Structure and exterior

  • Roof:Composition
  • Year built:1976
  • Building area:937 sq. ft.
  • Construction Materials:Brick
  • Foundation Description:Slab
  • Levels:1 Story

Schools

  • High school:SHARPSTOWN HIGH SCHOOL
  • Middle school:WELCH MIDDLE SCHOOL
  • Elementary school:MILNE ELEMENTARY SCHOOL

Utilities

  • Sewer:Public Sewer

Finances and disclosures

  • Price:$67,000
  • Price per sq. ft.:$71.5

Features and amenities

  • Amenities:Gated
Copyright 2026, Houston Realtors Information Service, Inc. All information provided is deemed reliable but is not guaranteed and should be independently verified. IDX information is provided exclusively for consumers' personal, non-commercial use, it may not be used for any purpose other than to identify prospective properties consumers may be interested in purchasing, and the data is deemed reliable but is not guaranteed accurate by the MLS.